
Search results for "Twenty five" in Home Design Ideas
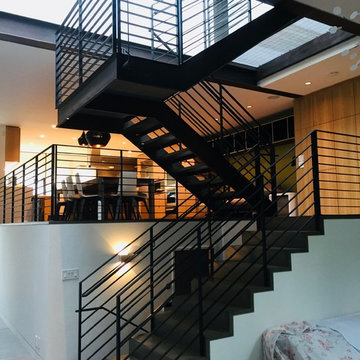
 Five Twenty Two Industries
Sandblasted and blackened solid hot rolled steel Railing with Oak cap.
Staircase - contemporary wooden floating open and metal railing staircase idea in San Francisco
Staircase - contemporary wooden floating open and metal railing staircase idea in San Francisco
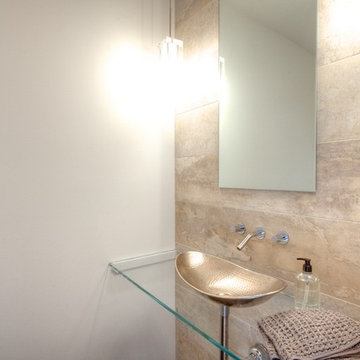
 Twenty Five Company
Brown tile and porcelain tile bathroom photo in San Francisco with white walls, a vessel sink and glass countertops
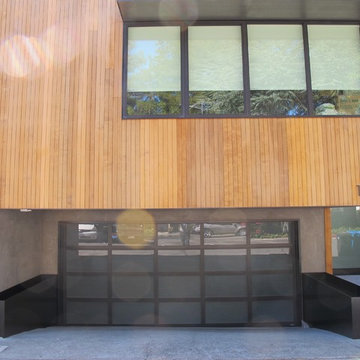 Five Twenty Two Industries
powder coated aluminum planters
Design ideas for a contemporary front yard driveway in San Francisco.
Design ideas for a contemporary front yard driveway in San Francisco.
Find the right local pro for your project
 Twenty Five Company
Designed by Miriam Alcala Heagan, Twenty Five Company.
Contractor: Ron Davison
Mid-sized mountain style master multicolored tile and stone tile bathroom photo in San Francisco with recessed-panel cabinets, an undermount sink and soapstone countertops
Mid-sized mountain style master multicolored tile and stone tile bathroom photo in San Francisco with recessed-panel cabinets, an undermount sink and soapstone countertops
 Twenty Five Company
Drop-in bathtub - modern brown tile and porcelain tile porcelain tile drop-in bathtub idea in San Francisco with white walls
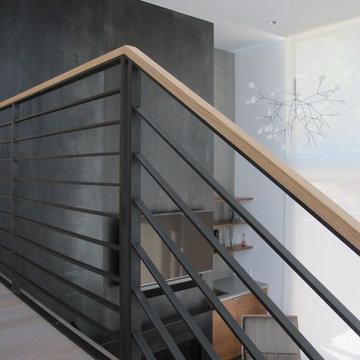 Five Twenty Two Industries
Sandblasted and blackened solid hot rolled steel Railing with Oak cap.
Staircase - contemporary wooden floating open and metal railing staircase idea in San Francisco
Staircase - contemporary wooden floating open and metal railing staircase idea in San Francisco
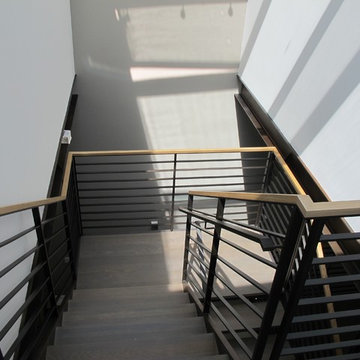 Five Twenty Two Industries
Sandblasted and blackened solid hot rolled steel Railing with Oak cap.
Staircase - contemporary wooden floating open and metal railing staircase idea in San Francisco
Staircase - contemporary wooden floating open and metal railing staircase idea in San Francisco
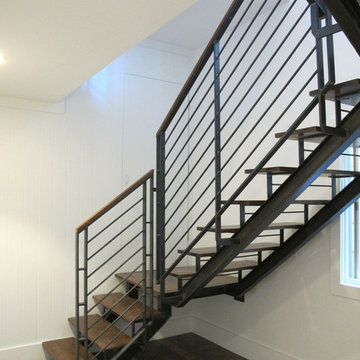 Five Twenty Two Industries
SImple Clean and open is what they wanted.. so that is what they got. Open style stair brings in light to a lower floor bedroom and storage access, Double 4" I-beam stringers with 1/2" round rod for infill make this stair strong and leaves the window clear to flood the area with light,
http://522industries.blogspot.com/
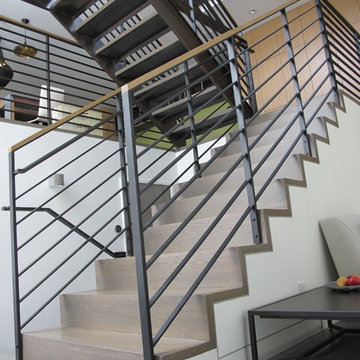 Five Twenty Two Industries
Sandblasted and blackened solid hot rolled steel Railing with Oak cap.
Staircase - contemporary wooden u-shaped open and metal railing staircase idea in San Francisco
Staircase - contemporary wooden u-shaped open and metal railing staircase idea in San Francisco
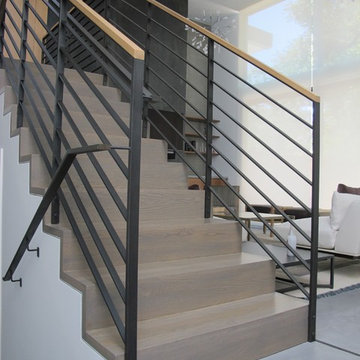 Five Twenty Two Industries
Sandblasted and blackened solid hot rolled steel Railing with Oak cap.
Trendy wooden u-shaped open and metal railing staircase photo in San Francisco
Trendy wooden u-shaped open and metal railing staircase photo in San Francisco
 Five Twenty Two Industries
Sandblasted and blackened solid hot rolled steel Railing with Oak cap.
Inspiration for a contemporary wooden u-shaped open and metal railing staircase remodel in San Francisco
Inspiration for a contemporary wooden u-shaped open and metal railing staircase remodel in San Francisco
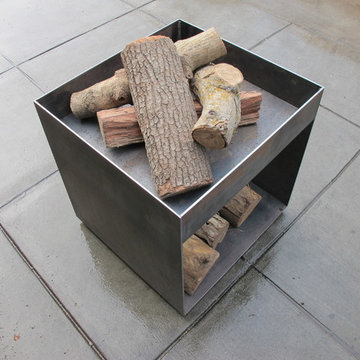 Five Twenty Two Industries
3/16" corten weathering steel firebox. Build your own fire! Space to store logs underneath.
Small minimalist backyard home design photo in San Francisco with a fire pit
Small minimalist backyard home design photo in San Francisco with a fire pit
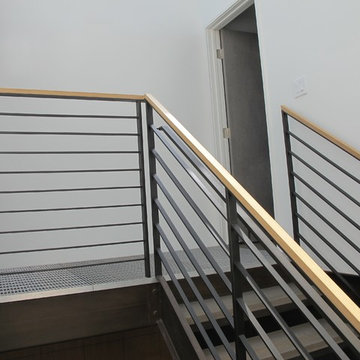 Five Twenty Two Industries
Sandblasted and blackened solid hot rolled steel Railing with Oak cap. Aluminum Grating landing.
Inspiration for a contemporary wooden floating open and metal railing staircase remodel in San Francisco
Inspiration for a contemporary wooden floating open and metal railing staircase remodel in San Francisco
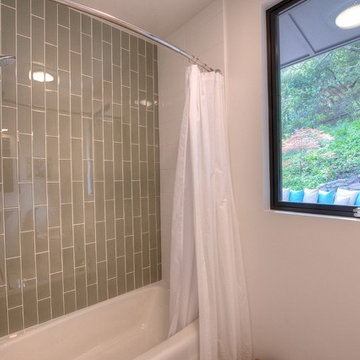 Twenty Five Company
Minimalist brown tile and glass tile alcove bathtub photo in San Francisco with white walls
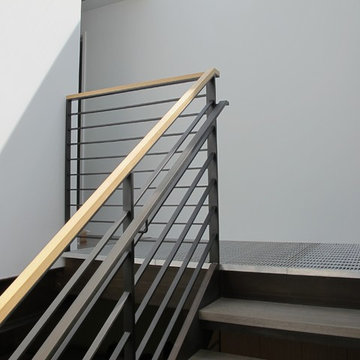 Five Twenty Two Industries
Sandblasted and blackened solid hot rolled steel Railing with Oak cap. Close mesh aluminum grating
Inspiration for a contemporary wooden floating open and metal railing staircase remodel in San Francisco
Inspiration for a contemporary wooden floating open and metal railing staircase remodel in San Francisco
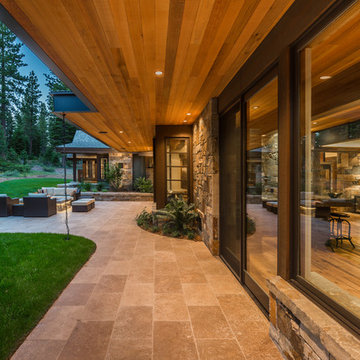 Twenty Five Company
Designed by the owner and Katherine Hill Interiors.
Photo credit Martis Camp Realty.
Patio - modern backyard stone patio idea in San Francisco with a roof extension
Patio - modern backyard stone patio idea in San Francisco with a roof extension
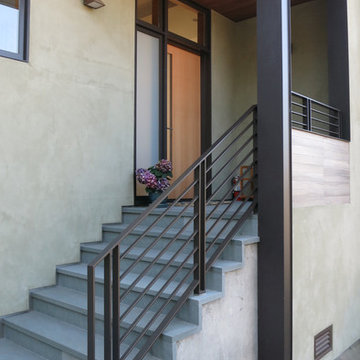 Five Twenty Two Industries
Powder coated steel guardrail. Solid flat bar construction powder coated a special order bronze color to match window trim. The double lines of the uprights match the post trim which hides the gutter downspout.
 Twenty Five Company
Designed by Miriam Alcala Heagan, Twenty Five Company.
Contractor: Ron Davison
Mid-sized mountain style master multicolored tile and stone slab slate floor bathroom photo in San Francisco with recessed-panel cabinets, medium tone wood cabinets, an undermount sink and soapstone countertops
Mid-sized mountain style master multicolored tile and stone slab slate floor bathroom photo in San Francisco with recessed-panel cabinets, medium tone wood cabinets, an undermount sink and soapstone countertops
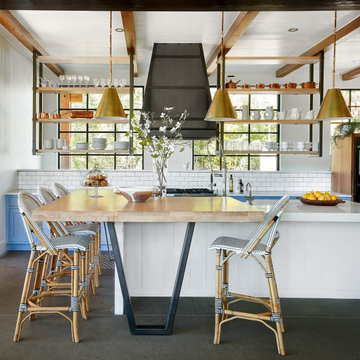
 Twenty1Five Custom Designs
Inspiration for a transitional concrete floor, gray floor and exposed beam eat-in kitchen remodel in Denver with shaker cabinets, blue cabinets, white backsplash, subway tile backsplash, an island and white countertops
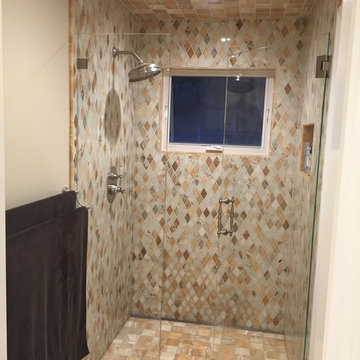 Twenty Five Company
Novato, CA
Walk-in shower - mid-sized contemporary master beige tile and mosaic tile walk-in shower idea in San Francisco
Walk-in shower - mid-sized contemporary master beige tile and mosaic tile walk-in shower idea in San Francisco
11