
Search results for "Twenty five" in Home Design Ideas
 PSG Construction
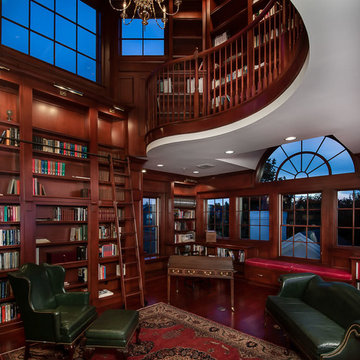
The epitome of a home library! The wood paneling, bookcases, staircases, and coffered ceiling are custom constructed from solid maple. Twenty five windows offset the wood-encased room. Two concealed doorways access a storage space and the main part of the home. On the second floor, a light-filled belvedere is topped with a cupola, The self-contained retreat is equipped with a kitchenette and full bathroom.
 The Dixie Group: Carpet & Rugs
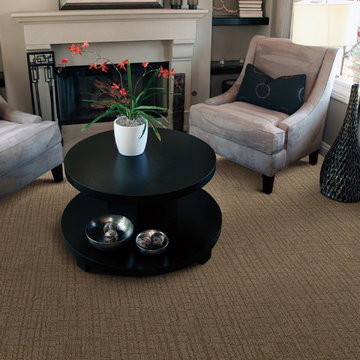
Balletto uses cut and loop technology which exhibits a total twist within each loop creating a chiseled appearance. Crafted for perfection of 100% STAINMASTER® Tactesse® BCF nylon, the twenty-five colors span the spectrum of organic tones and are capable of complementing any room in your home.
 Creekstone Outdoor Living
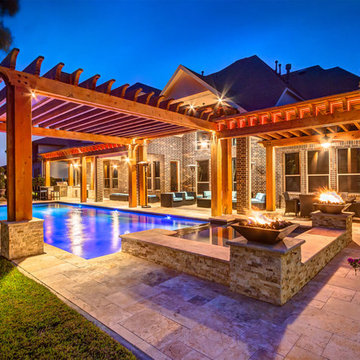
Viewing the outdoor living area at night is an exciting feast for your eyes. Creekstone installed twenty low voltage lights with LED bulbs, two transformers, and five switches for a customizable light display that is perfect for parties. All of the electrical work is well hidden within the framework and the weather resistant polycarbonate roof. This 755 square foot raised roof offers homeowners a modern and aesthetically pleasing addition to their home.
Find the right local pro for your project
 Studio iF

Twenty-five stories up in Times Square, New York sits the lavish Elsie's Rooftop, paying homage to society's doyenne and iconic actress, socialite, and interior decorator Elsie de Wolfe.
The design of the lounge and terrace echoes de Wolfe’s own penchant for late-18th-century French design and her own private villa in Versailles. DMDesign & Architecture crafted the airy lounge 25 floors above Times Square in homage to the Roaring Twenties. Guests depart the elevator and are greeted by a mirrored hallway that reflects ceiling lights as it leads to the main room, which boasts high ceilings, antique mirrors, and a perimeter of gold walls.
Collaborated within team structure on project. Worked across both FFE and IF.
Photo Credits:DM Design & Architecture
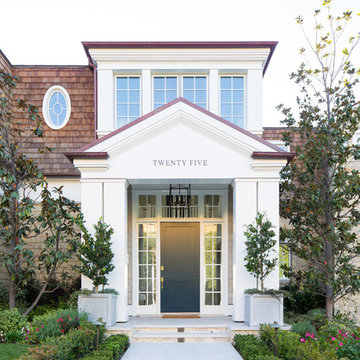
 Brandon Architects, Inc.
Ryan Garvin
Inspiration for a coastal gray floor front door remodel in Orange County with white walls and a blue front door
Inspiration for a coastal gray floor front door remodel in Orange County with white walls and a blue front door
 Dixie Home Carpets
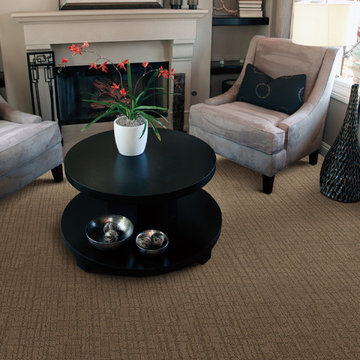
Balletto uses cut and loop technology which exhibits a total twist within each loop creating a chiseled appearance. Crafted for perfection of 100% STAINMASTER® Tactesse® BCF nylon, the twenty-five colors span the spectrum of organic tones and are capable of complementing any room in your home.
 PSG Construction
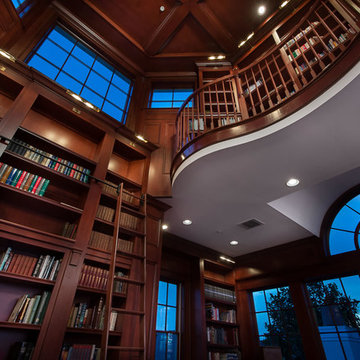
The epitome of a home library! The wood paneling, bookcases, staircases, and coffered ceiling are custom constructed from solid maple. Twenty five windows offset the wood-encased room. Two concealed doorways access a storage space and the main part of the home. On the second floor, a light-filled belvedere is topped with a cupola, The self-contained retreat is equipped with a kitchenette and full bathroom.
 Tech Lighting
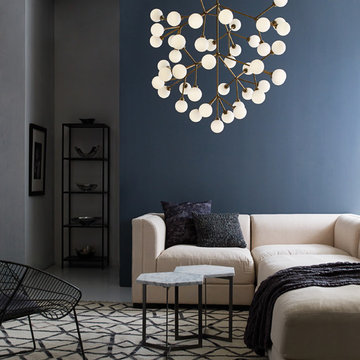
The Mara Grande is a wholly modern interpretation of the classic multi-tier chandelier but with an dramatic impact. Each large chandelier features forty five individual frosted glass globes which smoothly diffuse the LED light sources for an unmistakably high-end look. Also available in a slightly smaller scale of twenty five individual frosted glass globes.
 PSG Construction
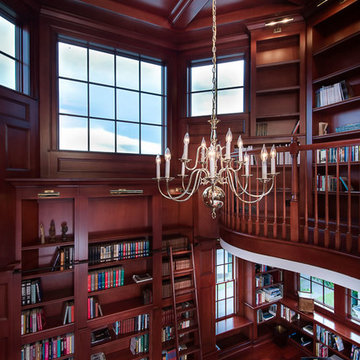
The epitome of a home library! The wood paneling, bookcases, staircases, and coffered ceiling are custom constructed from solid maple. Twenty five windows offset the wood-encased room. Two concealed doorways access a storage space and the main part of the home. On the second floor, a light-filled belvedere is topped with a cupola, The self-contained retreat is equipped with a kitchenette and full bathroom.
 Living Environments L L C
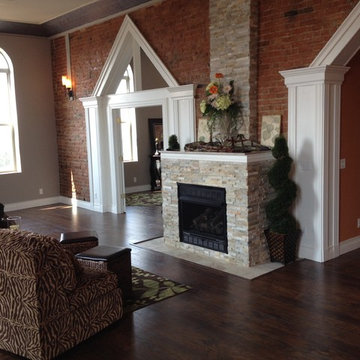
Sierra raw granite fireplace w/ repurposed marble mantle set on exposed 1890's brick wall with custom archways into kitchen and Bedroom, Fifteen foot ceilings w/ custom inlaid tin crown molding, Nine by three foot arch-top windows with repurposed marble sills, Hand scraped hickory floors with iron wall sconces complete this great room thirty five by twenty 720 Sq. Ft.
 PSG Construction
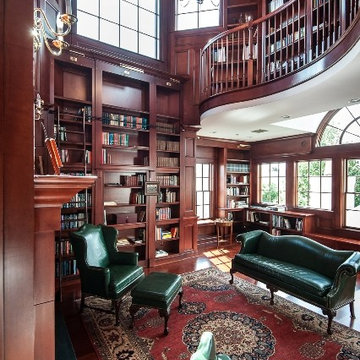
The epitome of a home library! The wood paneling, bookcases, staircases, and coffered ceiling are custom constructed from solid maple. Twenty five windows offset the wood-encased room. Two concealed doorways access a storage space and the main part of the home. On the second floor, a light-filled belvedere is topped with a cupola, The self-contained retreat is equipped with a kitchenette and full bathroom.
 PSG Construction
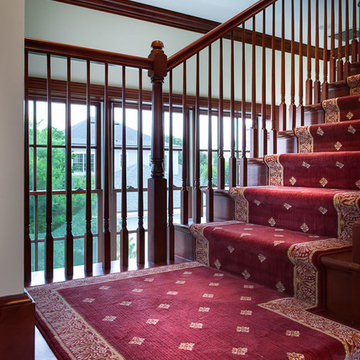
The epitome of a home library! The wood paneling, bookcases, staircases, and coffered ceiling are custom constructed from solid maple. Twenty five windows offset the wood-encased room. Two concealed doorways access a storage space and the main part of the home. On the second floor, a light-filled belvedere is topped with a cupola, The self-contained retreat is equipped with a kitchenette and full bathroom.

 PSG Construction
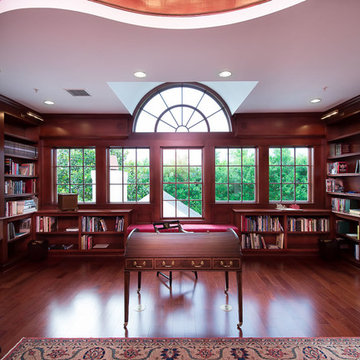
The epitome of a home library! The wood paneling, bookcases, staircases, and coffered ceiling are custom constructed from solid maple. Twenty five windows offset the wood-encased room. Two concealed doorways access a storage space and the main part of the home. On the second floor, a light-filled belvedere is topped with a cupola, The self-contained retreat is equipped with a kitchenette and full bathroom.
 PSG Construction
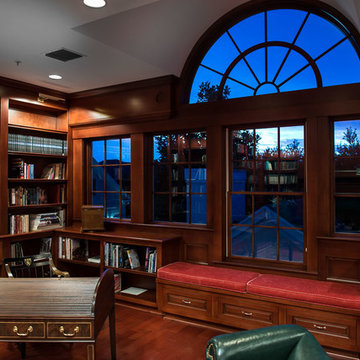
The epitome of a home library! The wood paneling, bookcases, staircases, and coffered ceiling are custom constructed from solid maple. Twenty five windows offset the wood-encased room. Two concealed doorways access a storage space and the main part of the home. On the second floor, a light-filled belvedere is topped with a cupola, The self-contained retreat is equipped with a kitchenette and full bathroom.
 Retaining Walls and Concrete
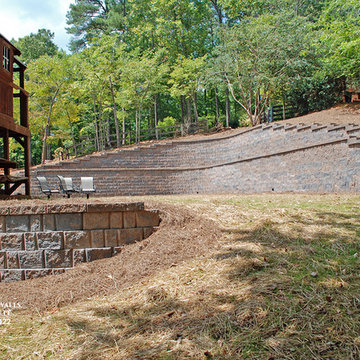
The family at this Roswell, Georgia retaining wall project wanted more functional space in their backyard. The property had failing cross-tie timber retaining walls which we removed, along with twenty-seven truckloads of dirt behind them, before installing five retaining wall systems in order increase the useable space between three and four times.
 Studio iF
Twenty-five stories up in Times Square, New York sits the lavish Elsie's Rooftop, paying homage to society's doyenne and iconic actress, socialite, and interior decorator Elsie de Wolfe.
The design of the lounge and terrace echoes de Wolfe’s own penchant for late-18th-century French design and her own private villa in Versailles. DMDesign & Architecture crafted the airy lounge 25 floors above Times Square in homage to the Roaring Twenties. Guests depart the elevator and are greeted by a mirrored hallway that reflects ceiling lights as it leads to the main room, which boasts high ceilings, antique mirrors, and a perimeter of gold walls.
Collaborated within team structure on project. Worked across both FFE and IF.
Photo Credits:DM Design & Architecture
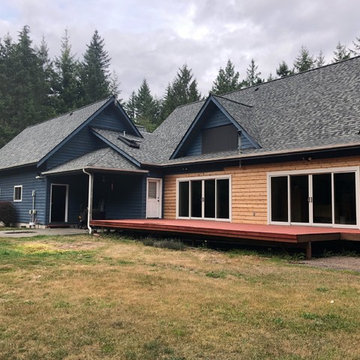
 Renewal by Andersen of Washington
We were delighted to work on this project. The homeowner had 25 windows that needed to be replaced, and two patio doors.
The homeowner had moved twenty-five times!
They realized it was time to pick a forever home and make it perfect. That's where we came in! We pulled out all of their old aluminum and vinyl windows.
We had the opportunity to pull out all of those vinyl windows, and replace them with custom windows that perfectly match the customer's Forever Home.
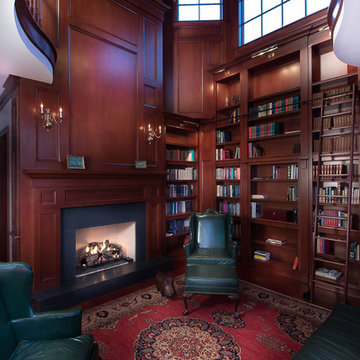 PSG Construction
The epitome of a home library! The wood paneling, bookcases, staircases, and coffered ceiling are custom constructed from solid maple. Twenty five windows offset the wood-encased room. Two concealed doorways access a storage space and the main part of the home. On the second floor, a light-filled belvedere is topped with a cupola, The self-contained retreat is equipped with a kitchenette and full bathroom.
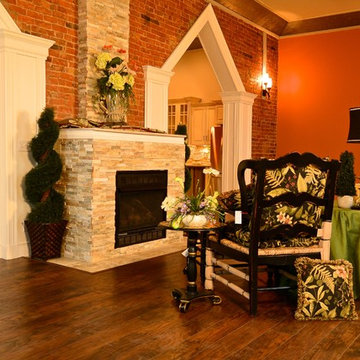 Living Environments L L C
This thirty five by twenty foot room is expanded even more with fifteen foot ceilings and nine foot tall windows. Hand scraped hickory floors with custom millwork and trim painted in snowy pine make the exposed 1890's brick wall feel like they were made for one another. The granite rough cut stone fireplace with the refurbished marble mantel adds warmth and focus to this large room.
15