
Search results for "Twenty four" in Home Design Ideas

 Cummings Architecture + Interiors
When Cummings Architects first met with the owners of this understated country farmhouse, the building’s layout and design was an incoherent jumble. The original bones of the building were almost unrecognizable. All of the original windows, doors, flooring, and trims – even the country kitchen – had been removed. Mathew and his team began a thorough design discovery process to find the design solution that would enable them to breathe life back into the old farmhouse in a way that acknowledged the building’s venerable history while also providing for a modern living by a growing family.
The redesign included the addition of a new eat-in kitchen, bedrooms, bathrooms, wrap around porch, and stone fireplaces. To begin the transforming restoration, the team designed a generous, twenty-four square foot kitchen addition with custom, farmers-style cabinetry and timber framing. The team walked the homeowners through each detail the cabinetry layout, materials, and finishes. Salvaged materials were used and authentic craftsmanship lent a sense of place and history to the fabric of the space.
The new master suite included a cathedral ceiling showcasing beautifully worn salvaged timbers. The team continued with the farm theme, using sliding barn doors to separate the custom-designed master bath and closet. The new second-floor hallway features a bold, red floor while new transoms in each bedroom let in plenty of light. A summer stair, detailed and crafted with authentic details, was added for additional access and charm.
Finally, a welcoming farmer’s porch wraps around the side entry, connecting to the rear yard via a gracefully engineered grade. This large outdoor space provides seating for large groups of people to visit and dine next to the beautiful outdoor landscape and the new exterior stone fireplace.
Though it had temporarily lost its identity, with the help of the team at Cummings Architects, this lovely farmhouse has regained not only its former charm but also a new life through beautifully integrated modern features designed for today’s family.
Photo by Eric Roth
 Cummings Architecture + Interiors
When Cummings Architects first met with the owners of this understated country farmhouse, the building’s layout and design was an incoherent jumble. The original bones of the building were almost unrecognizable. All of the original windows, doors, flooring, and trims – even the country kitchen – had been removed. Mathew and his team began a thorough design discovery process to find the design solution that would enable them to breathe life back into the old farmhouse in a way that acknowledged the building’s venerable history while also providing for a modern living by a growing family.
The redesign included the addition of a new eat-in kitchen, bedrooms, bathrooms, wrap around porch, and stone fireplaces. To begin the transforming restoration, the team designed a generous, twenty-four square foot kitchen addition with custom, farmers-style cabinetry and timber framing. The team walked the homeowners through each detail the cabinetry layout, materials, and finishes. Salvaged materials were used and authentic craftsmanship lent a sense of place and history to the fabric of the space.
The new master suite included a cathedral ceiling showcasing beautifully worn salvaged timbers. The team continued with the farm theme, using sliding barn doors to separate the custom-designed master bath and closet. The new second-floor hallway features a bold, red floor while new transoms in each bedroom let in plenty of light. A summer stair, detailed and crafted with authentic details, was added for additional access and charm.
Finally, a welcoming farmer’s porch wraps around the side entry, connecting to the rear yard via a gracefully engineered grade. This large outdoor space provides seating for large groups of people to visit and dine next to the beautiful outdoor landscape and the new exterior stone fireplace.
Though it had temporarily lost its identity, with the help of the team at Cummings Architects, this lovely farmhouse has regained not only its former charm but also a new life through beautifully integrated modern features designed for today’s family.
Photo by Eric Roth
 StoneUnlimited Kitchen and Bath Remodeling

The guest bath has beautiful vanity cabinets in Celest finish, Monochrome Lotus Deco tile and very reflective Midnight Dots in the shower floor and niche. The combination of all three give a striking white, blue and black design that will inspire and show that you can use pattern and texture in small spaces. A twenty four inch wall mounted shower seat can be lifted and secured when in use and tucked away to allow access out of the shower.
Find the right local pro for your project
 Sterling Carpet & Flooring
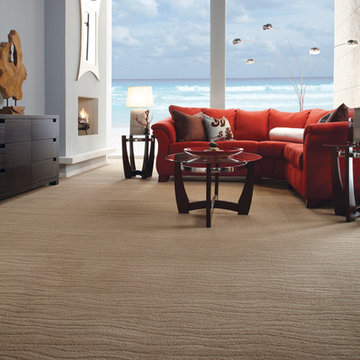
Inspired by the aquatic motion of the sea... this cut and loop, wave pattern gives the room a feeling of relaxed elegance and peaceful tranquility. The free-flowing design adds character, comfort and warmth to your floor. The color palette incorporates twenty-four (24) hues with the most gorgeous selection of neutrals, grays, and taupes. Constructed of 100% STAINMASTER® ExtraBodyIITM nylon fiber and part of the Active FamilyTM brand, gives you a stylish design.
 StoneUnlimited Kitchen and Bath Remodeling

The guest bath has beautiful vanity cabinets in Celest finish, Monochrome Lotus Deco tile and very reflective Midnight Dots in the shower floor and niche. The combination of all three give a striking white, blue and black design that will inspire and show that you can use pattern and texture in small spaces. A twenty four inch wall mounted shower seat can be lifted and secured when in use and tucked away to allow access out of the shower.
 Ann Lowengart Interiors

Oversized light fixtures by Ralph Lauren add a bit of drama to the space. Two pendants illuminate the bar, stove, and sink space and have a diameter of twenty-four inches. The kitchen's central feature is a gorgeous white marble island.
 StoneUnlimited Kitchen and Bath Remodeling

The guest bath has beautiful vanity cabinets in Celest finish, Monochrome Lotus Deco tile and very reflective Midnight Dots in the shower floor and niche. The combination of all three give a striking white, blue and black design that will inspire and show that you can use pattern and texture in small spaces. A twenty four inch wall mounted shower seat can be lifted and secured when in use and tucked away to allow access out of the shower.

Sponsored
Columbus, OH

Snider & Metcalf Interior Design, LTD
Leading Interior Designers in Columbus, Ohio & Ponte Vedra, Florida
 Sterling Carpet & Flooring
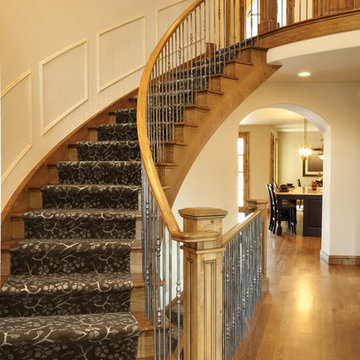
Arbor is a contemporary botanical cut and loop pattern inspired by high-end, woven textiles that utilize multiple colors to achieve an elegant design. This beautiful mixture of color and pattern creates design versatility when decorating a room. Exceptionally soft and luxurious, Arbor is made of Anso® solution dyed nylon yarn and includes twenty-four custom-blended color ways. This opulent carpet reflects a timeless elegance with a contemporary touch.

 Lightology
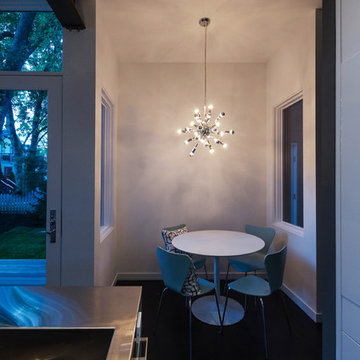
Sputnik pendant features a chrome frame with chrome top bulbs completing the lamp. Twenty-four 25 watt, 120 volt, G16.5 candelabra base chrome top lamps included. General light distribution. Features 60 inch cord. 24W x 24H.
 StoneUnlimited Kitchen and Bath Remodeling

The guest bath has beautiful vanity cabinets in Celest finish, Monochrome Lotus Deco tile and very reflective Midnight Dots in the shower floor and niche. The combination of all three give a striking white, blue and black design that will inspire and show that you can use pattern and texture in small spaces. A twenty four inch wall mounted shower seat can be lifted and secured when in use and tucked away to allow access out of the shower.
 Cummings Architecture + Interiors
When Cummings Architects first met with the owners of this understated country farmhouse, the building’s layout and design was an incoherent jumble. The original bones of the building were almost unrecognizable. All of the original windows, doors, flooring, and trims – even the country kitchen – had been removed. Mathew and his team began a thorough design discovery process to find the design solution that would enable them to breathe life back into the old farmhouse in a way that acknowledged the building’s venerable history while also providing for a modern living by a growing family.
The redesign included the addition of a new eat-in kitchen, bedrooms, bathrooms, wrap around porch, and stone fireplaces. To begin the transforming restoration, the team designed a generous, twenty-four square foot kitchen addition with custom, farmers-style cabinetry and timber framing. The team walked the homeowners through each detail the cabinetry layout, materials, and finishes. Salvaged materials were used and authentic craftsmanship lent a sense of place and history to the fabric of the space.
The new master suite included a cathedral ceiling showcasing beautifully worn salvaged timbers. The team continued with the farm theme, using sliding barn doors to separate the custom-designed master bath and closet. The new second-floor hallway features a bold, red floor while new transoms in each bedroom let in plenty of light. A summer stair, detailed and crafted with authentic details, was added for additional access and charm.
Finally, a welcoming farmer’s porch wraps around the side entry, connecting to the rear yard via a gracefully engineered grade. This large outdoor space provides seating for large groups of people to visit and dine next to the beautiful outdoor landscape and the new exterior stone fireplace.
Though it had temporarily lost its identity, with the help of the team at Cummings Architects, this lovely farmhouse has regained not only its former charm but also a new life through beautifully integrated modern features designed for today’s family.
Photo by Eric Roth

 User
UserMaster closet design by Sue Tinker of Closet Works:
The addition of eight extra shelves on the 360 Organizer shoe spinner beyond the standard model creates twenty four 2' x 6" rotating shelves for storing shoes, purses, etc.
photos by Cathy Rabeler
 StoneUnlimited Kitchen and Bath Remodeling
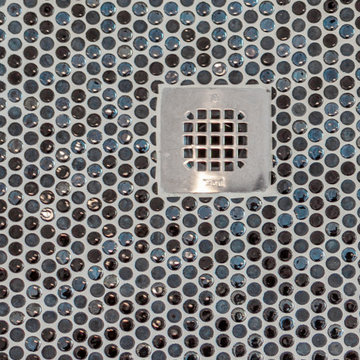
The guest bath has beautiful vanity cabinets in Celest finish, Monochrome Lotus Deco tile and very reflective Midnight Dots in the shower floor and niche. The combination of all three give a striking white, blue and black design that will inspire and show that you can use pattern and texture in small spaces. A twenty four inch wall mounted shower seat can be lifted and secured when in use and tucked away to allow access out of the shower.
 Katie Hutchison Studio
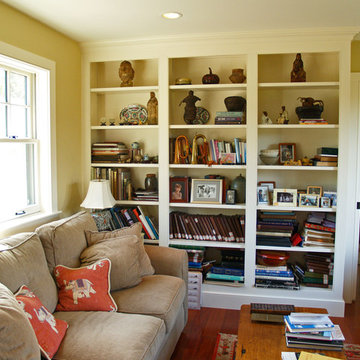
This new four-bedroom house with three and one-half baths and an attached two-car garage was designed to take advantage of a long, narrow, buildable area on a Cape Cod lot bordering wetlands.
It’s composed of clean-lined, simple, shingled forms with gable and shed roofs. Natural light travels deep within the shared living spaces thanks to an open family/dining/kitchen area with ample windows (including facing clerestory windows) and a building width of twenty-two feet. A rear screen porch and decks, which run the length of the house, overlook wetlands. Outdoor showers are located at both ends of the home. The second floor master suite includes a library and roof deck with a distant water view.
photo by Katie Hutchison
 StoneUnlimited Kitchen and Bath Remodeling

The guest bath has beautiful vanity cabinets in Celest finish, Monochrome Lotus Deco tile and very reflective Midnight Dots in the shower floor and niche. The combination of all three give a striking white, blue and black design that will inspire and show that you can use pattern and texture in small spaces. A twenty four inch wall mounted shower seat can be lifted and secured when in use and tucked away to allow access out of the shower.
 American Standard Canada
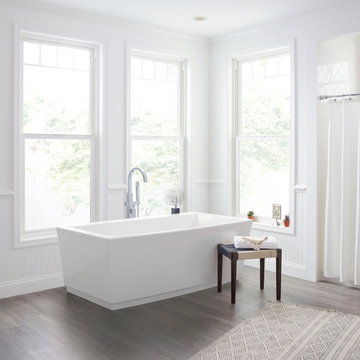
Looking to bring your bathroom into the twenty-first century? Enjoy the sleek lines and tapered edges of the American Standard Townsend Bathroom Collection. Available in four eye-catching finishes, this collection will refresh any space while complementing any design aesthetic.
 Cummings Architecture + Interiors

An open house lot is like a blank canvas. When Mathew first visited the wooded lot where this home would ultimately be built, the landscape spoke to him clearly. Standing with the homeowner, it took Mathew only twenty minutes to produce an initial color sketch that captured his vision - a long, circular driveway and a home with many gables set at a picturesque angle that complemented the contours of the lot perfectly.
The interior was designed using a modern mix of architectural styles – a dash of craftsman combined with some colonial elements – to create a sophisticated yet truly comfortable home that would never look or feel ostentatious.
Features include a bright, open study off the entry. This office space is flanked on two sides by walls of expansive windows and provides a view out to the driveway and the woods beyond. There is also a contemporary, two-story great room with a see-through fireplace. This space is the heart of the home and provides a gracious transition, through two sets of double French doors, to a four-season porch located in the landscape of the rear yard.
This home offers the best in modern amenities and design sensibilities while still maintaining an approachable sense of warmth and ease.
Photo by Eric Roth
 Katie Hutchison Studio
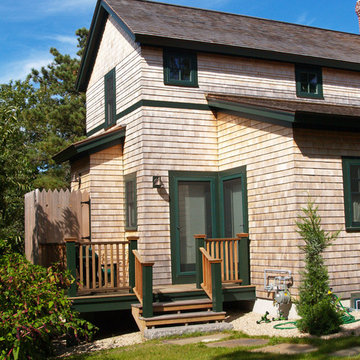
This new four-bedroom house with three and one-half baths and an attached two-car garage was designed to take advantage of a long, narrow, buildable area on a Cape Cod lot bordering wetlands.
It’s composed of clean-lined, simple, shingled forms with gable and shed roofs. Natural light travels deep within the shared living spaces thanks to an open family/dining/kitchen area with ample windows (including facing clerestory windows) and a building width of twenty-two feet. A rear screen porch and decks, which run the length of the house, overlook wetlands. Outdoor showers are located at both ends of the home. The second floor master suite includes a library and roof deck with a distant water view.
photo by Katie Hutchison
 Ann Lowengart Interiors
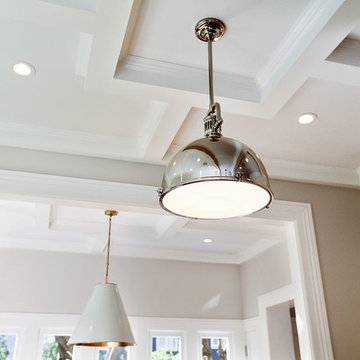
Ralph Lauren pendant lights in chrome add drama to the space with their oversized circumference of twenty-four diameters. Paired with the an elegant pendant in white and gold, this drop down pendant has a diameter of thirty-six inches and serves as a magnificent focal point.
9