
Search results for "Two dining tables" in Home Design Ideas
 LeBlanc Design
Michael J Lee Photography
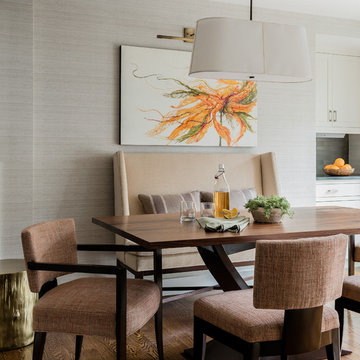
Kitchen/dining room combo - mid-sized transitional dark wood floor and brown floor kitchen/dining room combo idea in Boston with gray walls
Kitchen/dining room combo - mid-sized transitional dark wood floor and brown floor kitchen/dining room combo idea in Boston with gray walls
 Tamara Heather Interior Design, LLC
Photography by Deb Scannell
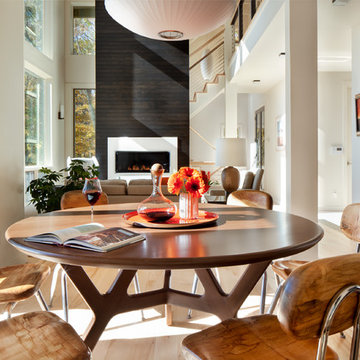
Example of a trendy light wood floor kitchen/dining room combo design in Charlotte with white walls
Example of a trendy light wood floor kitchen/dining room combo design in Charlotte with white walls
 WANE + FLITCH
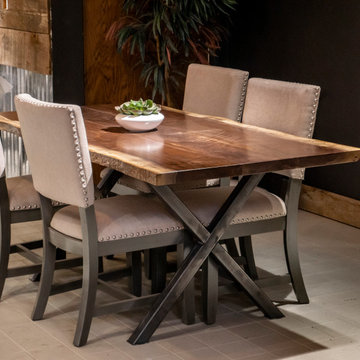
Live edge Black Walnut dining table with custom cross-bar legs.
Dining room - modern dining room idea in Seattle
Dining room - modern dining room idea in Seattle
Find the right local pro for your project
 Story Scottsdale

dining room with custom upholstered chairs, natural grey wood dining table, white and gold buffet, two chandeliers, buffet lamps, shiplap, bold fabrics, black and white, floating shelves, wainscoting, ceiling coffers and herringbone oak floors, square table, banquette seating, custom upholstery, 3 chandeliers, polka dots, plaid
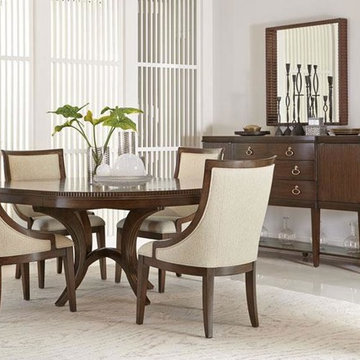
 Baer's Furniture
Create a dining space that exudes transitional elegance with this round dining table. The piece is crafted of walnut veneers with a fancy face top and stunning fluting detail. Transitionally styled with an upholstered seat and back, the included dining chairs exude contemporary glamor. Each piece features a walnut frame in a warm Terrazzo Brown finish, while tapered legs and sloped arms point to artful shaping.

 Drawing Dept
Eat-in kitchen.
Custom wood table by Bench Made Woodworking.
Architect: Drawing Dept
Contractor: Camery Hensley Construction
Photography: Ross Van Pelt

 Jackson Design & Remodeling
Jackson Design and Remodeling
Example of a trendy galley beige floor eat-in kitchen design in San Diego with flat-panel cabinets, white cabinets, stainless steel appliances and an island
Example of a trendy galley beige floor eat-in kitchen design in San Diego with flat-panel cabinets, white cabinets, stainless steel appliances and an island

Sponsored
Westerville, OH

Custom Home Works
Franklin County's Award-Winning Design, Build and Remodeling Expert
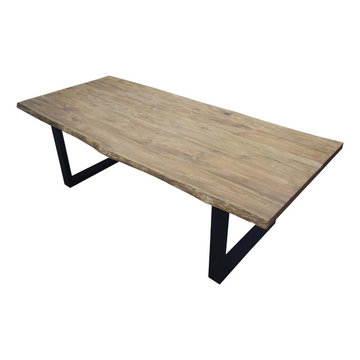
 Sierra Living Concepts Inc
Dimension:
94.5" L X 42" D X 31.5" H
Leg - 4" Wide
Distance Between Legs - 63"
Inside Legs - 28"
If you're the entertainer in your family, you know that your table needs to be larger than life. The beautifully handcrafted Copenhagen Teak Wood Single Slab Live Edge Large Dining Table is the perfect place to get your dinner party started.
With a live edge table, you're bringing an element of nature into your home by showcasing the natural edge of where your slab was cut. In a home with lots of modern and sleek lines, the Copenhagen live edge table can be the contrast that you've been waiting to add to your space.
With a protective finish on top of the Teakwood slab, even your messiest of guests will have no effect on the beauty of your Copenhagen Live Edge Slab tabletop.
Special Features:
• 100% handcrafted
• Solid Teak wood dining table
• Seating for 8-10
• One of a kind live edge table top and grain pattern
Because of the unique nature of live edge products, each table will vary slightly from the pictures above.
Note: Real wood is a product of nature, and as such, no two pieces are alike. Variations in solid wood grain patterns are to be expected and make each furniture uniquely beautiful, just like us humans.


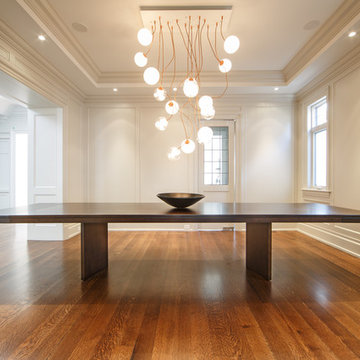
 Woodcraft Furniture
Clean lines, modern design. Thanks to its minimalist aspects, the Arcadia feels at home anywhere from your heritage house to your brand new loft.
Pictured here at 46"x130", no extensions. Wood is Brown Cherry with a beautiful "speckled cherry" finish. Large family? This is the table for you.
 User
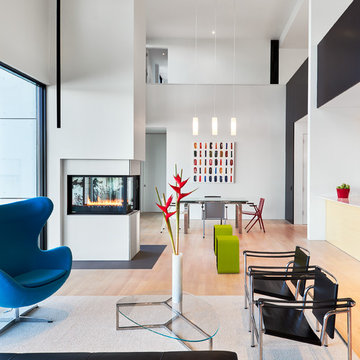
Userminimal, open 2-story, pendant lights, glass dining table, fireplace divider, leather, modern furnishings, black window frames, white walls, natural light, light wood floor, two-sided fireplace, wall of windows, glass sliders, colorful furniture, open concept

 Morgante Wilson Architects
Morgante Wilson Architects designed this custom pedestal breakfast table. The seats of the chairs are upholstered in an outdoor fabric for ultimate durability.
Werner Straube Photography


Sponsored
Sunbury, OH

J.Holderby - Renovations
Franklin County's Leading General Contractors - 2X Best of Houzz!

 Drewett Works

Designed to embrace an extensive and unique art collection including sculpture, paintings, tapestry, and cultural antiquities, this modernist home located in north Scottsdale’s Estancia is the quintessential gallery home for the spectacular collection within. The primary roof form, “the wing” as the owner enjoys referring to it, opens the home vertically to a view of adjacent Pinnacle peak and changes the aperture to horizontal for the opposing view to the golf course. Deep overhangs and fenestration recesses give the home protection from the elements and provide supporting shade and shadow for what proves to be a desert sculpture. The restrained palette allows the architecture to express itself while permitting each object in the home to make its own place. The home, while certainly modern, expresses both elegance and warmth in its material selections including canterra stone, chopped sandstone, copper, and stucco.
Project Details | Lot 245 Estancia, Scottsdale AZ
Architect: C.P. Drewett, Drewett Works, Scottsdale, AZ
Interiors: Luis Ortega, Luis Ortega Interiors, Hollywood, CA
Publications: luxe. interiors + design. November 2011.
Featured on the world wide web: luxe.daily
Photos by Grey Crawford

 Woodland Creek Furniture
Woodland Creek offers a large selection of reclaimed wood furniture. All designs are available in custom sizes. This rustic farmhouse dining table is handcrafted from reclaimed barn wood. It can be made any size needed. Visit our web site to see over 2,000 unique products.
 Wesley-Wayne Interiors, LLC

The formal dining room is all about the details. Added moulding on the ceiling draws your eye in and frames the dining table from overhead.
Design: Wesley-Wayne Interiors
Photo: Dan Piassick



 Haus Interior Design
Before renovating, this bright and airy family kitchen was small, cramped and dark. The dining room was being used for spillover storage, and there was hardly room for two cooks in the kitchen. By knocking out the wall separating the two rooms, we created a large kitchen space with plenty of storage, space for cooking and baking, and a gathering table for kids and family friends. The dark navy blue cabinets set apart the area for baking, with a deep, bright counter for cooling racks, a tiled niche for the mixer, and pantries dedicated to baking supplies. The space next to the beverage center was used to create a beautiful eat-in dining area with an over-sized pendant and provided a stunning focal point visible from the front entry. Touches of brass and iron are sprinkled throughout and tie the entire room together.
Photography by Stacy Zarin

 Dröm Living
Example of a large farmhouse light wood floor enclosed dining room design in Barcelona with gray walls and no fireplace
 Collins DuPont Design Group
Lori Hamilton
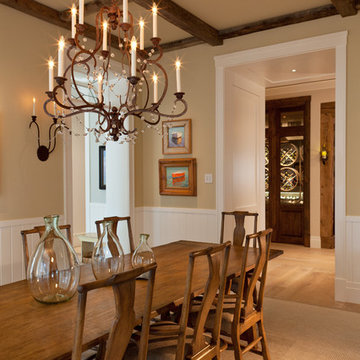
Inspiration for a timeless dining room remodel in Miami with beige walls
Inspiration for a timeless dining room remodel in Miami with beige walls
33