
Search results for "Two dining tables" in Home Design Ideas

 Nantucket Looms
Dining & sitting area off the kitchen. White and bright with a combination of a beachy and contemporary feel.
Beach style living room photo in Boston with white walls
Beach style living room photo in Boston with white walls
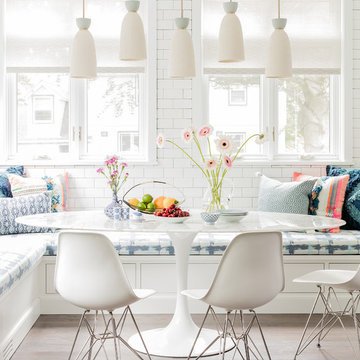
 color theory Boston
Michael J Lee
Large transitional medium tone wood floor and brown floor kitchen/dining room combo photo in New York with white walls
Large transitional medium tone wood floor and brown floor kitchen/dining room combo photo in New York with white walls

 Simply Home Decorating
This beautiful North Vancouver home belongs to a nature-loving and health-conscious couple, Emma and Vince (names changed), their two young children, and their dog, Jasper. When they contacted us about renovating and furnishing their kitchen and family room, we walked in and saw a world of potential waiting to be uncovered.
Before: Larkhall Crescent Home:
Like many original North Vancouver homes, the interior was definitely dated. We encountered late ‘80s finishes in powder pink and teal green, old carpet, and a kitchen that wasn’t maximized to suit this family’s modern-day lifestyle. However, the size of the rooms offered us a ton of space with which to get creative.
Knowing our clients’ love of cooking, need for work spaces (Emma and Vince both work remotely), and growing family, we developed a design concept that would increase usable space, optimize storage, and create intimacy in this large area. As for the style, we were inspired by their European roots, inventing a new and modern take on “Belgian Farmhouse” style. Now, the home is truly one-of-a-kind.
After: Warm & Cozy Family Room:
Fresh, bright, and comfortable, this living area has been transformed! We started with the fireplace as a focal point, selecting aged brick tiles for added texture and a crisp wood mantle. The taupe-coloured sectional infuses the room with visual warmth and serves the added purpose of separating the family room from the kitchen.
Emma and Vince were also keen on using non-toxic materials in their home, and we were happy to oblige. To meet their needs, we sourced natural wood elements and sought out Canadian-made products - that adhere to high health standards - whenever possible.
Look closer at the elements of this space, and you will find this stunning, honeycomb-patterned rug in earthy gold, beige, and charcoal tones. It’s plush to the touch and full of visual texture that brings this room’s colour palette together. We sourced these two-tone chairs with caning, petrified wood side table, black sconces, and botanical prints in greyscale from local artist, Heather Johnston.
We topped off the space with this dark wood and rattan console that offers storage facing the kitchen and presents an opportunity to display cherished items. The result is a cozy lounging space brimming with comfort and functionality. It’s perfect for enjoying quality family time, or Emma can simply slide the coffee table away to make room for her morning yoga practice.
Now, let’s turn around and give some attention to the kitchen. Do you remember what the original kitchen looked like? If not, scroll back up, because the transformation is shocking…
Moody & Welcoming Kitchen for Healthy Living:
This kitchen looks very different from how it started, right? Though we didn’t touch any walls, the kitchen has almost doubled in usable space! We created a long, extended island with storage, an outlet for small appliances, and seating for comfortable prep, after-school snacking, or mingling among friends.
On the other side of the island, the family has even more storage and an integrated dishwasher within easy reach of the sink, perfect for quick clean-up. From this angle, you can also see the expansive custom Shaker cabinetry in white and the integrated double ovens. These facilitate their cooking experience and gave us the opportunity to add an additional surprise…
A coffee garage station and more hidden storage! Keeping these items located along the perimeter allows them to be accessed by the family or their guests without someone getting under the cook’s feet. These are the little details that make everyday life easier and more enjoyable.
Moving deeper into the kitchen, the seamless induction cooktop topped with a freestanding concealed hood fan commands attention in a soft yet prominent way. The natural wood accent mirrors the fireplace mantle, and the choice of off-black wood-grain cabinets not only continues our black-and-white colour palette but adds a sense of depth and contrast. The corner sink is located to the right and perfectly positioned with a view of their thriving backyard.
To invite more of this family’s character into the space, we mixed metals for interest — matte black, dark pewter, and warm brass — and created open shelves in white oak for their plants and decor. You can also glimpse the tumbled edge of the backsplash tile, which echoes the rustic brick of the fireplace. It adds that farmhouse charm while still feeling timeless and sophisticated.
Last but not least, we designed this dining banquette in the bay window (with integrated bench storage, of course), where the family can share a meal together, the kids can do homework, or Emma and Vince can work and enjoy a change of scenery from their offices. Like the other spaces in the home, it was designed to be beautiful, multi-functional, and long-lasting.
Praise from Our Clients:
It is clear that we love this home, but what did our clients have to say?
“Lori is a visionary and masters execution to the finest detail all at the same time. When she first met us to know more about who we are and how we live, she could right away envision how we could use the space in our kitchen and living room…The results exceeded our expectations.
Lori and her team were also a delight to work with — coordination with all the trades, fast problem-solving, regular updates, professional and friendly attitude of her entire team — made it the dream team. Thank you SHD for making our space so beautiful!”
In turn, we are so grateful for this family’s trust, their open communication, and for being wonderful people with whom to work. (So, thank you!)
Find the right local pro for your project
 AG&Co. Interior Design
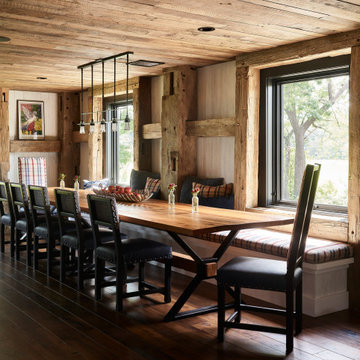
This image showcases a warm and inviting rustic dining room with a modern farmhouse aesthetic. The space features a long wooden dining table with a natural finish, paired with dark upholstered chairs accented by nailhead trim. Built-in window bench seating with plaid cushions adds charm and functionality, creating a cozy nook for guests. Exposed reclaimed wood beams and a plank ceiling enhance the rustic character, while large windows bring in natural light and scenic views. A sleek industrial-style pendant light adds a contemporary touch, tying together this beautiful and thoughtfully designed dining space.
 Hold It Contemporary Home

The Bina Collection focuses on environmentally conscious and modern, minimalist design. Rustic meets modern with the warmth of weathered driftwood and a spare, black iron base in Our Bina Collection, Lorie Driftwood Oak + Iron Dining Room Table. Hand-crafted of sustainably harvested acaica wood solid oak wood veneer and vintage american style metal. The artistic use of tone ensures every one-of-a-kind piece is a focal point able to blend beautifully with your other dining room furniture.
Paired with the Dane Vintage Hanging Pendant, Ripley Dining Chair, and Industrial Bar Cart, by Four Hands.
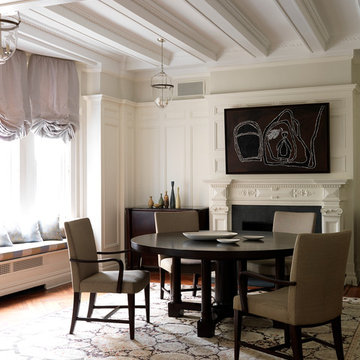
 Katie Lydon Interiors
Jonny Valiant
Transitional medium tone wood floor dining room photo in New York with white walls, a standard fireplace and a stone fireplace
Transitional medium tone wood floor dining room photo in New York with white walls, a standard fireplace and a stone fireplace

 J.M. Kent Building Inc.
Eric Roth Photography
Example of a beach style medium tone wood floor great room design in Boston with yellow walls
Example of a beach style medium tone wood floor great room design in Boston with yellow walls


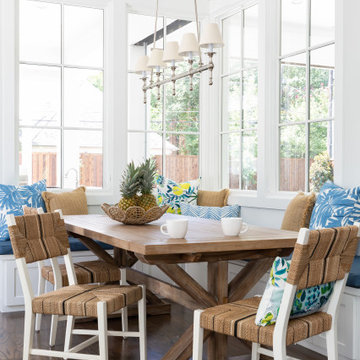
 Lark Interiors
Breakfast nook design in a Dallas home featuring built-in banquette seating, a rustic wood table, and layered textiles, creating a bright, inviting space for everyday dining and gathering.
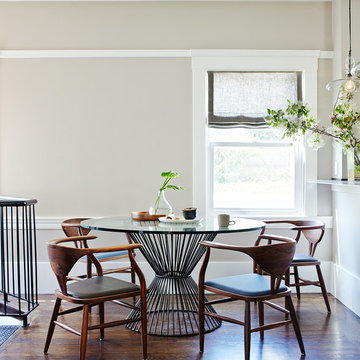


 OUTinDesign
This dining table and room for eight is positioned with large windows to let in maximum light.
Dining room - coastal medium tone wood floor dining room idea in DC Metro
Dining room - coastal medium tone wood floor dining room idea in DC Metro

 Laura Lee Home
For a canine loving family, a dog themed playroom was the logical choice. With two boys and a girl, the gender neutral theme works for all of the kids. The large stainless steel table and tufted banquette provide a place for snacks and family game night. Decorative awnings were created with a colorful abstracted fabric in orange, yellow, white, and lavender. Double doors open to a covered second floor porch overlooking a green space.

 Catherine M. Austin Interior Design
Emily Followill
Example of a large transitional carpeted dining room design in Birmingham with beige walls and a standard fireplace
Example of a large transitional carpeted dining room design in Birmingham with beige walls and a standard fireplace
 User
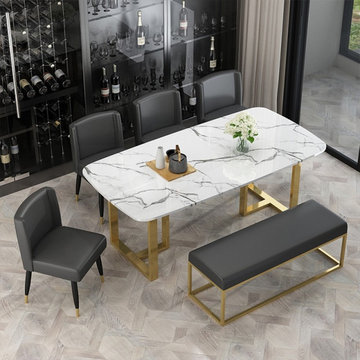
UserOutfit your kitchen or dining room in a modern style with this novel dining table, an ideal option for your dining space. Streamlined and contemporary, this dining table showcases a faux marble top, not only bringing some sleek appeal to your arrangement but ensuring a durable lifetime. It features a symmetrical pedestal on both sides to enhance the sense of design and fashion, making it an eye-catching centerpiece to shine your dining room. In addition, the rectangular table top has curved corners to prevent from danger and the smooth surface can be washed and wiped easily. It is a great addition to your space.
- Table Material: Metal, Faux Marble
- Finish/Color: Gold
- Overall Dimensions of Small: 63"L x 27.6"W x 29.5"H (1600mmL x 700mmW x 750mmH)
- Seating Capacity: Seats 6-8 people
- Chair Included: Not Included
- Assembly Required: Yes
- Care & Clean: Wipe clean with damp cloth, wipe dry with clean cloth.
- Size and pattern of the tabletop, dining table height and metal finish can be customized. Please contact us if you need.
Buy Online Pick Up in Warehouse:
Available at Ontario, CA and Edison, NJ. Please contact our customer service to get the discounted pickup quotes, place the order and schedule pickup.


 Zin Home
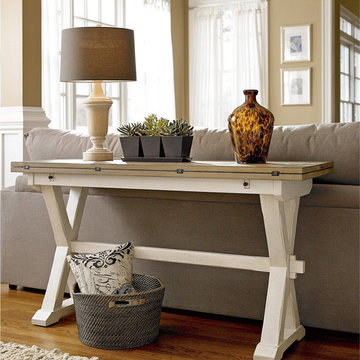
Taking inspiration from white sand beaches of the east coast and captures the spirit of the Coastal Beach Decor, Our Coastal Beach White Oak Drop Leaf Kitchen Console Table brings the outside garden style into your home, the table top is finished in terrace gray and x-style pedestal base finished in distressed white washed linen. Featuring a piano-hinged flip top that extends the depth of the table top for use as a desk, kitchen table or console table. This expandable console table will look great in your kitchen, living room or home office.
Dimensions: 57W x 18-36"D x 31H
Handcrafted from select hardwood solids and White oak veneers
Table depth increases to 36 inches with leaves out
Features two tones, with a Terrace Gray top and Washed Linen base
Matching Side Chair, Dining Table, Coffee Table also available
Chairs not included
Dust with a clean cloth

 StudioLAB
Steps from Riverside Park, the existing apartment had previously not been renovated for 30 years and was in dire need of a complete overhaul. StudioLAB was presented with the challenge of re-designing the space to fit a modern family’s lifestyle today with the flexibility to adjust as they evolve into their tomorrow. The existing formal closed kitchen and dining room were combined and opened up to allow the owners to entertain in an open living environment and allow natural light to permeate throughout different exposures of the apartment. Bathrooms were gutted, enlarged and reconfigured. Central air conditioning was added with minimal ducting as to be hidden and not seem clunky. Built-in bookshelves run the length of the perimeter walls below windows, concealing radiators and providing extra valuable storage in every room. A neutral color palette, minimalist details, and refined materials create a warm, modern atmosphere. Light brown oak veneered archways as well as LED cove ceilings are used to separate programmatic spaces visually without the use of physical partitions. A charcoal stained cube built-in was designed with in the foyer to create deep storage while continuing into the kitchen to hide the built-in refrigerator and pantry visually connecting the two spaces. The family’s two children share one large bedroom in order to create a playroom in the other which can also serves as a guest room when needed. The master bedroom features a full height grey stained ash veneered wall unit that serves as the predominant clothes storage. A panel housing the TV slides to reveal more clothes storage behind. To utilize the exiting formal maid’s room behind the kitchen, a small study and powder room were created that house laundry machines as well.
 K&D Home and Design
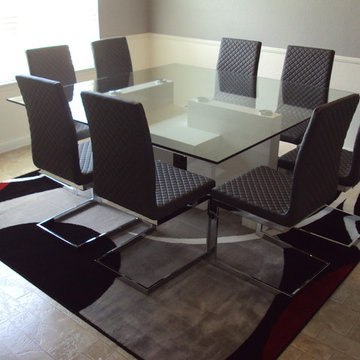

The playful geometric shapes of the Picasso table create a unique dining table. The base is constructed from MDF coated in high gloss lacquer. Table top is 12mm clear glass.
Available lacquer finishes: Red, Black, Grey, or White.
Regular: 63"x 63"x 30" $899.00
Large: 71"x 71"x 30" $999.00
The beautiful DaVinci dining chair has a comfortable cantilever design with a diamond pattern.
*Available in white, black, or espresso leatherette. **New! available in grey!**
16"x 19"x 38.5"
 Herval Furniture
Triangular Dining Table
Example of a small trendy kitchen/dining room combo design in Miami
Example of a small trendy kitchen/dining room combo design in Miami

Sponsored
Fredericksburg, OH

High Point Cabinets
Columbus' Experienced Custom Cabinet Builder | 4x Best of Houzz Winner
 Pineapple House Interior Design
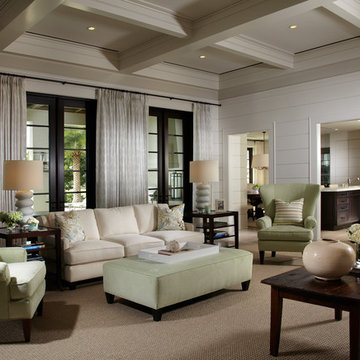
To maintain the home's visual flow, designers continued the horizontal wood plank wall motif throughout the home, including on two pantry doors and the kitchen back splash. They integrated the indoors with the outdoors by (a) opening up views (b) replacing three living room windows with French doors that open onto patio and (c) creating an exterior covered outdoor living, dining and kitchen area between the pool and house.
Daniel Newcomb Photography
 Soler Architecture

The dining room area is defined on one side by the open fireplace and is adjacent to both the wine room and kitchen bar.
Inspiration for a contemporary concrete floor dining room remodel in Los Angeles with a two-sided fireplace and a stone fireplace
Inspiration for a contemporary concrete floor dining room remodel in Los Angeles with a two-sided fireplace and a stone fireplace
 HomeClick
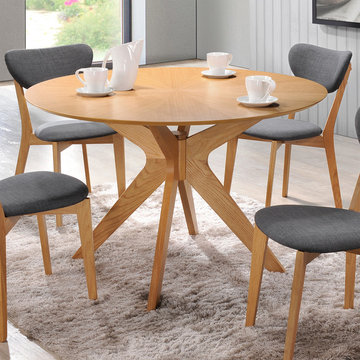
Aeon Furniture Brockton Round Dining Table in Natural Oak
The mid-century scandinavian design of aeon's brockton round dining table is not only characteristically simple and functional but exudes an aesthetic beauty as well. The brocton's 4-legged center frame is expertly crafted from solid american white oak. Its 47" round veneered wood 18 mm thick top reveals an inviting starburst design that evokes a calming effect, further enhancing your dining experience. The brockton-round comfortably seats up to 6 guests.
66