
Search results for "Two dishwashers" in Home Design Ideas


 Amiano & Son Construction, LLC
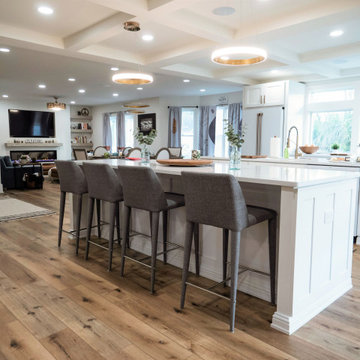
Walls removed to enlarge kitchen and open into the family room . Windows from ceiling to countertop for more light. Coffered ceiling adds dimension. This modern white kitchen also features two islands and two large islands.

 Proline Range Hoods
The PLJW 185 is one of our most popular under cabinet range hoods. It's incredibly affordable and packs a strong punch for its size; at just 5 inches tall, this under cabinet hood features a 600 CFM single blower! The control panel in the front of the hood is easy to navigate, featuring stainless steel push buttons with a blue LED display.
This model also includes two LED lights to speed up your cooking process in the kitchen. You won't spend much time cleaning either, thanks to dishwasher-safe stainless steel baffle filters. Simply lift them out of your range hood and toss them into your dishwasher – it takes less than a minute!
The PLJW 185 comes in two sizes; for more details on each of these sizes, check out the links below.
PLJW 185 30"
https://www.prolinerangehoods.com/30-under-cabinet-range-hood-pljw-185-30.html/
PLJW 185 36"
https://www.prolinerangehoods.com/36-under-cabinet-range-hood-pljw-185-36.html/
Find the right local pro for your project

 Red Dot Studio
Joseph Schell
Inspiration for a large transitional u-shaped dark wood floor eat-in kitchen remodel in San Francisco with an undermount sink, recessed-panel cabinets, white cabinets, white backsplash, stainless steel appliances, an island, quartzite countertops and ceramic backsplash
Inspiration for a large transitional u-shaped dark wood floor eat-in kitchen remodel in San Francisco with an undermount sink, recessed-panel cabinets, white cabinets, white backsplash, stainless steel appliances, an island, quartzite countertops and ceramic backsplash

 Toogood Built Homes
Walter Galaviz
Inspiration for a mid-sized cottage u-shaped medium tone wood floor and beige floor open concept kitchen remodel in Austin with an undermount sink, recessed-panel cabinets, white cabinets, granite countertops, multicolored backsplash, brick backsplash, stainless steel appliances and an island
Inspiration for a mid-sized cottage u-shaped medium tone wood floor and beige floor open concept kitchen remodel in Austin with an undermount sink, recessed-panel cabinets, white cabinets, granite countertops, multicolored backsplash, brick backsplash, stainless steel appliances and an island

 Jennifer Grey Interiors Design & Color Specialist
Their family expanded, and so did their home! After nearly 30 years residing in the same home they raised their children, this wonderful couple made the decision to tear down the walls and create one great open kitchen family room and dining space, partially expanding 10 feet out into their backyard. The result: a beautiful open concept space geared towards family gatherings and entertaining.
Wall color: Benjamin Moore Revere Pewter
Cabinets: Dunn Edwards Droplets
Island: Dunn Edwards Stone Maison
Flooring: LM Flooring Nature Reserve Silverado
Countertop: Cambria Torquay
Backsplash: Walker Zanger Grammercy Park
Sink: Blanco Cerana Fireclay
Photography by Amy Bartlam

 Hello Home
Inspiration for a mid-sized modern l-shaped concrete floor and gray floor open concept kitchen remodel in Austin with an undermount sink, flat-panel cabinets, blue cabinets, quartz countertops, white backsplash, subway tile backsplash, stainless steel appliances, an island and white countertops

Sponsored
Columbus, OH

Snider & Metcalf Interior Design, LTD
Leading Interior Designers in Columbus, Ohio & Ponte Vedra, Florida


 Cutting Edge Design
Example of a transitional light wood floor eat-in kitchen design in Boston with an undermount sink, shaker cabinets, granite countertops, white backsplash, subway tile backsplash, stainless steel appliances and an island

 KAS Interior Design
This is a pool house that opens up to an outdoor living space. Large porcelain tiles are inlaid with mosaic glass tiles. The furniture is all indoor - outdoor quality with durable fabric. The cabinets are painted gray with glass door cabinets. The kitchenette includes sink, under counter two drawer refrigerator, two drawer dishwasher and ice maker and built in microwave.

 Christine Lakas, The Designer, LLC
Example of a large minimalist u-shaped porcelain tile and gray floor kitchen design with a farmhouse sink, gray cabinets, marble countertops, gray backsplash, marble backsplash, stainless steel appliances, an island and multicolored countertops

 Bedo Design Inc.
Beautiful Dream Kitchen has been customized to fit the client's needs and style, while staying within their budget! Personalized features including: Two-tone High Gloss MDF doors, Custom Pantry and corner cabinet specifically designed to add more storage space; Magic Corner System and Aventos Lift-Up Mechanisms; Fully Integrated Fridge, Dishwasher, Hood and built-in Cooktop; Quartz Countertop and Unique details are added, including Soft Close drawers and doors and fully paneled island with hidden microwave. One-of-a-kind creation!!!

 Shipley & Sons Construction
Inspiration for a large transitional l-shaped ceramic tile and beige floor kitchen remodel in Phoenix with a double-bowl sink, granite countertops, multicolored backsplash, stone slab backsplash, stainless steel appliances, raised-panel cabinets, dark wood cabinets and an island

Sponsored
Sunbury, OH

J.Holderby - Renovations
Franklin County's Leading General Contractors - 2X Best of Houzz!
 Cutting Edge Design
Inspiration for a transitional light wood floor eat-in kitchen remodel in Boston with an undermount sink, shaker cabinets, granite countertops, white backsplash, subway tile backsplash, stainless steel appliances and an island
 JWL Hardware
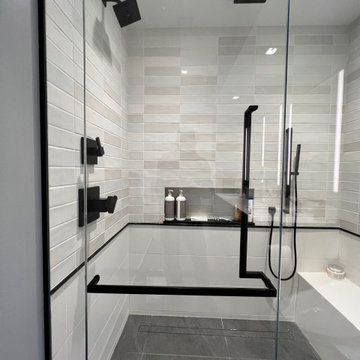
A matte black JWL JL door pull and towel bar on a frameless glass shower. Designed by JWL Hardware, Vancouver BC. Sizes, finishes and trade pricing at jwlhome.com.
 Cutting Edge Design
Transitional light wood floor eat-in kitchen photo in Boston with an undermount sink, shaker cabinets, granite countertops, white backsplash, subway tile backsplash, stainless steel appliances and an island
 Cutting Edge Design
Eat-in kitchen - transitional light wood floor eat-in kitchen idea in Boston with an undermount sink, shaker cabinets, granite countertops, white backsplash, subway tile backsplash, stainless steel appliances and an island

Sponsored
Columbus, OH

Wannemacher Interiors
Customized Award-Winning Interior Design Solutions in Franklin Cnty OH
 SF Cabinet Designs
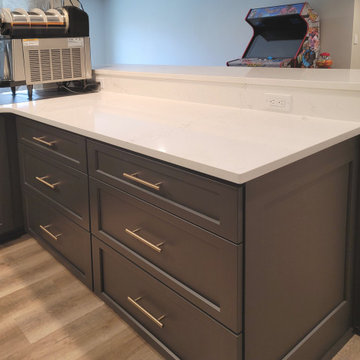
Deep drawers for extra storage.
Seated home bar - mid-sized traditional u-shaped vinyl floor and brown floor seated home bar idea with an undermount sink, shaker cabinets, black cabinets, quartz countertops, multicolored backsplash, ceramic backsplash and white countertops
Seated home bar - mid-sized traditional u-shaped vinyl floor and brown floor seated home bar idea with an undermount sink, shaker cabinets, black cabinets, quartz countertops, multicolored backsplash, ceramic backsplash and white countertops
 Cutting Edge Design
Example of a transitional light wood floor eat-in kitchen design in Boston with an undermount sink, shaker cabinets, granite countertops, white backsplash, subway tile backsplash, stainless steel appliances and an island

 Gardner/Fox Associates, Inc
The renovation of this 1938 home consisted of a first floor addition to expand the existing kitchen, as well as the remodeling of the original garage to create a family room and full bath. Gardner/Fox collaborated with the client to design and build the space.
167