
Search results for "Two dishwashers" in Home Design Ideas
 Russell Outdoor Living + Custom Pools
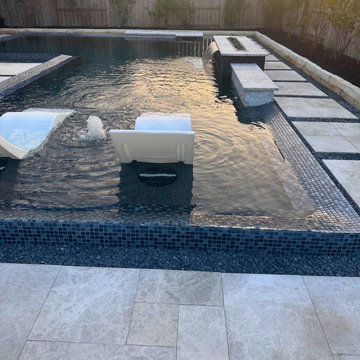
WHAT IT HAS: Faux Negative Edge Pool with Glass Mosaic Tile, Travertine Paver Deck with Black Star Gravel Inlays, PebbleSheen Ocean Blue Interior and two American Fireglass Modern Fire Pits. !!WOW!! The brilliance continues in the Outdoor Kitchen with the Black Pearl Granite Bar and Countertop, Black Faucet and Black Granite Sink, Stainless Steel Fridge, Stainless Steel Grill and the convenience of a Stainless Steel Dishwasher! (Yes, a Dishwasher!) GORGEOUS!!
This amazing Custom Pool with beautiful Fire Features and powerhouse Outdoor Kitchen is made for entertaining and WE BUILT IT TO LAST!
 Russell Outdoor Living + Custom Pools
WHAT IT HAS: Faux Negative Edge Pool with Glass Mosaic Tile, Travertine Paver Deck with Black Star Gravel Inlays, PebbleSheen Ocean Blue Interior and two American Fireglass Modern Fire Pits. !!WOW!! The brilliance continues in the Outdoor Kitchen with the Black Pearl Granite Bar and Countertop, Black Faucet and Black Granite Sink, Stainless Steel Fridge, Stainless Steel Grill and the convenience of a Stainless Steel Dishwasher! (Yes, a Dishwasher!) GORGEOUS!!
This amazing Custom Pool with beautiful Fire Features and powerhouse Outdoor Kitchen is made for entertaining and WE BUILT IT TO LAST!

 Hsu McCullough
Kitchen open to Living Rom on left. Inspired by clients love of mid century modern architecture. Photo by Clark Dugger
Example of a mid-sized trendy l-shaped light wood floor and yellow floor enclosed kitchen design in Los Angeles with a double-bowl sink, flat-panel cabinets, dark wood cabinets, white backsplash, stone slab backsplash, stainless steel appliances, marble countertops and no island
Example of a mid-sized trendy l-shaped light wood floor and yellow floor enclosed kitchen design in Los Angeles with a double-bowl sink, flat-panel cabinets, dark wood cabinets, white backsplash, stone slab backsplash, stainless steel appliances, marble countertops and no island
Find the right local pro for your project

 Norton Homes
Exceptional custom-built 1 ½ story walkout home on a premier cul-de-sac site in the Lakeview neighborhood. Tastefully designed with exquisite craftsmanship and high attention to detail throughout.
Offering main level living with a stunning master suite, incredible kitchen with an open concept and a beautiful screen porch showcasing south facing wooded views. This home is an entertainer’s delight with many spaces for hosting gatherings. 2 private acres and surrounded by nature.

 Cutting Edge Design
Inspiration for a transitional light wood floor eat-in kitchen remodel in Boston with an undermount sink, shaker cabinets, granite countertops, white backsplash, subway tile backsplash, stainless steel appliances and an island
 Cutting Edge Design
Inspiration for a transitional light wood floor eat-in kitchen remodel in Boston with an undermount sink, shaker cabinets, granite countertops, white backsplash, subway tile backsplash, stainless steel appliances and an island

 DEANE Inc | Distinctive Design & Cabinetry
These empty-nesters designed their dream “in-town home” by evolving the kitchen in their former home to meet their needs today. The owner loves to entertain, and there were three key elements behind the design to make this kitchen a cook’s dream: accommodating a generous banquette for seating, an L shaped island with two full-sized sinks and dishwashers along with virtually indestructible Pyrolave countertops with integrated drainboards.

Sponsored
Plain City, OH

Kuhns Contracting, Inc.
Central Ohio's Trusted Home Remodeler Specializing in Kitchens & Baths
 Cutting Edge Design
Eat-in kitchen - transitional light wood floor eat-in kitchen idea in Boston with shaker cabinets, granite countertops, white backsplash, subway tile backsplash, stainless steel appliances, an island and an undermount sink
 Cutting Edge Design
Eat-in kitchen - transitional light wood floor eat-in kitchen idea in Boston with an undermount sink, shaker cabinets, granite countertops, white backsplash, subway tile backsplash, stainless steel appliances and an island

 Cutting Edge Design
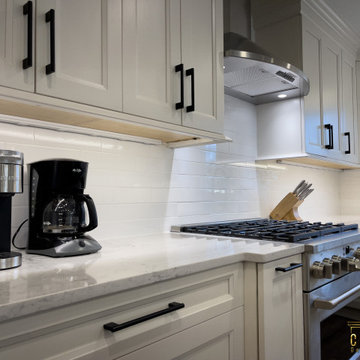
Eat-in kitchen - transitional light wood floor eat-in kitchen idea in Boston with an undermount sink, shaker cabinets, granite countertops, white backsplash, subway tile backsplash, stainless steel appliances and an island

 H & R Cabinets Inc
Island and hood area off white. Remainder of kitchen stained maple (complimentary to floor). Five separate Led Lighting zones. Counter overhang on two sides for seating.
 Cutting Edge Design
Eat-in kitchen - transitional light wood floor eat-in kitchen idea in Boston with an undermount sink, shaker cabinets, granite countertops, white backsplash, subway tile backsplash, stainless steel appliances and an island

Sponsored
Plain City, OH
Kuhns Contracting, Inc.
Central Ohio's Trusted Home Remodeler Specializing in Kitchens & Baths

 Spotlight Design Center
Spotlight Kitchen And Bath Inc
Inspiration for a large timeless u-shaped dark wood floor eat-in kitchen remodel in Boston with a farmhouse sink, beaded inset cabinets, white cabinets, granite countertops, beige backsplash, stone tile backsplash, paneled appliances and an island
Inspiration for a large timeless u-shaped dark wood floor eat-in kitchen remodel in Boston with a farmhouse sink, beaded inset cabinets, white cabinets, granite countertops, beige backsplash, stone tile backsplash, paneled appliances and an island
 Russell Outdoor Living + Custom Pools
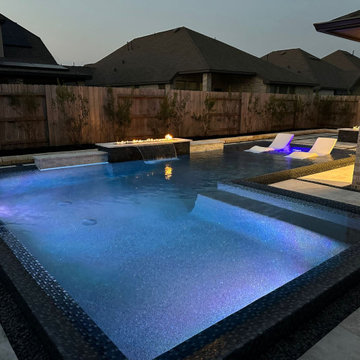
WHAT IT HAS: Faux Negative Edge Pool with Glass Mosaic Tile, Travertine Paver Deck with Black Star Gravel Inlays, PebbleSheen Ocean Blue Interior and two American Fireglass Modern Fire Pits. !!WOW!! The brilliance continues in the Outdoor Kitchen with the Black Pearl Granite Bar and Countertop, Black Faucet and Black Granite Sink, Stainless Steel Fridge, Stainless Steel Grill and the convenience of a Stainless Steel Dishwasher! (Yes, a Dishwasher!) GORGEOUS!!
This amazing Custom Pool with beautiful Fire Features and powerhouse Outdoor Kitchen is made for entertaining and WE BUILT IT TO LAST!
 Russell Outdoor Living + Custom Pools
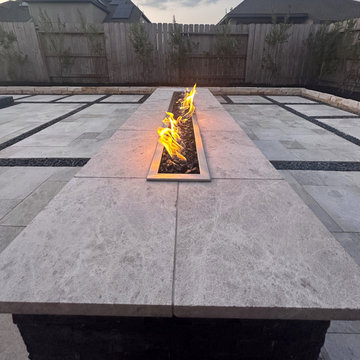
WHAT IT HAS: Faux Negative Edge Pool with Glass Mosaic Tile, Travertine Paver Deck with Black Star Gravel Inlays, PebbleSheen Ocean Blue Interior and two American Fireglass Modern Fire Pits. !!WOW!! The brilliance continues in the Outdoor Kitchen with the Black Pearl Granite Bar and Countertop, Black Faucet and Black Granite Sink, Stainless Steel Fridge, Stainless Steel Grill and the convenience of a Stainless Steel Dishwasher! (Yes, a Dishwasher!) GORGEOUS!!
This amazing Custom Pool with beautiful Fire Features and powerhouse Outdoor Kitchen is made for entertaining and WE BUILT IT TO LAST!

 Bilotta Kitchen & Home
Designed by Bilotta’s Fabrice Garson, this expansive traditional kitchen features our private Bilotta Collection Cabinetry in white paint with double stacked wall cabinets leading up to the coffered ceiling. The massive island houses multiple appliances, including a warming drawer, microwave and dishwasher next to the main sink, as well as large drawers for ample storage. Island seating allows for less formal dining or a place for the children to do their homework while mom prepares dinner. Two wall ovens flanking the 48” Wolf range top create a perfect cooking “nook” and the side-by-side fully integrated 36” Sub-Zero refrigerator and freezer allow for plenty of food storage. On either side of the refrigeration are two tall pull-out pantries concealing snacks, spices, baking supplies and more. Every drawer in the space has its individual purpose, whether it be to house cutlery or fine china. The coffered ceiling, a trademark of many of Fabrice’s designs, really open up the space and intertwine it with the adjacent rooms for an overall open feeling – very bright and inviting. The wall on the other side of the island from the cooking wall features a secondary prep sink with a second dishwasher and a under counter beverage center, again, with plenty of storage in both the base and wall cabinets. The backsplash is mostly wood paneling except for the wall behind the range top where there is a custom designed marble mosaic pattern. The countertops are Vermont Super White quartzite with a double ogee edge.
Photographer – Peter Krupenye



 Design Studio International
Double tier cutlery divider offers tons of storage and great organization.
Large transitional galley medium tone wood floor and brown floor kitchen pantry photo in DC Metro with an undermount sink, shaker cabinets, gray cabinets, quartzite countertops, gray backsplash, mosaic tile backsplash, stainless steel appliances, a peninsula and gray countertops
Large transitional galley medium tone wood floor and brown floor kitchen pantry photo in DC Metro with an undermount sink, shaker cabinets, gray cabinets, quartzite countertops, gray backsplash, mosaic tile backsplash, stainless steel appliances, a peninsula and gray countertops

 Gardner/Fox Associates, Inc
The renovation of this 1938 home consisted of a first floor addition to expand the existing kitchen, as well as the remodeling of the original garage to create a family room and full bath. Gardner/Fox collaborated with the client to design and build the space.
 Russell Outdoor Living + Custom Pools
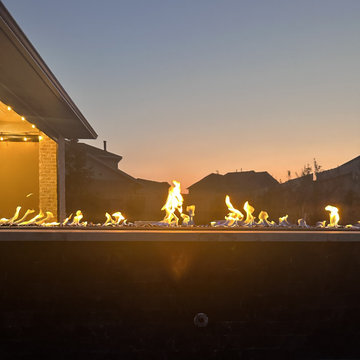
WHAT IT HAS: Faux Negative Edge Pool with Glass Mosaic Tile, Travertine Paver Deck with Black Star Gravel Inlays, PebbleSheen Ocean Blue Interior and two American Fireglass Modern Fire Pits. !!WOW!! The brilliance continues in the Outdoor Kitchen with the Black Pearl Granite Bar and Countertop, Black Faucet and Black Granite Sink, Stainless Steel Fridge, Stainless Steel Grill and the convenience of a Stainless Steel Dishwasher! (Yes, a Dishwasher!) GORGEOUS!!
This amazing Custom Pool with beautiful Fire Features and powerhouse Outdoor Kitchen is made for entertaining and WE BUILT IT TO LAST!
166