
Search results for "Two dishwashers" in Home Design Ideas

 Stonegate Construction, Inc.
Photos by Stonegate Construction, Inc.
Example of a country kitchen design in DC Metro
Example of a country kitchen design in DC Metro
 Neil Kelly Company
This unique kitchen space is an L-shaped galley with lots of windows looking out to Lake Washington. The new design features classic white lower cabinets and floating walnut shelves above. White quartz countertop, brass hardware and fixtures, light blue textured wallpaper, and three different forms of lighting-- can lights, sconces, and LED strips under the floating shelf to illuminate what's on the shelf or countertop below it.

 Tango Design Studio
Inspiration for a small transitional single-wall travertine floor open concept kitchen remodel in Toronto with an undermount sink, recessed-panel cabinets, white cabinets, granite countertops, beige backsplash, stone tile backsplash, stainless steel appliances and an island
Find the right local pro for your project

 Grayson Dare Homes, Inc.
Kitchen with full size freezer by the range. Two dishwashers and microwave drawer in the granite topped island.
Large elegant medium tone wood floor eat-in kitchen photo in Raleigh with a single-bowl sink, raised-panel cabinets, white cabinets, marble countertops, white backsplash, ceramic backsplash, stainless steel appliances and an island
Large elegant medium tone wood floor eat-in kitchen photo in Raleigh with a single-bowl sink, raised-panel cabinets, white cabinets, marble countertops, white backsplash, ceramic backsplash, stainless steel appliances and an island

 Green Tech Construction Inc
In this big open concept kitchen, we designed the kitchen with two different color tones for the counter top and the cabinets. Modern shaker style cabinets and quartz countertops make this kitchen very practical and easy to maintain.
Call us for a free estimate 855-666-3556

 N-Hance of Upstate South Carolina
Mid-sized elegant u-shaped laminate floor eat-in kitchen photo with a farmhouse sink, recessed-panel cabinets, white cabinets, quartz countertops, white backsplash, subway tile backsplash, stainless steel appliances and a peninsula



Sponsored
Sunbury, OH

J.Holderby - Renovations
Franklin County's Leading General Contractors - 2X Best of Houzz!

 Special Additions
Dura Supreme Cabinetry
Madison Door
Perimeter - Linen
Islands - Cherry Caraway
Kitchen - huge transitional medium tone wood floor and brown floor kitchen idea in Newark with an undermount sink, recessed-panel cabinets, white cabinets, granite countertops, gray backsplash, subway tile backsplash, paneled appliances, two islands and multicolored countertops
Kitchen - huge transitional medium tone wood floor and brown floor kitchen idea in Newark with an undermount sink, recessed-panel cabinets, white cabinets, granite countertops, gray backsplash, subway tile backsplash, paneled appliances, two islands and multicolored countertops

 Michael Nash Design, Build & Homes
Timeless and elegant, yet upscale look of this kitchen shines with high end appliances, stacked glass front white cabinetry with detailed molding, decoratively orchestrated backsplash stones and quartz counter top

 DEANE Inc | Distinctive Design & Cabinetry
These empty-nesters designed their dream “in-town home” by evolving the kitchen in their former home to meet their needs today. The owner loves to entertain, and there were three key elements behind the design to make this kitchen a cook’s dream: accommodating a generous banquette for seating, an L shaped island with two full-sized sinks and dishwashers along with virtually indestructible Pyrolave countertops with integrated drainboards.
 Green Tech Construction Inc
In this big open concept kitchen, we designed the kitchen with two different color tones for the counter top and the cabinets. Modern shaker style cabinets and quartz countertops make this kitchen very practical and easy to maintain.
Call us for a free estimate 855-666-3556

 Denise Quade Design
This u-shaped kitchen features two different cabinet finishes, white painted cabinets on the perimeter and light maple stained cabinets on the island. The perimeter features a paneled subzero integrated refrigerator and a paneled dishwasher.

 Lifetime Remodeling Systems
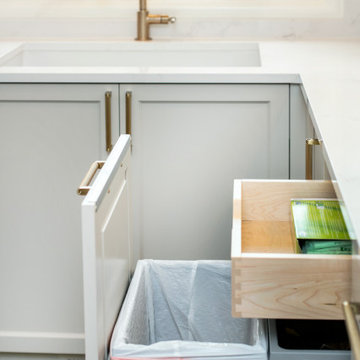
This client wanted to update their kitchen so that it was more family friendly. In this design we added a second dishwasher and a zip tap sink for their bubbly water. We also did a few custom pieces with the on counter pocket door cabinet and a recycle unit behind a drawer base false front. Since this kitchen had an eat in area we included space for two seats at the island and then did a waterfall edge.

Sponsored
Fredericksburg, OH

High Point Cabinets
Columbus' Experienced Custom Cabinet Builder | 4x Best of Houzz Winner

 Cranberry Hill Kitchens
Beautiful modern farmhouse kitchen/dining room home renovation nestled in the downtown busy area of Burlington. This space incorporates both an island and a peninsula, a coffee bar area, custom cabinetry throughout, open shelving, pantry pullouts, paneled dishwasher, custom hood design, shiplap gables, two different counter colours, and beautiful wood/woven accents.

 Kitchen Design Services
Inset detail and crown molding
Mid-sized elegant u-shaped dark wood floor enclosed kitchen photo in San Francisco with an undermount sink, beaded inset cabinets, white cabinets, quartzite countertops, white backsplash, ceramic backsplash and stainless steel appliances
Mid-sized elegant u-shaped dark wood floor enclosed kitchen photo in San Francisco with an undermount sink, beaded inset cabinets, white cabinets, quartzite countertops, white backsplash, ceramic backsplash and stainless steel appliances

 YesterTec Design Company
Two sinks are featured here at the Woman's Day Specials exhibit at the 2001 National Kitchen and Bath Show.
The Island Work Table includes a stone and butcher block top joined in a herringbone pattern. The under-mounted sink includes a concealed disposer. The Natural Cherry hutch workstation against the wall features and under-mounted sink and stone top. Note that upper storage units are integrated into the pieces of furniture, and never are just 'hung from the wall like standard cabinetry. The wood counter top mid way up above the main counter top is 12" deep and can be used as great prep space. Any dishwasher can be hidden behind the flipper doors but YesterTec's technology does not allow it to operate with the doors closed in front of it.

 Cavender's The Interior Company
Ellie Odom Photography
Large cottage eat-in kitchen photo in Nashville with an undermount sink, raised-panel cabinets, distressed cabinets, quartz countertops, beige backsplash, porcelain backsplash, black appliances, yellow walls and an island
Large cottage eat-in kitchen photo in Nashville with an undermount sink, raised-panel cabinets, distressed cabinets, quartz countertops, beige backsplash, porcelain backsplash, black appliances, yellow walls and an island
Sponsored
Sunbury, OH
J.Holderby - Renovations
Franklin County's Leading General Contractors - 2X Best of Houzz!

 Goehring & Morgan Construction
Example of a large transitional master beige tile and porcelain tile limestone floor and beige floor alcove shower design in Orlando with raised-panel cabinets, dark wood cabinets, beige walls, an undermount sink and a hinged shower door
 Green Tech Construction Inc
In this big open concept kitchen, we designed the kitchen with two different color tones for the counter top and the cabinets. Modern shaker style cabinets and quartz countertops make this kitchen very practical and easy to maintain.
Call us for a free estimate 855-666-3556

 Nancy Finneson | DeMane Design
This sink and its accessories makie it fun to clean up. These great cooks needed a space that allowed for entertaining and multiple work zones. Storage was optimized and is efficient with pull-outs and dividers. The kitchen has almost doubled in size and now includes two dishwashers for easy clean up. Lighting was appointed with sparkling pendants, task lighting under cabinets and even the island has a soft glow. A happy space with room to work and entertain. Photo: DeMane Design
Winner: 1st Place ASID WA, Large Kitchen
219