
Search results for "Two dishwashers" in Home Design Ideas

 Cranberry Hill Kitchens
Beautiful modern farmhouse kitchen/dining room home renovation nestled in the downtown busy area of Burlington. This space incorporates both an island and a peninsula, a coffee bar area, custom cabinetry throughout, open shelving, pantry pullouts, paneled dishwasher, custom hood design, shiplap gables, two different counter colours, and beautiful wood/woven accents.


Find the right local pro for your project
 Star Renovations NY
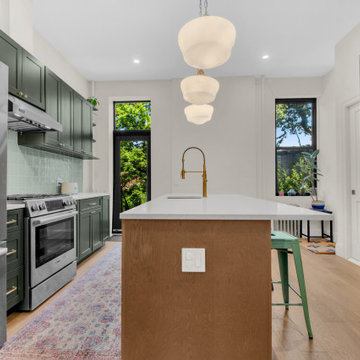
Green modern renovated kitchen with brass fixtures and stainless steel appliances.
The two toned kitchen is finished with Mirage flooring and timber wood island cabinets with integrated dishwasher and quartz countertops
The wine wall is great with open glass door storage and cubbies for bottle service.
 Star Renovations NY
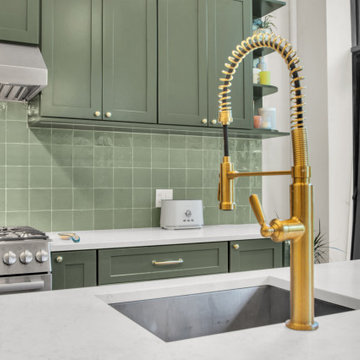
Green modern renovated kitchen with brass fixtures and stainless steel appliances.
The two toned kitchen is finished with Mirage flooring and timber wood island cabinets with integrated dishwasher and quartz countertops
The wine wall is great with open glass door storage and cubbies for bottle service.

 Nancy Finneson | DeMane Design
Great six burner range. These great cooks needed a space that allowed for entertaining and multiple work zones. Storage was optimized and is efficient with pull-outs and dividers. The kitchen has almost doubled in size and now includes two dishwashers for easy clean up. Lighting was appointed with sparkling pendants, task lighting under cabinets and even the island has a soft glow. A happy space with room to work and entertain. Photo: DeMane Design
Winner: 1st Place ASID WA, Large Kitchen

 User
Edgar Berebi hardware adds appropriate detail to the cabinets. The glossy white fire clay farmhouse sink is a beautiful work-horse!
Photo by Mike Kaskel

Sponsored
Plain City, OH

The Creative Kitchen Company
Columbus Area Kitchen Remodeling and Refacing Professional


 Hayse Homes
Kitchen remodel with custom cabinets and crown mold. Our client wanted European style through out the condo. We used panels on the refrigerator and dishwasher. A plumbing pipe was in the way and we used a two piece column to hide it with having to modify the cabinet layout some.
 Cabinet Style Studio Ltd.
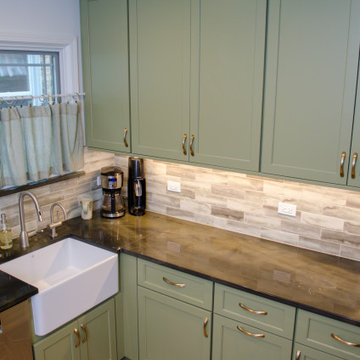
The clients opted for a smaller sink in order to have a dishwasher. Two bling cabinets flank the center pull out trash can on this run of base cabinets. A "Cloud" accessory is located in the left base cabinet. Look at all the new counter space they gained by simply moving a door from one side to the other.

 Green Tech Construction Inc
In this big open concept kitchen, we designed the kitchen with two different color tones for the counter top and the cabinets. Modern shaker style cabinets and quartz countertops make this kitchen very practical and easy to maintain.
Call us for a free estimate 855-666-3556
 Lifetime Remodeling Systems
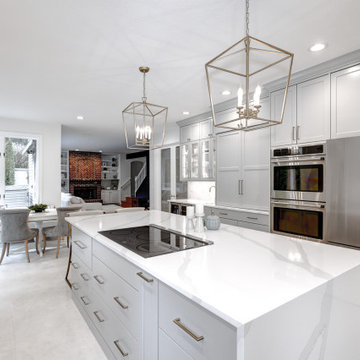
This client wanted to update their kitchen so that it was more family friendly. In this design we added a second dishwasher and a zip tap sink for their bubbly water. We also did a few custom pieces with the on counter pocket door cabinet and a recycle unit behind a drawer base false front. Since this kitchen had an eat in area we included space for two seats at the island and then did a waterfall edge.
 Fairfax Kitchen and Bath
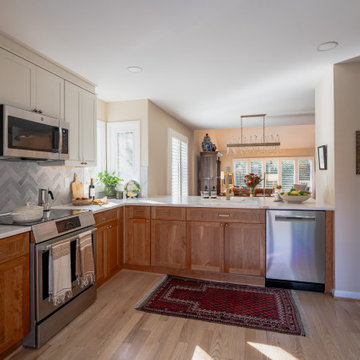
A kitchen remodel in Reston, VA with two-tone Schrock shaker cabinets (light cherry base cabinets, Coconut off-white wall and tall cabinets up to the ceiling), Calacatta Laza Oro quartz with gold veining, a grey-blue herringbone tile backsplash, warm brass hardware and faucet, a panel-ready refrigerator between two pull-out pantries, a coffee station where the pantry closet stood and a wider opening to the dining room. Designed and built by Fairfax Kitchen and Bath.

Sponsored
Fredericksburg, OH

High Point Cabinets
Columbus' Experienced Custom Cabinet Builder | 4x Best of Houzz Winner

 Proline Range Hoods
The PLJW 185 is one of our most popular under cabinet range hoods. It's incredibly affordable and packs a strong punch for its size; at just 5 inches tall, this under cabinet hood features a 600 CFM single blower! The control panel in the front of the hood is easy to navigate, featuring stainless steel push buttons with a blue LED display.
This model also includes two LED lights to speed up your cooking process in the kitchen. You won't spend much time cleaning either, thanks to dishwasher-safe stainless steel baffle filters. Simply lift them out of your range hood and toss them into your dishwasher – it takes less than a minute!
The PLJW 185 comes in two sizes; for more details on each of these sizes, check out the links below.
PLJW 185 30"
https://www.prolinerangehoods.com/30-under-cabinet-range-hood-pljw-185-30.html/
PLJW 185 36"
https://www.prolinerangehoods.com/36-under-cabinet-range-hood-pljw-185-36.html/
 User
JANA SOBEL
Inspiration for a large modern l-shaped ceramic tile and white floor eat-in kitchen remodel in Birmingham with an undermount sink, recessed-panel cabinets, gray cabinets, marble countertops, multicolored backsplash, marble backsplash, stainless steel appliances, an island and white countertops
Inspiration for a large modern l-shaped ceramic tile and white floor eat-in kitchen remodel in Birmingham with an undermount sink, recessed-panel cabinets, gray cabinets, marble countertops, multicolored backsplash, marble backsplash, stainless steel appliances, an island and white countertops

 Stanton Homes
The appliances are in a stainless steel finish - including the dishwasher, sink, and range hood. The range is electric, with custom mini tile mosaic above. The island has space for stools below, for casual dining.
 Proline Range Hoods
The PLJW 185 is one of our most popular under cabinet range hoods. It's incredibly affordable and packs a strong punch for its size; at just 5 inches tall, this under cabinet hood features a 600 CFM single blower! The control panel in the front of the hood is easy to navigate, featuring stainless steel push buttons with a blue LED display.
This model also includes two LED lights to speed up your cooking process in the kitchen. You won't spend much time cleaning either, thanks to dishwasher-safe stainless steel baffle filters. Simply lift them out of your range hood and toss them into your dishwasher – it takes less than a minute!
The PLJW 185 comes in two sizes; for more details on each of these sizes, check out the links below.
PLJW 185 30"
https://www.prolinerangehoods.com/30-under-cabinet-range-hood-pljw-185-30.html/
PLJW 185 36"
https://www.prolinerangehoods.com/36-under-cabinet-range-hood-pljw-185-36.html/



 Anny Designs
Open concept kitchen - small transitional l-shaped medium tone wood floor open concept kitchen idea in San Francisco with a farmhouse sink, shaker cabinets, blue cabinets, white backsplash, marble backsplash, stainless steel appliances, an island and blue countertops

 Custom Kitchens by John Wilkins, Inc.
Mike Kaskel
Inspiration for a small craftsman u-shaped light wood floor and brown floor enclosed kitchen remodel in San Francisco with an undermount sink, recessed-panel cabinets, medium tone wood cabinets, quartz countertops, gray backsplash, stone slab backsplash, stainless steel appliances, no island and gray countertops
Inspiration for a small craftsman u-shaped light wood floor and brown floor enclosed kitchen remodel in San Francisco with an undermount sink, recessed-panel cabinets, medium tone wood cabinets, quartz countertops, gray backsplash, stone slab backsplash, stainless steel appliances, no island and gray countertops

 Bilotta Kitchen & Home
Designed by Bilotta’s Fabrice Garson, this expansive traditional kitchen features our private Bilotta Collection Cabinetry in white paint with double stacked wall cabinets leading up to the coffered ceiling. The massive island houses multiple appliances, including a warming drawer, microwave and dishwasher next to the main sink, as well as large drawers for ample storage. Island seating allows for less formal dining or a place for the children to do their homework while mom prepares dinner. Two wall ovens flanking the 48” Wolf range top create a perfect cooking “nook” and the side-by-side fully integrated 36” Sub-Zero refrigerator and freezer allow for plenty of food storage. On either side of the refrigeration are two tall pull-out pantries concealing snacks, spices, baking supplies and more. Every drawer in the space has its individual purpose, whether it be to house cutlery or fine china. The coffered ceiling, a trademark of many of Fabrice’s designs, really open up the space and intertwine it with the adjacent rooms for an overall open feeling – very bright and inviting. The wall on the other side of the island from the cooking wall features a secondary prep sink with a second dishwasher and a under counter beverage center, again, with plenty of storage in both the base and wall cabinets. The backsplash is mostly wood paneling except for the wall behind the range top where there is a custom designed marble mosaic pattern. The countertops are Vermont Super White quartzite with a double ogee edge.
Photographer – Peter Krupenye
217