
Search results for "Two dishwashers" in Home Design Ideas

 Whittney Parkinson Design
Sarah Shields Photography
Example of a transitional light wood floor and beige floor kitchen design in Indianapolis with a farmhouse sink, white cabinets, marble countertops, white backsplash, marble backsplash, stainless steel appliances, an island and shaker cabinets
Example of a transitional light wood floor and beige floor kitchen design in Indianapolis with a farmhouse sink, white cabinets, marble countertops, white backsplash, marble backsplash, stainless steel appliances, an island and shaker cabinets

 Alexander Butler | Design Services, LLC
Chris Davis Photography
Inspiration for a large transitional l-shaped medium tone wood floor eat-in kitchen remodel in New York with an undermount sink, shaker cabinets, white cabinets, quartzite countertops, gray backsplash, stone slab backsplash, stainless steel appliances and an island
Inspiration for a large transitional l-shaped medium tone wood floor eat-in kitchen remodel in New York with an undermount sink, shaker cabinets, white cabinets, quartzite countertops, gray backsplash, stone slab backsplash, stainless steel appliances and an island

 St. Clair Kitchens
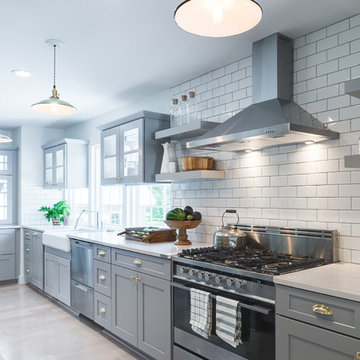
Huge transitional l-shaped dark wood floor open concept kitchen photo in DC Metro with an undermount sink, shaker cabinets, gray cabinets, marble countertops, gray backsplash, ceramic backsplash, stainless steel appliances and two islands
Find the right local pro for your project

 JRP Design & Remodel
A luxe kitchen remodel with custom-paneled, fully-integrated Thermador appliances including a wine fridge and dishwasher. Glass-front cabinets create a striking barware display flanked by white raised-panel DeWils cabinets. Cambria Torquay Marble countertops are polished and contemporary. Wrought steel birdcage bar pulls and Historic Bronze pendant lights add a rustic, hand-crafted patina to the aesthetic. The medium wood on the center island and warm terracotta floor tiles ground the white walls in this contemporary Spanish design.
Photographer: Tom Clary

 Holst Brothers General Contractors
Inspiration for a mid-sized coastal u-shaped light wood floor open concept kitchen remodel in Los Angeles with a drop-in sink, recessed-panel cabinets, white cabinets, marble countertops, white backsplash, porcelain backsplash, white appliances and no island

 Cambria
This dreamy blue kitchen from Orlando Soria creates contrast with White Cliff Matte countertops, a pure white quartz countertop design. A patterned blue tile backsplash with white grout complements a peacock-blue kitchen island with matte black hardware.



Sponsored
Westerville, OH

Custom Home Works
Franklin County's Award-Winning Design, Build and Remodeling Expert
 LC-Design Studio
The Jordan Collective Photography
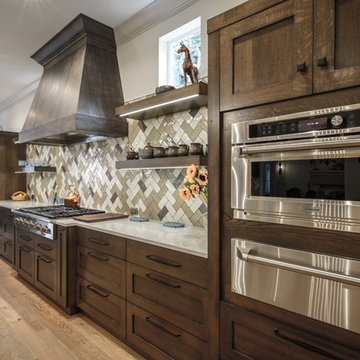
Example of a large transitional galley light wood floor kitchen design in Jacksonville with a double-bowl sink, shaker cabinets, dark wood cabinets, quartz countertops, brown backsplash, ceramic backsplash, stainless steel appliances and two islands
Example of a large transitional galley light wood floor kitchen design in Jacksonville with a double-bowl sink, shaker cabinets, dark wood cabinets, quartz countertops, brown backsplash, ceramic backsplash, stainless steel appliances and two islands

 Criss Kline, AKBD
Entertaining was a frequent activity, so two dishwashers were incorporated into the design. The main dishwasher was placed next to the sink and the back up dishwasher was located in the island.

 Donald Joseph Inc.
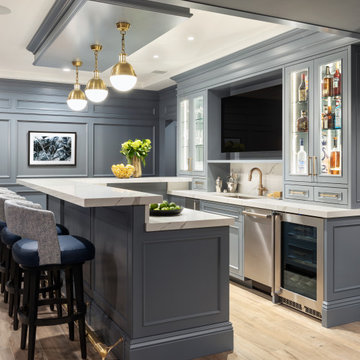
Wonderful house bar done by Donald Joseph Inc. Arteriors Pendant,sleek cabinet design with floating shelves. Viewing one of the fantastic olive trees we planted on the property. An example of some of our beautiful interior architecture and design work.
 Annette Jaffe Interiors
This 4,500 sq ft basement in Long Island is high on luxe, style, and fun. It has a full gym, golf simulator, arcade room, home theater, bar, full bath, storage, and an entry mud area. The palette is tight with a wood tile pattern to define areas and keep the space integrated. We used an open floor plan but still kept each space defined. The golf simulator ceiling is deep blue to simulate the night sky. It works with the room/doors that are integrated into the paneling — on shiplap and blue. We also added lights on the shuffleboard and integrated inset gym mirrors into the shiplap. We integrated ductwork and HVAC into the columns and ceiling, a brass foot rail at the bar, and pop-up chargers and a USB in the theater and the bar. The center arm of the theater seats can be raised for cuddling. LED lights have been added to the stone at the threshold of the arcade, and the games in the arcade are turned on with a light switch.

 Spiceland Wood Products
Tuscan l-shaped light wood floor enclosed kitchen photo in Indianapolis with an undermount sink, raised-panel cabinets, beige cabinets, granite countertops, stainless steel appliances and an island
 Spiceland Wood Products
Enclosed kitchen - mediterranean l-shaped light wood floor enclosed kitchen idea in Indianapolis with an undermount sink, raised-panel cabinets, beige cabinets, granite countertops, stainless steel appliances and an island



 Lucy Call
Photo: Lucy Call © 2013 Houzz
Inspiration for a 1950s single-wall kitchen remodel in Salt Lake City with a farmhouse sink, flat-panel cabinets, medium tone wood cabinets, blue backsplash and stainless steel appliances
Inspiration for a 1950s single-wall kitchen remodel in Salt Lake City with a farmhouse sink, flat-panel cabinets, medium tone wood cabinets, blue backsplash and stainless steel appliances

 Hannah Dee Interiors
Courtney Apple Photography
Inspiration for a mid-sized coastal l-shaped medium tone wood floor enclosed kitchen remodel in Philadelphia with an undermount sink, shaker cabinets, quartz countertops, multicolored backsplash, porcelain backsplash, white appliances, no island and blue cabinets
Inspiration for a mid-sized coastal l-shaped medium tone wood floor enclosed kitchen remodel in Philadelphia with an undermount sink, shaker cabinets, quartz countertops, multicolored backsplash, porcelain backsplash, white appliances, no island and blue cabinets

 Simons Salt
Home bar - contemporary single-wall gray floor home bar idea in Salt Lake City with an undermount sink, flat-panel cabinets, light wood cabinets, gray backsplash, marble backsplash and white countertops

 Masterpiece Millwork & Door
Joshua Caldwell
Example of a huge transitional u-shaped light wood floor, beige floor and exposed beam eat-in kitchen design in Salt Lake City with a farmhouse sink, marble countertops, white backsplash, ceramic backsplash, stainless steel appliances, two islands, white countertops, shaker cabinets and white cabinets
Example of a huge transitional u-shaped light wood floor, beige floor and exposed beam eat-in kitchen design in Salt Lake City with a farmhouse sink, marble countertops, white backsplash, ceramic backsplash, stainless steel appliances, two islands, white countertops, shaker cabinets and white cabinets



 LC-Design Studio
The Jordan Collective Photography
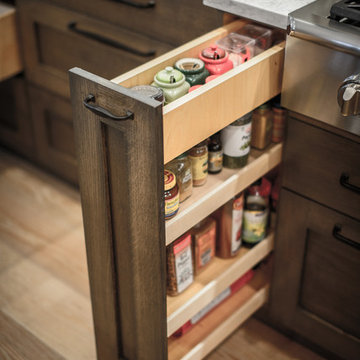
Home design - large transitional galley light wood floor home design idea in Jacksonville with a double-bowl sink, shaker cabinets, dark wood cabinets, quartz countertops, brown backsplash, ceramic backsplash, stainless steel appliances and two islands
Home design - large transitional galley light wood floor home design idea in Jacksonville with a double-bowl sink, shaker cabinets, dark wood cabinets, quartz countertops, brown backsplash, ceramic backsplash, stainless steel appliances and two islands
 St. Clair Kitchens
Huge transitional l-shaped dark wood floor open concept kitchen photo in DC Metro with an undermount sink, shaker cabinets, gray cabinets, marble countertops, gray backsplash, ceramic backsplash, stainless steel appliances and two islands
71