
Search results for "Two factor" in Home Design Ideas
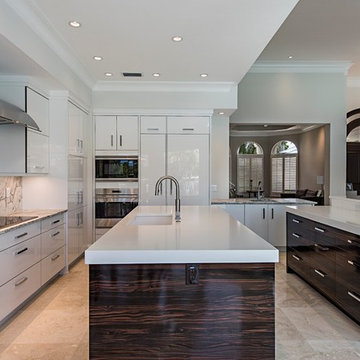
Kitchen - contemporary l-shaped kitchen idea in DC Metro with an undermount sink, flat-panel cabinets, dark wood cabinets, multicolored backsplash, stainless steel appliances and two islands
 Zetooney Hanson Interiors
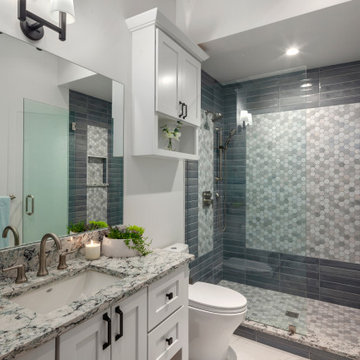
Example of a transitional gray tile gray floor alcove shower design in Other with shaker cabinets, white cabinets, an undermount sink, a hinged shower door, gray countertops and a freestanding vanity
 Hower Architects
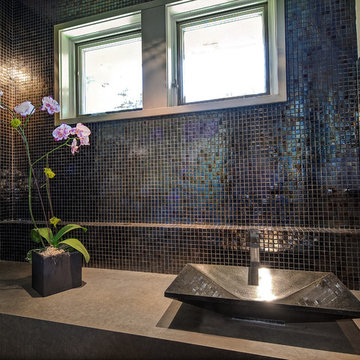
Inspiration for a small contemporary mosaic tile porcelain tile powder room remodel in Denver with a pedestal sink, quartz countertops, a two-piece toilet and gray walls
Find the right local pro for your project
 Renovisions
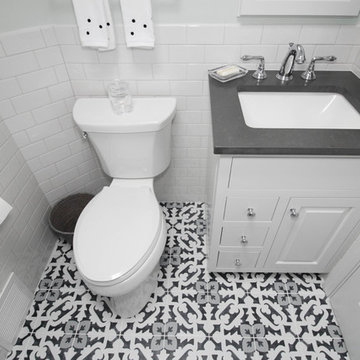
One of our favorite clients requested our services once again, this time to update their outdated full bath. The main goal, aside from keeping the existing tub and surround in place, was to replace the tired vanity, small medicine cabinet, countertop, sink, flooring, light fixture, shower valve and trims with products that are more on trend. The desire was to create a wow factor and display their personal style.
Designing a bath with transitional finishes and a clean aesthetic was top of mind when we selected a white painted inset-style vanity, contrasting marble-look quartz countertop in suede finish and classic 3” x 6” white subway wall tiles. Tying together different patterns and incorporating 8” x 8” black and white deco floor tiles provides an interesting and refreshing industrial look that is an expression of our client’s individuality and style. Adding to this industrial style feature was the double light fixture with clear seeded glass mounted over the new framed recessed medicine cabinet with matching painted finish. Also, a priority in the remodeling process was to provide proper ventilation to not only keep air moving, but to ensure moisture is cleared from the room while showering.
This newly remodeled updated bathroom is light and airy, and clients are thrilled with the result.
“Hi Cathy, I just wanted to let you know how pleased we are with our bathrooms and stairs!! Ed, Bradley, and Charlie did their usual fantastic job, not to mention your guidance and expertise. We could not be more thrilled! Each and every time I look at the wall color in the upstairs bath, I comment to myself that Liz really is a ‘wiz’. Thank you, thank you, thank you!”
- Susan and Hal M. (Hanover)
 Home At Last Decor

This room used to be a living room, but we converted it to a dramatic dining room instead. With the stunning two story draperies and oversized chandelier, the WOW factor is obvious. Wall color and fabrics, wood colors and finishing touches all compliment each other to tie the space together.
 Studio 119
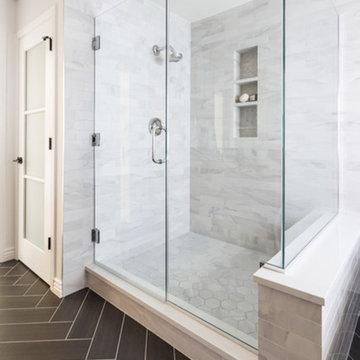
Photo by Mark Quentin of Studio Q Photography
Construction by Factor Design Build
Tile by Happy Floors and Atlas Flooring
Plumbing by Kohler and Rampart Supply
 Factor Design Build
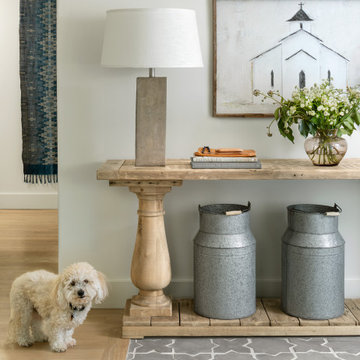
Modern Farmhouse Entry Areas. The console table mixes rustic and modern elements, Light woods make this feel fresh.
Cottage light wood floor and brown floor entryway photo in Denver with gray walls
Cottage light wood floor and brown floor entryway photo in Denver with gray walls

Sponsored
Sunbury, OH

J.Holderby - Renovations
Franklin County's Leading General Contractors - 2X Best of Houzz!
 anderson architects
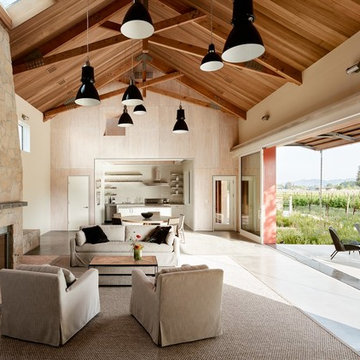
Example of a country open concept concrete floor and gray floor living room design in San Francisco with a standard fireplace
 Factor Design Build
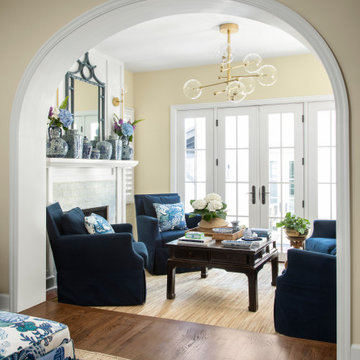
This family in Hilltop was looking for more space for them and their son. They decided to add a two-story addition off the house that would include a sunroom on the first floor with a new bedroom on the second floor. But they were concerned about making sure the addition felt like a part of the originial house. The designs were created to match the rest of the house and create the same feeling wherever you went. With an arch entering into the sunroom, it flows seemlessly from one room into the other. The sunroom downstairs is ideal for soaking up the sun or cozying up next to the fireplace. The son’s upstairs bedroom has a matching arch doorway that leads you into the perfect children’s room. With accessible bookshelves, a closet big enough for some additional costumes, and easy to clean flooring, it felt like home immediately. The family also had a basement that needed some attention. The laundry room was designed to have areas for hanging clothes, storing supplies, and ample counter space – all while still having a modern feel. The family room connects to the play room, toy room, and full bathroom through the beautiful barn doors. The barn doors make it easy to have an open feel between the two rooms. Finally, who doesn’t love this toy room? It’s the perfect mix of adorable and functional. It’s an incredible downstairs layout for any family who wants to have convienant storage, a modern feel, and an area to spend quality time together.
 Factor Design Build
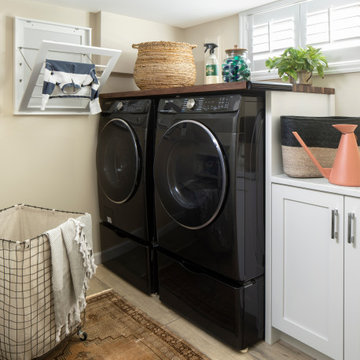
This family in Hilltop was looking for more space for them and their son. They decided to add a two-story addition off the house that would include a sunroom on the first floor with a new bedroom on the second floor. But they were concerned about making sure the addition felt like a part of the originial house. The designs were created to match the rest of the house and create the same feeling wherever you went. With an arch entering into the sunroom, it flows seemlessly from one room into the other. The sunroom downstairs is ideal for soaking up the sun or cozying up next to the fireplace. The son’s upstairs bedroom has a matching arch doorway that leads you into the perfect children’s room. With accessible bookshelves, a closet big enough for some additional costumes, and easy to clean flooring, it felt like home immediately. The family also had a basement that needed some attention. The laundry room was designed to have areas for hanging clothes, storing supplies, and ample counter space – all while still having a modern feel. The family room connects to the play room, toy room, and full bathroom through the beautiful barn doors. The barn doors make it easy to have an open feel between the two rooms. Finally, who doesn’t love this toy room? It’s the perfect mix of adorable and functional. It’s an incredible downstairs layout for any family who wants to have convienant storage, a modern feel, and an area to spend quality time together.
 Factor Design Build
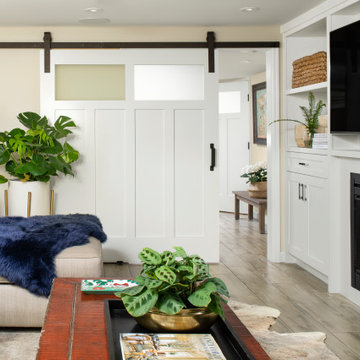
This family in Hilltop was looking for more space for them and their son. They decided to add a two-story addition off the house that would include a sunroom on the first floor with a new bedroom on the second floor. But they were concerned about making sure the addition felt like a part of the originial house. The designs were created to match the rest of the house and create the same feeling wherever you went. With an arch entering into the sunroom, it flows seemlessly from one room into the other. The sunroom downstairs is ideal for soaking up the sun or cozying up next to the fireplace. The son’s upstairs bedroom has a matching arch doorway that leads you into the perfect children’s room. With accessible bookshelves, a closet big enough for some additional costumes, and easy to clean flooring, it felt like home immediately. The family also had a basement that needed some attention. The laundry room was designed to have areas for hanging clothes, storing supplies, and ample counter space – all while still having a modern feel. The family room connects to the play room, toy room, and full bathroom through the beautiful barn doors. The barn doors make it easy to have an open feel between the two rooms. Finally, who doesn’t love this toy room? It’s the perfect mix of adorable and functional. It’s an incredible downstairs layout for any family who wants to have convienant storage, a modern feel, and an area to spend quality time together.

 Gallery KBNY
Located in the Sky Lofts building in Tribeca (once home to the most expensive apartment sale in NYC), our clients were ready to renovate and modernize their centerpiece kitchen. Due to the unique nature of loft renovations (high ceilings, columns, creative and skillful lighting applications, among other factors), Gallery’s expertise in loft spaces was vital to our clients. In addition to the loft particularities, it’s important in a kitchen of this size to ensure that all the elements have been laid out with purpose from a functional perspective and a design perspective.
CENTERPIECE KITCHEN
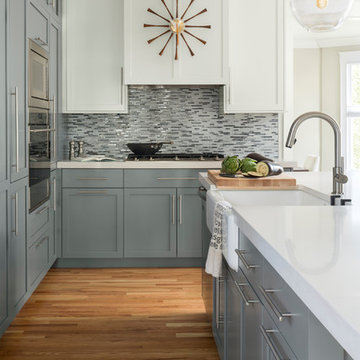
Color was an important design element in this kitchen. This is evident in the striking blues and grays of the marble countertops and backsplash, as well as the dark navy hue of the built-in cabinets. White lower cabinets create two-tone contrast, while glass cabinets and a long wood open shelf make the most of the available height.
The built-in cabinets also include built-in appliances: an espresso maker, coffee machine, two side-by-side wine fridges, and even an integrated refrigerator paneled to match the cabinetry for an essentially seamless look. The cabinets are all push-to-open, eliminating knobs to complete the overall sleek, contemporary style.
The marble backsplash is also book-matched, meaning the slabs of stone have been cut and polished to match each other, creating a mirroring effect that further contributes to the cohesive, contemporary aesthetic of this apartment.
BUILDING CONSIDERATIONS
Functional factors are another vital component to New York City apartment building renovations. In this particular project, we had to consider how to get large slabs of stone into the loft without having to cut them up. When working with slabs, and especially when the design is as sleek and contemporary as this one, it’s vital to eliminate seams as much as possible. Elevators and stairs are often not large enough to handle large slabs of stone, which means there are only two other options: cutting the stone and putting it back together on site (but this will create a seam, so it’s not always an option) or using a crane to bring it in through a window.
Higher-end buildings tend to have more restrictions and management companies with stricter renovation guidelines – with good reason. A good relationship with the super and staff of the building is absolutely essential; effective communication with everyone involved will result in an ideal outcome for all parties.
ARTFUL LOGISTICS
Seemingly minor elements such as apartment protections are also just as crucial. While every renovation will require protections in hallways, common spaces, zip walls, and perhaps the floors, those protections are doubled when renovating in an apartment that’s currently occupied. In the case of this particular client, who owned a great deal of valuable artwork in addition to their furniture and other belongings, Gallery exacted their own form of art when putting the protections in place and maneuvering around them with skill.
SOME HIGHLIGHTS
- Unique marble slabs (Azul Macauba quartzite and Calacatta Diamond quartzite) for the countertops and backsplash
- Book-matched backsplash
- Gaggenau appliances
- Glass cabinets with built-in lighting
- Custom millwork for the cabinets

Sponsored
Westerville, OH

Custom Home Works
Franklin County's Award-Winning Design, Build and Remodeling Expert
 Factor Design Build
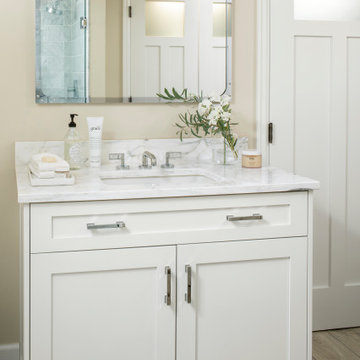
This family in Hilltop was looking for more space for them and their son. They decided to add a two-story addition off the house that would include a sunroom on the first floor with a new bedroom on the second floor. But they were concerned about making sure the addition felt like a part of the originial house. The designs were created to match the rest of the house and create the same feeling wherever you went. With an arch entering into the sunroom, it flows seemlessly from one room into the other. The sunroom downstairs is ideal for soaking up the sun or cozying up next to the fireplace. The son’s upstairs bedroom has a matching arch doorway that leads you into the perfect children’s room. With accessible bookshelves, a closet big enough for some additional costumes, and easy to clean flooring, it felt like home immediately. The family also had a basement that needed some attention. The laundry room was designed to have areas for hanging clothes, storing supplies, and ample counter space – all while still having a modern feel. The family room connects to the play room, toy room, and full bathroom through the beautiful barn doors. The barn doors make it easy to have an open feel between the two rooms. Finally, who doesn’t love this toy room? It’s the perfect mix of adorable and functional. It’s an incredible downstairs layout for any family who wants to have convienant storage, a modern feel, and an area to spend quality time together.
 Factor Design Build
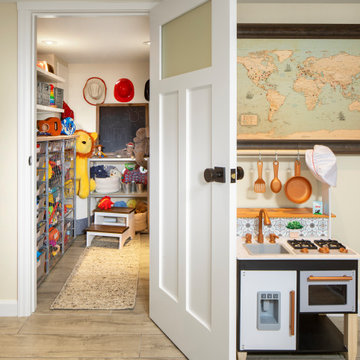
This family in Hilltop was looking for more space for them and their son. They decided to add a two-story addition off the house that would include a sunroom on the first floor with a new bedroom on the second floor. But they were concerned about making sure the addition felt like a part of the originial house. The designs were created to match the rest of the house and create the same feeling wherever you went. With an arch entering into the sunroom, it flows seemlessly from one room into the other. The sunroom downstairs is ideal for soaking up the sun or cozying up next to the fireplace. The son’s upstairs bedroom has a matching arch doorway that leads you into the perfect children’s room. With accessible bookshelves, a closet big enough for some additional costumes, and easy to clean flooring, it felt like home immediately. The family also had a basement that needed some attention. The laundry room was designed to have areas for hanging clothes, storing supplies, and ample counter space – all while still having a modern feel. The family room connects to the play room, toy room, and full bathroom through the beautiful barn doors. The barn doors make it easy to have an open feel between the two rooms. Finally, who doesn’t love this toy room? It’s the perfect mix of adorable and functional. It’s an incredible downstairs layout for any family who wants to have convienant storage, a modern feel, and an area to spend quality time together.
 Factor Design Build
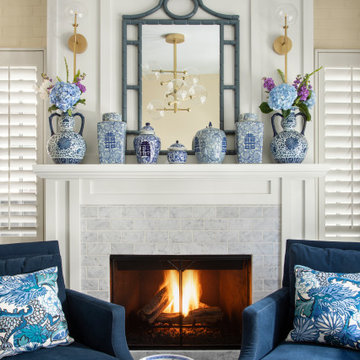
This family in Hilltop was looking for more space for them and their son. They decided to add a two-story addition off the house that would include a sunroom on the first floor with a new bedroom on the second floor. But they were concerned about making sure the addition felt like a part of the originial house. The designs were created to match the rest of the house and create the same feeling wherever you went. With an arch entering into the sunroom, it flows seemlessly from one room into the other. The sunroom downstairs is ideal for soaking up the sun or cozying up next to the fireplace. The son’s upstairs bedroom has a matching arch doorway that leads you into the perfect children’s room. With accessible bookshelves, a closet big enough for some additional costumes, and easy to clean flooring, it felt like home immediately. The family also had a basement that needed some attention. The laundry room was designed to have areas for hanging clothes, storing supplies, and ample counter space – all while still having a modern feel. The family room connects to the play room, toy room, and full bathroom through the beautiful barn doors. The barn doors make it easy to have an open feel between the two rooms. Finally, who doesn’t love this toy room? It’s the perfect mix of adorable and functional. It’s an incredible downstairs layout for any family who wants to have convienant storage, a modern feel, and an area to spend quality time together.
 Factor Design Build
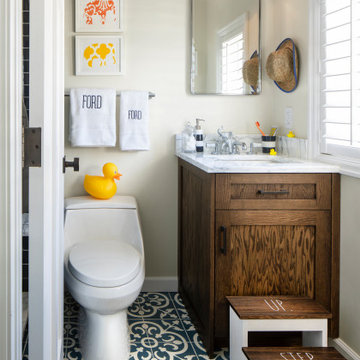
This family in Hilltop was looking for more space for them and their son. They decided to add a two-story addition off the house that would include a sunroom on the first floor with a new bedroom on the second floor. But they were concerned about making sure the addition felt like a part of the originial house. The designs were created to match the rest of the house and create the same feeling wherever you went. With an arch entering into the sunroom, it flows seemlessly from one room into the other. The sunroom downstairs is ideal for soaking up the sun or cozying up next to the fireplace. The son’s upstairs bedroom has a matching arch doorway that leads you into the perfect children’s room. With accessible bookshelves, a closet big enough for some additional costumes, and easy to clean flooring, it felt like home immediately. The family also had a basement that needed some attention. The laundry room was designed to have areas for hanging clothes, storing supplies, and ample counter space – all while still having a modern feel. The family room connects to the play room, toy room, and full bathroom through the beautiful barn doors. The barn doors make it easy to have an open feel between the two rooms. Finally, who doesn’t love this toy room? It’s the perfect mix of adorable and functional. It’s an incredible downstairs layout for any family who wants to have convienant storage, a modern feel, and an area to spend quality time together.

Sponsored
Sunbury, OH
J.Holderby - Renovations
Franklin County's Leading General Contractors - 2X Best of Houzz!
 Factor Design Build
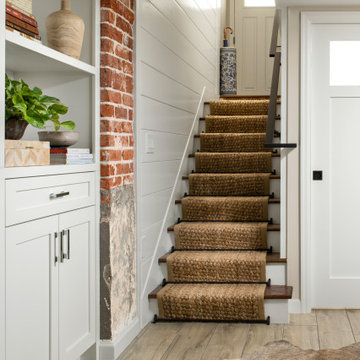
This family in Hilltop was looking for more space for them and their son. They decided to add a two-story addition off the house that would include a sunroom on the first floor with a new bedroom on the second floor. But they were concerned about making sure the addition felt like a part of the originial house. The designs were created to match the rest of the house and create the same feeling wherever you went. With an arch entering into the sunroom, it flows seemlessly from one room into the other. The sunroom downstairs is ideal for soaking up the sun or cozying up next to the fireplace. The son’s upstairs bedroom has a matching arch doorway that leads you into the perfect children’s room. With accessible bookshelves, a closet big enough for some additional costumes, and easy to clean flooring, it felt like home immediately. The family also had a basement that needed some attention. The laundry room was designed to have areas for hanging clothes, storing supplies, and ample counter space – all while still having a modern feel. The family room connects to the play room, toy room, and full bathroom through the beautiful barn doors. The barn doors make it easy to have an open feel between the two rooms. Finally, who doesn’t love this toy room? It’s the perfect mix of adorable and functional. It’s an incredible downstairs layout for any family who wants to have convienant storage, a modern feel, and an area to spend quality time together.
 Factor Design Build
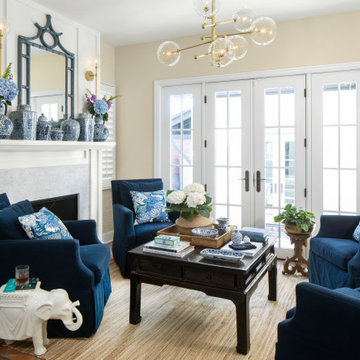
This family in Hilltop was looking for more space for them and their son. They decided to add a two-story addition off the house that would include a sunroom on the first floor with a new bedroom on the second floor. But they were concerned about making sure the addition felt like a part of the originial house. The designs were created to match the rest of the house and create the same feeling wherever you went. With an arch entering into the sunroom, it flows seemlessly from one room into the other. The sunroom downstairs is ideal for soaking up the sun or cozying up next to the fireplace. The son’s upstairs bedroom has a matching arch doorway that leads you into the perfect children’s room. With accessible bookshelves, a closet big enough for some additional costumes, and easy to clean flooring, it felt like home immediately. The family also had a basement that needed some attention. The laundry room was designed to have areas for hanging clothes, storing supplies, and ample counter space – all while still having a modern feel. The family room connects to the play room, toy room, and full bathroom through the beautiful barn doors. The barn doors make it easy to have an open feel between the two rooms. Finally, who doesn’t love this toy room? It’s the perfect mix of adorable and functional. It’s an incredible downstairs layout for any family who wants to have convienant storage, a modern feel, and an area to spend quality time together.
 Factor Design Build
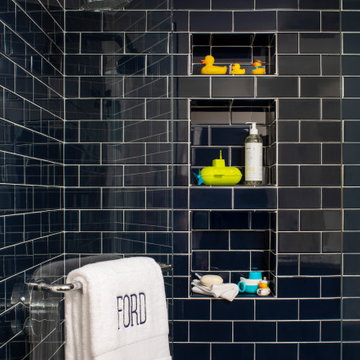
This family in Hilltop was looking for more space for them and their son. They decided to add a two-story addition off the house that would include a sunroom on the first floor with a new bedroom on the second floor. But they were concerned about making sure the addition felt like a part of the originial house. The designs were created to match the rest of the house and create the same feeling wherever you went. With an arch entering into the sunroom, it flows seemlessly from one room into the other. The sunroom downstairs is ideal for soaking up the sun or cozying up next to the fireplace. The son’s upstairs bedroom has a matching arch doorway that leads you into the perfect children’s room. With accessible bookshelves, a closet big enough for some additional costumes, and easy to clean flooring, it felt like home immediately. The family also had a basement that needed some attention. The laundry room was designed to have areas for hanging clothes, storing supplies, and ample counter space – all while still having a modern feel. The family room connects to the play room, toy room, and full bathroom through the beautiful barn doors. The barn doors make it easy to have an open feel between the two rooms. Finally, who doesn’t love this toy room? It’s the perfect mix of adorable and functional. It’s an incredible downstairs layout for any family who wants to have convienant storage, a modern feel, and an area to spend quality time together.
17