
Search results for "Two level deck" in Home Design Ideas


 Kaplan Thompson Architects
A young family with a wooded, triangular lot in Ipswich, Massachusetts wanted to take on a highly creative, organic, and unrushed process in designing their new home. The parents of three boys had contemporary ideas for living, including phasing the construction of different structures over time as the kids grew so they could maximize the options for use on their land.
They hoped to build a net zero energy home that would be cozy on the very coldest days of winter, using cost-efficient methods of home building. The house needed to be sited to minimize impact on the land and trees, and it was critical to respect a conservation easement on the south border of the lot.
Finally, the design would be contemporary in form and feel, but it would also need to fit into a classic New England context, both in terms of materials used and durability. We were asked to honor the notions of “surprise and delight,” and that inspired everything we designed for the family.
The highly unique home consists of a three-story form, composed mostly of bedrooms and baths on the top two floors and a cross axis of shared living spaces on the first level. This axis extends out to an oversized covered porch, open to the south and west. The porch connects to a two-story garage with flex space above, used as a guest house, play room, and yoga studio depending on the day.
A floor-to-ceiling ribbon of glass wraps the south and west walls of the lower level, bringing in an abundance of natural light and linking the entire open plan to the yard beyond. The master suite takes up the entire top floor, and includes an outdoor deck with a shower. The middle floor has extra height to accommodate a variety of multi-level play scenarios in the kids’ rooms.
Many of the materials used in this house are made from recycled or environmentally friendly content, or they come from local sources. The high performance home has triple glazed windows and all materials, adhesives, and sealants are low toxicity and safe for growing kids.
Photographer credit: Irvin Serrano
 Deck Pros
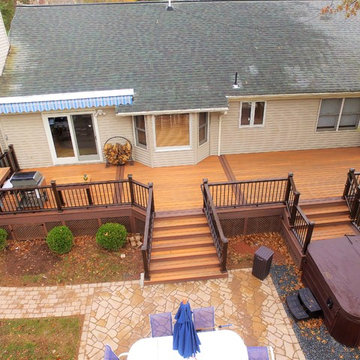
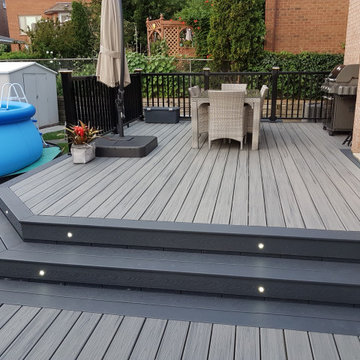
This deck in Hillsborough, NJ features 2 colors of Fiberon decking and a Fiberon railing with aluminum balusters. Steps down to a small lower level gives access to the hot tub.
LED low voltage lights are on each post cap and in each stair riser. They add ambiance and safety at night. Two grill tables are made of matching Fiberon decking. Lattice skirting with a hinged door finishes off the underside of the deck.
Find the right local pro for your project
 Deck Pros
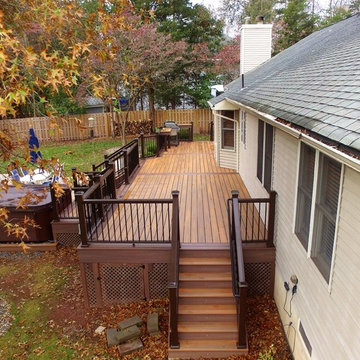
This deck in Hillsborough, NJ features 2 colors of Fiberon decking and a Fiberon railing with aluminum balusters. Steps down to a small lower level gives access to the hot tub.
LED low voltage lights are on each post cap and in each stair riser. They add ambiance and safety at night. Two grill tables are made of matching Fiberon decking. Lattice skirting with a hinged door finishes off the underside of the deck.
 Deck Pros
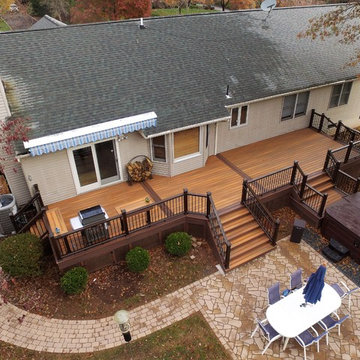
This deck in Hillsborough, NJ features 2 colors of Fiberon decking and a Fiberon railing with aluminum balusters. Steps down to a small lower level gives access to the hot tub.
LED low voltage lights are on each post cap and in each stair riser. They add ambiance and safety at night. Two grill tables are made of matching Fiberon decking. Lattice skirting with a hinged door finishes off the underside of the deck.
 New Explode Construction
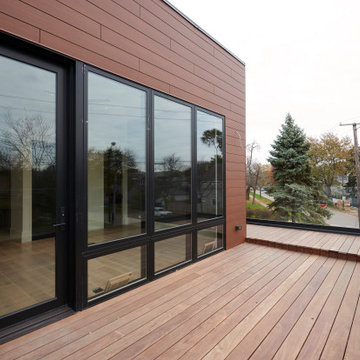
Perched above the street, this upper-level deck is a study in warmth, proportion, and connection to the outdoors. The rich wood-toned cladding wraps the facade in an inviting, tactile finish, contrasting beautifully with the sleek black-framed glass doors and windows. The architectural balance between horizontal wood grain and vertical glass panels brings rhythm and visual interest to the composition.
The expansive glass openings flood the interior with natural light and open directly onto the deck, creating a seamless flow for entertaining or quiet retreat. By aligning the deck with the home's main living level, the space becomes an effortless extension of the kitchen and lounge, inviting alfresco dining or evening conversations under the stars.
Durability and performance were as important as aesthetics here. The cladding material was selected for its longevity and ability to withstand Chicago's winters and summers alike. The black window frames provide a strong architectural outline, while the wide deck planks create a grounded, stable surface for gatherings of all sizes.
From the street, this space signals the home's dedication to integrating outdoor living into everyday life. From inside, it feels like a private retreat—a place to exhale, unwind, and connect with the seasons.
 Fandel Construction
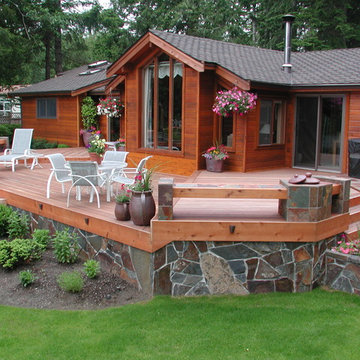
Multi-level Tiger wood deck with stone in-lay surround.
Large trendy backyard outdoor kitchen deck photo in Seattle with no cover
Large trendy backyard outdoor kitchen deck photo in Seattle with no cover



 Ben Herzog
Interior design: Starrett Hoyt
Double-sided fireplace: Majestic "Marquis"
Pavers: TileTech Porce-pave in gray-stone
Planters and benches: custom
Example of a mid-sized trendy rooftop deck design in New York with a fireplace and no cover
Example of a mid-sized trendy rooftop deck design in New York with a fireplace and no cover

 Deck Remodelers.com
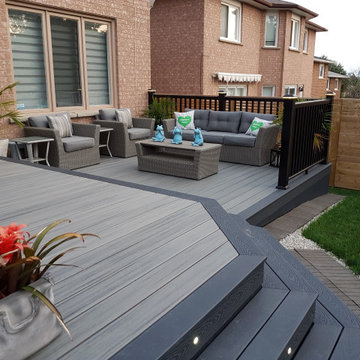
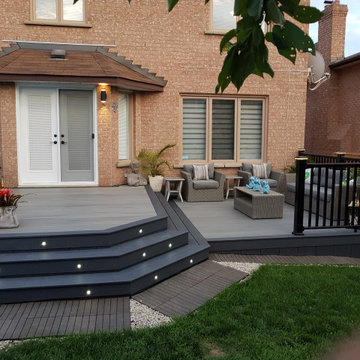

Multi-level deck with a curved, lower lounge area with thermal blue stone decking and built-in stone planters.
Custom fabricated rails in a textured black finish. Lighting on Stairs and rails.
There is a shady relaxation area under a custom matching pergola.
This deck is perfect for entertaining and relaxing!
 User

UserSpectacular 4,656 sqft custom built, 'water front', single level contemporary home with up to 6 bedrooms, 5 baths including a sun filled 15 foot barrel ceiling living-dining-kitchen-family 'great room' plus separate bedroom wings, a large south facing office and family/media room on suite with full bath. Custom built in 2000 and located on an almost half acre ‘cul de sac’ lot with big level lawns, huge slate rear deck, granite built in outdoor kitchen, spa and 220 linear feet of bay front access with straight on marina views and a enormous 100 foot dock.
Don’t miss this rarely available single level, contemporary bay front home you have been looking for and will not be available for long once discovered!


 Kohn Shnier architects

This year round two-family cottage is comprised of seven modules which required just 25 days to construct in an off-site facility. When assembled, these prefabricated units form a building that is 38 metres long but less than 5 metres wide. The length offers a variety of living spaces while the constricted width maintains a level of intimacy and affords views of the lake from every room.
Sited along a north-south axis, the cottage sits obliquely on a ridge. Each of the three levels has a point of access at grade. The shared living spaces are entered from the top of the ridge with the sleeping spaces a level below. Facing the lake, the east elevation consists entirely of sliding glass doors and provides every room with access to the forest or balconies.
Materials fall into two categories: reflective surfaces – glazing and mirror, and those with a muted colouration – unfinished cedar, zinc cladding, and galvanized steel. The objective is to visually push the structure into the background. Photos by Tom Arban

 Envision Outdoor Living Products
This rooftop deck features Envision Outdoor Living Products. The composite decking is Rustic Walnut from the Distinction Collection.
Deck - mid-sized contemporary rooftop rooftop deck idea in Other with a fire pit and no cover
Deck - mid-sized contemporary rooftop rooftop deck idea in Other with a fire pit and no cover

 Miles Deck Construction
Mid-sized trendy backyard outdoor kitchen deck photo in Philadelphia with a roof extension

 Decks & Patio Covers
This powder coated aluminum rail with pickets in a bronze earth tone color is simple and affordable way to dress up your deck. This top rail works as a hand grip and provide safe access on the ADA ramp. The rail also blends well with the weathered hanging copper bell downspout.
Doug Woodside

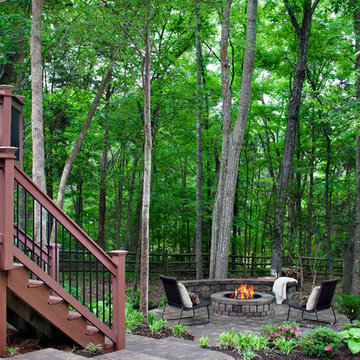
 archadeckoutdoorliving
Surrounded by lusciously rich, vibrant shades of green this hardscape patio and custom firepit can comfortably accommodate up to ten people around the circumference. At left is the lower staircase that leads to a two tiered deck, with a weather-resistant rain deck on the ground level.
 London Design Build
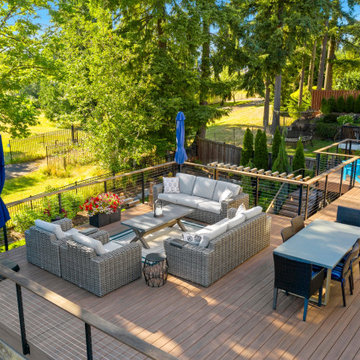
Double your entertaining space with a showstopping two-level outdoor retreat. On top, enjoy an expansive deck perfect for dining, lounging, or soaking in the view. Just below, step into a fully-equipped outdoor room that redefines luxury living—featuring a stylish sit-up bar, kegerator, ice maker, fridge, premium grill with side burner, lounge area, fireplace, and large-screen TV. This all-season haven is 100% covered and kept cozy with advanced zoned infrared heaters. Step outside or down to a beautifully designed open-air firepit, surrounded by lush artificial turf and vibrant landscaping—ideal for effortless entertaining, day or night.
 London Design Build
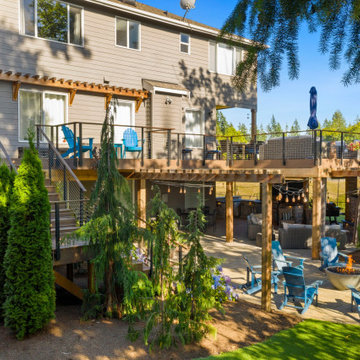
Double your entertaining space with a showstopping two-level outdoor retreat. On top, enjoy an expansive deck perfect for dining, lounging, or soaking in the view. Just below, step into a fully-equipped outdoor room that redefines luxury living—featuring a stylish sit-up bar, kegerator, ice maker, fridge, premium grill with side burner, lounge area, fireplace, and large-screen TV. This all-season haven is 100% covered and kept cozy with advanced zoned infrared heaters. Step outside or down to a beautifully designed open-air firepit, surrounded by lush artificial turf and vibrant landscaping—ideal for effortless entertaining, day or night.
88