
Search results for "Two sitting areas" in Home Design Ideas



 Scott Wilson Architect, LLC
Classical Revival Kitchen/Keeping
Scott Wilson Architect, LLC
Photographer: Craig Brabson
Large country medium tone wood floor open concept kitchen photo in Nashville with recessed-panel cabinets, blue cabinets, stainless steel appliances, an island, quartz countertops, ceramic backsplash and multicolored backsplash
Large country medium tone wood floor open concept kitchen photo in Nashville with recessed-panel cabinets, blue cabinets, stainless steel appliances, an island, quartz countertops, ceramic backsplash and multicolored backsplash

 The Galeana Group
Photographed by the uber-talented Mark Menjivar.
A darling room for a darling girl. We updated her bedroom suite with new paint, new wallpaper, new bedding and new furniture. Inspired by a teenager's desire to grow up, we mixed texture and color to form a sophisticated setting without sacrificing the fun.
Find the right local pro for your project

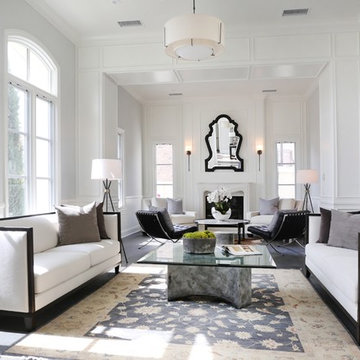
 Breeze Giannasio Interiors
Photography by Mark Liddell and Jared Tafau - TerraGreen Development
Large elegant formal and enclosed dark wood floor living room photo in Los Angeles with white walls, a standard fireplace, a stone fireplace and no tv
Large elegant formal and enclosed dark wood floor living room photo in Los Angeles with white walls, a standard fireplace, a stone fireplace and no tv
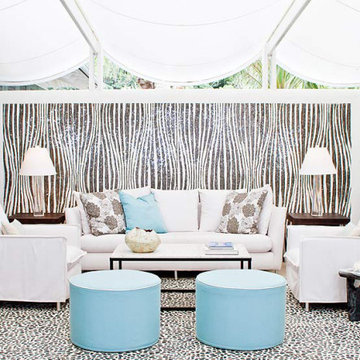
 Project Delivery Group
Exterior sitting area. Featuring a custom zebra mosaic, louvers, fine coastal furniture. The flooring is a custom black pebble inlay. There is a white awning that provides shade to the area and also allows a nice breeze to flow through.

 Gridley + Graves Photographers
Gridley + Graves Photographers
Inspiration for a coastal medium tone wood floor sunroom remodel in Chicago with a standard ceiling
Inspiration for a coastal medium tone wood floor sunroom remodel in Chicago with a standard ceiling

Sponsored
Sunbury, OH

J.Holderby - Renovations
Franklin County's Leading General Contractors - 2X Best of Houzz!

 Crisp Architects
Rob Karosis
Example of a country mudroom design in New York with beige walls and a white front door
Example of a country mudroom design in New York with beige walls and a white front door
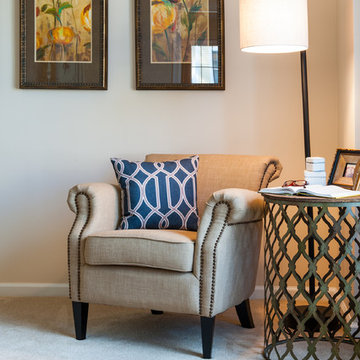


 Blinds.com
HGTV Designer Emily Henderson partnered with Curbly bloggers and homeowners to style their master bedroom. Emily's infallible style is an effortless mixture of midcentury and eclectic finds. Emily wanted to give the Curbly house a light, airy feel, so she dressed the windows with the stunning Blinds.com Roman Shades in a crisp white.
Photo taken by Melissa Oholendt, styled by Emily Henderson, produced by Curbly.com

 2 J's & Sons
Transitional area between sidewalk and driveway. Will be used as a sitting and grilling space.
This is an example of a small transitional partial sun side yard concrete paver garden path for summer.
This is an example of a small transitional partial sun side yard concrete paver garden path for summer.

 Archer & Buchanan Architecture, Ltd.
Angle Eye Photography
Inspiration for a large timeless brick floor mudroom remodel in Philadelphia with gray walls and a white front door
Inspiration for a large timeless brick floor mudroom remodel in Philadelphia with gray walls and a white front door

 Lendrum Photography LLC
Jeffrey Lendrum / Lendrum Photography LLC
Cottage white two-story exterior home photo
Cottage white two-story exterior home photo

Sponsored
Delaware, OH

Buckeye Basements, Inc.
Central Ohio's Basement Finishing ExpertsBest Of Houzz '13-'21
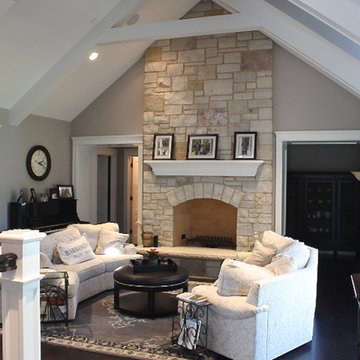
 Cory Smith Architecture
The Living room stone fireplace with vaulted ceiling. Dormers add natural light to the volume space. Photo by Cory Smith
Inspiration for a timeless living room remodel in Chicago
Inspiration for a timeless living room remodel in Chicago
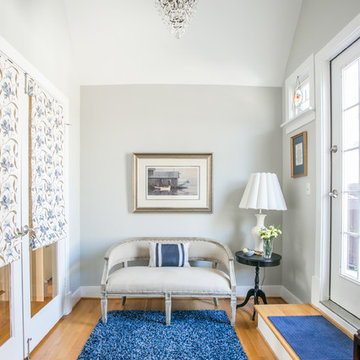
 ReDefine Design
Craig Hutson Photography
Example of a small classic master light wood floor bedroom design in Richmond with gray walls
Example of a small classic master light wood floor bedroom design in Richmond with gray walls
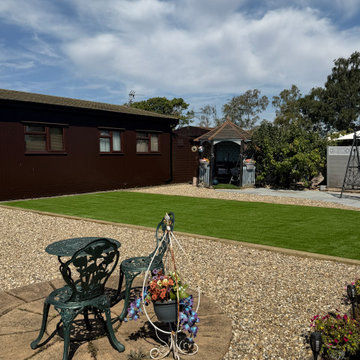
 Reshape Landscaping Ltd
A paved sitting area cut into the shingle at one corner of the plot, with the lawn kept between it and the home.

 Jo Ann S
The natural light in this corner makes it an ideal area to sit and read. The larger skylight is an opening solar one; all skylights have blinds. Photos © Jo Ann Snover

Sponsored
Sunbury, OH
J.Holderby - Renovations
Franklin County's Leading General Contractors - 2X Best of Houzz!

 Thyme & Place Design LLC
Peter Rymwid
This lovely shared bath required a unique design solution. The goal was to improve the layout while re purposing the existing cabinets and shower doors while not moving the major fixtures. Introducing a raised corner section added interest and display space while separating the vanities. By relocating the dressing table we were able to provide 2 separate vanity areas. Pearl-like beads on the drawer and door fronts provided the inspiration for the penny glass floor tile detail. A Moravian Star pendant added whimsy while sconces provided additional lighting.
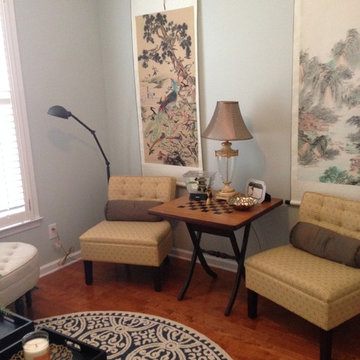
 Anna Hill Designs
This pretty sitting room is the perfect place to unwind after a long day. We used treasures my client has collected through the years to decorate this room. We painted the room Seasalt (Sherwin Williams.) These wall hangings are new, we purchased them in a little Asian market in Atlanta from a lovely Chinese woman who explained the symbolism of the "100 bird" painting. (Many meanings including prosperity, love, and longevity.) Who wouldn't want that in their home?
 2 J's & Sons
Transitional area between sidewalk and driveway. Will be used as a sitting and grilling space. Trees were dressed up with rings and chocolate gravel.
Inspiration for a small transitional partial sun side yard concrete paver garden path for summer.
Inspiration for a small transitional partial sun side yard concrete paver garden path for summer.
47