
Search results for "Two tier kitchen island" in Home Design Ideas
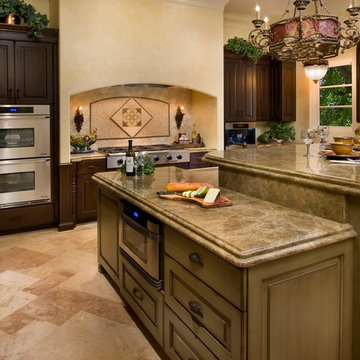
 Central Kitchen & Bath
Example of a large classic porcelain tile and beige floor eat-in kitchen design in Orlando with a farmhouse sink, raised-panel cabinets, green cabinets, beige backsplash, stainless steel appliances, an island and ceramic backsplash
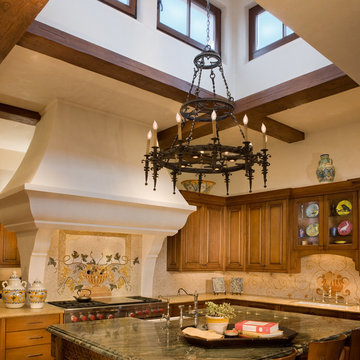

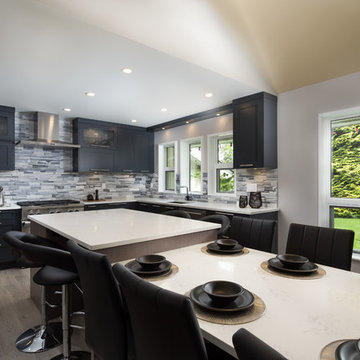
 Designs by KS
Eat-in kitchen - large transitional u-shaped medium tone wood floor and brown floor eat-in kitchen idea in Vancouver with an undermount sink, shaker cabinets, gray cabinets, quartz countertops, gray backsplash, stone tile backsplash, stainless steel appliances and an island
Find the right local pro for your project
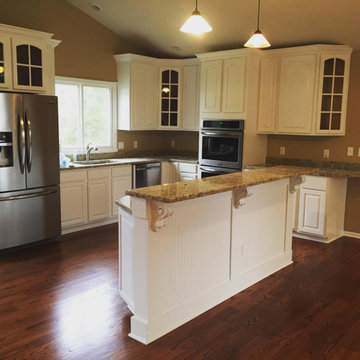
 Hi Point Construction
Example of a mid-sized classic l-shaped dark wood floor and brown floor open concept kitchen design in Detroit with an undermount sink, raised-panel cabinets, white cabinets, granite countertops, stainless steel appliances and an island

 Arjay Builders Inc.
Home Built by Arjay Builders Inc.
Photo by Amoura Productions
Cabinetry Provided by Eurowood Cabinets, Inc
Example of a huge trendy u-shaped brown floor enclosed kitchen design in Omaha with flat-panel cabinets, dark wood cabinets, quartzite countertops, white backsplash, stone slab backsplash, stainless steel appliances, gray walls, an island and an undermount sink
Example of a huge trendy u-shaped brown floor enclosed kitchen design in Omaha with flat-panel cabinets, dark wood cabinets, quartzite countertops, white backsplash, stone slab backsplash, stainless steel appliances, gray walls, an island and an undermount sink

 Sharon Scharrer Design, LLC
Transitional kitchen by designer/contractor, Sharon Scharrer features expansive wall cut out between front entry/living room, large center island with spacious bar seating as well as prep area. Cabinets are white paint and cherry java shaker, countertops are black pearl granite on island and white silestone on perimeter. Back splash tile is random split face carrera marble.
Photo by Tommie Milacci
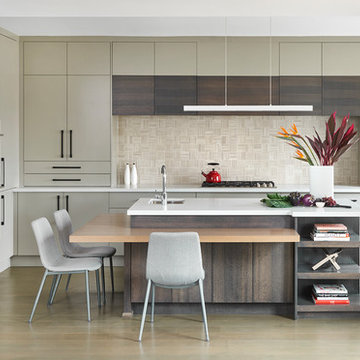
 Carriage Lane Design-Build Inc.
Inspiration for a large modern u-shaped medium tone wood floor and gray floor open concept kitchen remodel in Toronto with an undermount sink, flat-panel cabinets, beige cabinets, quartz countertops, beige backsplash, marble backsplash, paneled appliances and an island

Sponsored
Westerville, OH

Custom Home Works
Franklin County's Award-Winning Design, Build and Remodeling Expert
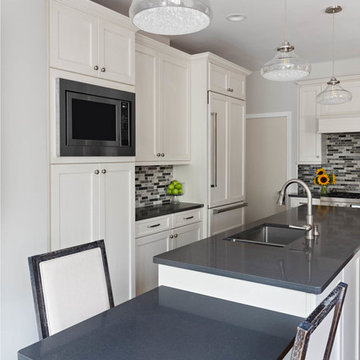

 Designs by KS
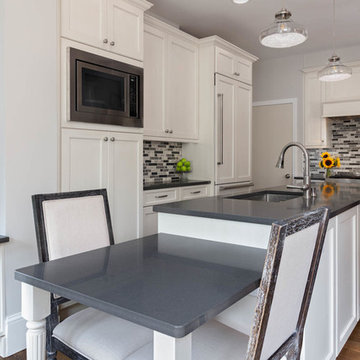
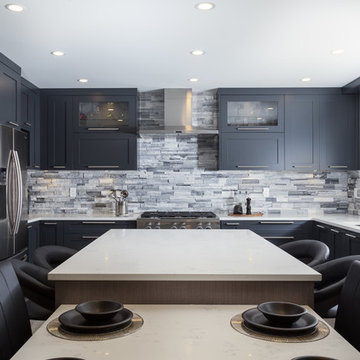
Eat-in kitchen - large transitional u-shaped medium tone wood floor and brown floor eat-in kitchen idea in Vancouver with an undermount sink, shaker cabinets, gray cabinets, quartz countertops, gray backsplash, stone tile backsplash, stainless steel appliances and an island
 Magnolia Market

Kitchen - transitional medium tone wood floor kitchen idea in Austin with shaker cabinets, gray backsplash, stainless steel appliances and two islands
 Caves Kitchens
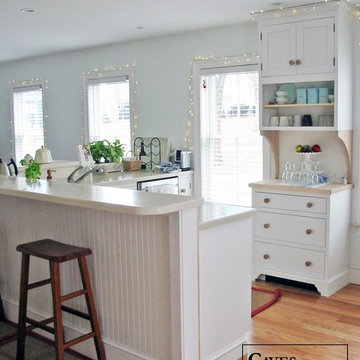
This kitchen is a great example of casual elegance.
The color palette is made up of whites and creams, making the kitchen soft and appealing to the eye.
The cabinets and hardware are unfinished, allowing the homeowners to repaint their kitchen for a future project and it gives the kitchen a touch of countryside
.
-Allison Caves, CKD
Caves Kitchens

 Sarah Blank Design Studio
Photo: Curtis Lew
Inspiration for a coastal kitchen remodel in New York with an integrated sink, shaker cabinets, white cabinets, wood countertops and paneled appliances
Inspiration for a coastal kitchen remodel in New York with an integrated sink, shaker cabinets, white cabinets, wood countertops and paneled appliances



 Applegate Tran Interiors
Seated home bar - large contemporary l-shaped gray floor seated home bar idea in San Francisco with mirror backsplash, an undermount sink, flat-panel cabinets and gray cabinets

 Raywal Cabinets
Kitchen Cabinets:
Forest Hill, MDF, Glacier White with Grey Brush Stroke
Island:
Forest Hill, Maple, Persian Grey
Handles Raywal Option: #241
Inspiration for a large transitional galley eat-in kitchen remodel in Toronto with raised-panel cabinets, white cabinets and an island
Inspiration for a large transitional galley eat-in kitchen remodel in Toronto with raised-panel cabinets, white cabinets and an island
 Cebula Design
Mike Rixon Photography

Open concept kitchen - large coastal l-shaped medium tone wood floor and brown floor open concept kitchen idea in Boston with an undermount sink, shaker cabinets, white cabinets, granite countertops, stainless steel appliances, an island and window backsplash
Open concept kitchen - large coastal l-shaped medium tone wood floor and brown floor open concept kitchen idea in Boston with an undermount sink, shaker cabinets, white cabinets, granite countertops, stainless steel appliances, an island and window backsplash
 Riedel Precision Landscaping, Inc.

Patio kitchen - large traditional backyard tile patio kitchen idea with a roof extension



 Reed Design Group
Open concept kitchen - large rustic l-shaped gray floor open concept kitchen idea in Denver with an undermount sink, flat-panel cabinets, blue cabinets, stainless steel appliances, wood countertops, gray backsplash, stone slab backsplash, an island and brown countertops

Kitchen - mid-sized southwestern u-shaped porcelain tile and white floor kitchen idea in Phoenix with flat-panel cabinets, white cabinets, quartz countertops, an island, white backsplash, porcelain backsplash, an undermount sink, paneled appliances and white countertops
 Valley Floors Inc
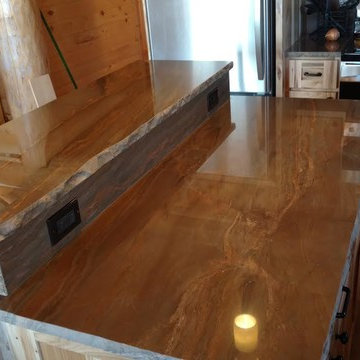
Enclosed kitchen - mid-sized modern ceramic tile and brown floor enclosed kitchen idea in Denver with laminate countertops, stainless steel appliances and an island
3