
Search results for "Two tone backsplash" in Home Design Ideas
 Orren Pickell Building Group
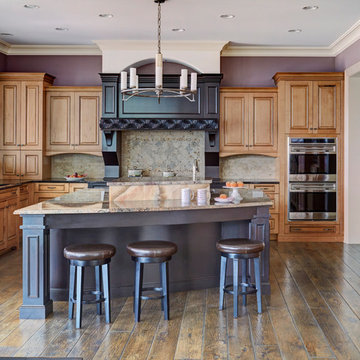
This traditional kitchen features an angled island, two-tone cabinetry, and two different counter tops. Photo by Mike Kaskel.
Inspiration for a large timeless u-shaped dark wood floor and brown floor open concept kitchen remodel in Chicago with an undermount sink, raised-panel cabinets, medium tone wood cabinets, gray backsplash, stainless steel appliances, an island, beige countertops, granite countertops and porcelain backsplash
Inspiration for a large timeless u-shaped dark wood floor and brown floor open concept kitchen remodel in Chicago with an undermount sink, raised-panel cabinets, medium tone wood cabinets, gray backsplash, stainless steel appliances, an island, beige countertops, granite countertops and porcelain backsplash
 Sierra Living Concepts Inc
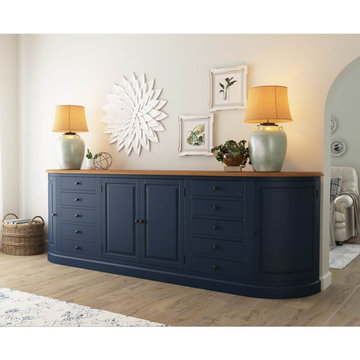
110" L X 18" D X 35.5" H
Hosting large dinner parties will be a breeze with our Peshtigo Mahogany Wood Two Tone Extra Long Sideboard with 10 Drawers.
This extra long sideboard offers ample counter space to decorate or arrange with a delectable buffet spread of side dishes or desserts. This hearty sideboard also reveals abundant storage, with a total of ten drawers, two corner cabinets with interior shelving, and one central cabinet also with interior shelving. With such space, you can organize your dinnerware, linens, cookbooks, or decor pieces for easy, at-a-glance selection of your belongings as needed. The rounded edges, sleek metal pulls, and a handsome two-tone finish gives a polished look to the design that grants a versatile styling to complement any decor theme.
This dark blue sideboard buffet is a quality piece of heirloom furniture, hand-built to Old World standards. The solid mahogany wood construction provides long-lasting durability that will see generations of use. The sideboard's dark blue base is highly sophisticated, topped by a solid wood counter with an intricate display of natural wood grains and bands. The extra-long design is a complement to the consummate entertainer, perfect for filling a blank wall with functional elegance. It is a signature piece that will become the start of many conversations and complements.
Special Features:
• 100% Handcrafted
• Made of solid mahogany wood
• 10 Drawers
• Two corner cabinets with shelf
• One central cabinet with shelf
• Two-tone finish of dark blue and natural wood tones
• Metal hardware
Note: Our furniture is made of solid wood (not wood veneer over plywood). It is handcrafted by Master Artisans. Real wood is a product of nature, and as such, no two pieces are alike. Variations in solid wood grain patterns are to be expected and make each furniture uniquely beautiful, just like us humans.
 Interiology Design Co.

In this asymmetrical dining room, the unused niche is now the home for a custom modern two-tone bar, featuring natural walnut and rift-cut oak with a deep java stain. The natural walnut cabinetry highlights carved integrated pulls and a backsplash with an unexpected random wave pattern. The java stained framing and interior lighting create drama. The cabinet base houses two refrigerators and generous liquor drawers, with rich modern satin bronze hardware. This custom bar brings high function and a unique modern element to our traditional New England home.
Find the right local pro for your project

 IDF Studio
This transitional kitchen combines warm wood tones with clean, timeless details. A wood island with storage and brass hardware anchors the space, paired with off-white stone countertops and counter stools featuring brass legs and black leather seats. White peripheral cabinetry and a stainless steel French-door refrigerator provide a crisp, functional backdrop, while a glossy gray subway tile backsplash and iron-and-glass pendants add subtle contrast. Sheer bamboo Roman shades softly filter light from the bay window above the sink, creating a bright, inviting kitchen perfect for both cooking and entertaining. Photo by Suzanna Scott.
 ATD Contracting Services Inc.
arnal photography
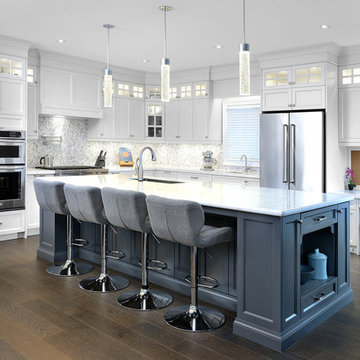
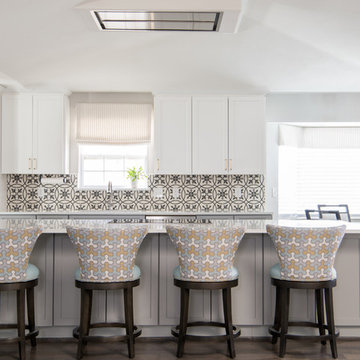
Eat-in kitchen - large transitional l-shaped medium tone wood floor eat-in kitchen idea in Toronto with an undermount sink, shaker cabinets, white cabinets, quartz countertops, multicolored backsplash, mosaic tile backsplash, stainless steel appliances and an island
Eat-in kitchen - large transitional l-shaped medium tone wood floor eat-in kitchen idea in Toronto with an undermount sink, shaker cabinets, white cabinets, quartz countertops, multicolored backsplash, mosaic tile backsplash, stainless steel appliances and an island
 Amy Guess, Allied ASID
Michael Hunter Photography
Mid-sized elegant brown floor and dark wood floor eat-in kitchen photo in Dallas with shaker cabinets, quartz countertops, cement tile backsplash, stainless steel appliances, a peninsula, white cabinets and multicolored backsplash
Mid-sized elegant brown floor and dark wood floor eat-in kitchen photo in Dallas with shaker cabinets, quartz countertops, cement tile backsplash, stainless steel appliances, a peninsula, white cabinets and multicolored backsplash
 PROYECTO
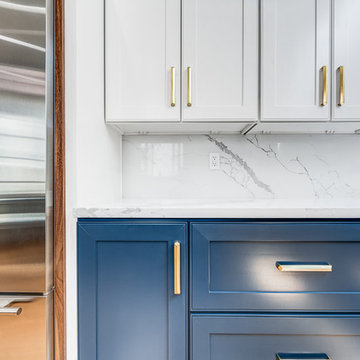
Large trendy u-shaped light wood floor and beige floor open concept kitchen photo in San Francisco with an undermount sink, shaker cabinets, blue cabinets, quartz countertops, white backsplash, marble backsplash, stainless steel appliances, no island and white countertops



 House of L
A traditional Georgian home receives an incredible transformation with an addition to expand the originally compact kitchen and create a pathway into the family room and dining area, opening the flow of the spaces that allow for fluid movement from each living space for the young family of four. Taking the lead from the client's desire to have a contemporary and edgier feel to their home's very classic facade, House of L worked with the architect's addition to the existing kitchen to design a kitchen that was incredibly functional and gorgeously dramatic, beckoning people to grab a barstool and hang out. Glossy macassar ebony wood is complimented with lacquered white cabinets for an amazing study in contrast. An oversized brushed nickel hood with polished nickel banding makes a presence on the feature wall of the kitchen. Brushed and polished nickel details are peppered in the landscape of this room, including the cabinets in the second island, a storage cabinet and automated hopper doors by Hafele on the refrigeration wall and all of the cabinet hardware, supplied and custom sized by Rajack. White quartz countertops by Hanstone in the Bianco Canvas colorway float on all the perimeter cabinets and the secondary island and creates a floating frame for the Palomino Quartzite that is a highlight in the kitchen and lends an organic feel to the clean lines of the millwork. The backsplash area behind the rangetop is a brick patterned mosaic blend of stone and glass, while surrounding walls have a layered sandstone tile that lend an incredible texture to the room. The light fixture hanging above the second island is by Wells Long and features faceted metal polygons with an amber gold interior. Woven linen drapes at window winks at the warmer tones in the room with a lustrous sheen that catches the natural light filtering in. The rift and sawn cut white oak floors are 8" planks that were fitted and finished on site to match the existing floor in the family and dining rooms. The clients were very clear on the appliances they needed the kitchen to accommodate. In addition to the vast expanses of wall space that were gained with the kitchen addition the larger footprint allowed for two sizeable islands and a host of cooking amenities, including a 48" rangetop, two double ovens, a warming drawer, and a built-in coffee maker by Miele and a 36" Refrigerator and Freezer and a beverage drawer by Subzero. A fabulous stainless steel Kallista sink by Mick De Giulio's series for the company is fitted in the first island which serves as a prep area, flanked by an Asko dishwasher to the right. A Dorenbracht faucet is a strong compliment to the scale of the sink. A smaller Kallista stainless sink is centered in the second island which has a secondary burner by Miele for overflow cooking.
Jason Miller, Pixelate

 Jordan Design Build Group
After more than a decade in their new Alexandria home, our clients decided their kitchen was ready for a major refresh, both in form and function. The original stained wood cabinets and granite countertops had served them well, but the traditional design no longer fit with their evolving style which had become less formal and more transitional. The homeowners liked the idea of two-toned kitchen cabinets, so we opted for a combination of pure white and charcoal gray for dramatic contrast. Brushed gold fixtures and statement brass pulls add warmth and sophistication. The distinctive quartzite counters are a showstopper, with unique veining and striking color variation, from blue to gray to ochre. The shimmering blue-gray backsplash unites the entire space.
The overall goal was to create an expansive entertaining kitchen that could accommodate our clients’ large gatherings of family and friends, and provide them with several zones for prepping, serving, seating, and socializing. Also high on the clients’ wish list: a more generous island, professional appliances, and better storage. We expanded the island in two directions to allow for comfortable seating at the counter with plenty of room for a table in the breakfast nook. An expandable bar height table in the adjacent dining area offers even more flexibility for eating and socializing.
We designed a custom hutch which has a multitude of storage options and functionality – open display shelves, roll-outs, drawers, extra counter/serving space, as well as a beverage fridge and appliance garage/coffee center. On the opposite side of the kitchen, we replaced a small pantry closet with a furniture style built-in that took advantage of underutilized space. Anticipating issues with supply chain, we opted to use a local cabinet maker on this project which allowed us to fully customize the cabinets for optimal functionality.
Other stand-out features include a Thermador appliance package, workstation farmhouse sink, ‘touch’ faucet, hot+cold water dispenser, and hidden toe-kick storage. Our clients now have a beautiful, cohesive space that reflects their personal style and fulfills their dream of a having an expansive kitchen where they can cook and entertain for years to come.
 Wreedone | Kitchen & Bath

This customer wanted to completely update the kitchen making it more modern, in preparation for possibly selling it in the next few years. The design, which included two-tone base and upper cabinets, Cambria SummerHill Quartz, chrome cabinet hardware, arabesque marble backsplash tile, and undercabinet lighting made the final product simply stellar!
 Wreedone | Kitchen & Bath
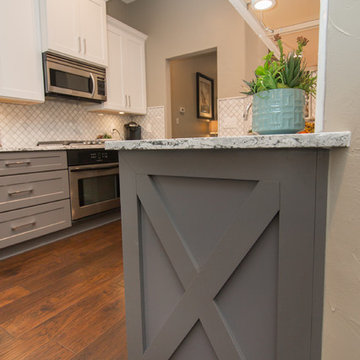
This customer wanted to completely update the kitchen making it more modern, in preparation for possibly selling it in the next few years. The design, which included two-tone base and upper cabinets, Cambria SummerHill Quartz, chrome cabinet hardware, arabesque marble backsplash tile, and undercabinet lighting made the final product simply stellar!

 Everything Home
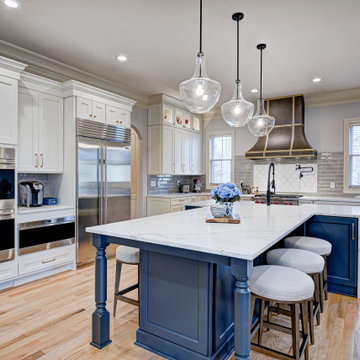
In this gorgeous Carmel residence, the primary objective for the great room was to achieve a more luminous and airy ambiance by eliminating the prevalent brown tones and refinishing the floors to a natural shade.
The kitchen underwent a stunning transformation, featuring white cabinets with stylish navy accents. The overly intricate hood was replaced with a striking two-tone metal hood, complemented by a marble backsplash that created an enchanting focal point. The two islands were redesigned to incorporate a new shape, offering ample seating to accommodate their large family.
In the butler's pantry, floating wood shelves were installed to add visual interest, along with a beverage refrigerator. The kitchen nook was transformed into a cozy booth-like atmosphere, with an upholstered bench set against beautiful wainscoting as a backdrop. An oval table was introduced to add a touch of softness.
To maintain a cohesive design throughout the home, the living room carried the blue and wood accents, incorporating them into the choice of fabrics, tiles, and shelving. The hall bath, foyer, and dining room were all refreshed to create a seamless flow and harmonious transition between each space.
---Project completed by Wendy Langston's Everything Home interior design firm, which serves Carmel, Zionsville, Fishers, Westfield, Noblesville, and Indianapolis.
For more about Everything Home, see here: https://everythinghomedesigns.com/
To learn more about this project, see here:
https://everythinghomedesigns.com/portfolio/carmel-indiana-home-redesign-remodeling

Sponsored
Westerville, OH

Custom Home Works
Franklin County's Award-Winning Design, Build and Remodeling Expert
 Thompson Remodeling
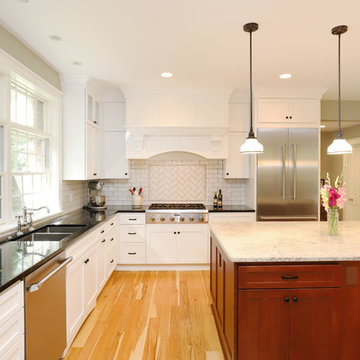
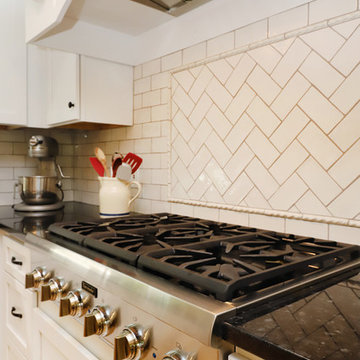
This existing kitchen in this custom home had cherry cabinetry and the owners wanted to brighten things up with a new two-tone design featuring classic design elements like subway tile, pendant lighting, and a gorgeous new range hood.
White perimeter cabinets feature a dark countertop, while the medium wood toned island is topped with a lighter quartz. A few glass front cabinets are strategically placed to display special items and books. A small desk area is tucked adjacent to the island.
 Thompson Remodeling
This existing kitchen in this custom home had cherry cabinetry and the owners wanted to brighten things up with a new two-tone design featuring classic design elements like subway tile, pendant lighting, and a gorgeous new range hood.
White perimeter cabinets feature a dark countertop, while the medium wood toned island is topped with a lighter quartz. A few glass front cabinets are strategically placed to display special items and books. A small desk area is tucked adjacent to the island.
 Thompson Remodeling
This existing kitchen in this custom home had cherry cabinetry and the owners wanted to brighten things up with a new two-tone design featuring classic design elements like subway tile, pendant lighting, and a gorgeous new range hood.
White perimeter cabinets feature a dark countertop, while the medium wood toned island is topped with a lighter quartz. A few glass front cabinets are strategically placed to display special items and books. A small desk area is tucked adjacent to the island.
 Danze & Davis Architects, Inc.

Open concept kitchen - mid-sized cottage l-shaped light wood floor, beige floor and wood ceiling open concept kitchen idea in Austin with a farmhouse sink, shaker cabinets, quartzite countertops, white backsplash, marble backsplash, stainless steel appliances, an island, white countertops and white cabinets

Sponsored
Plain City, OH

Kuhns Contracting, Inc.
Central Ohio's Trusted Home Remodeler Specializing in Kitchens & Baths
 Cambria

This chic blue and white kitchen remodel from Kitchen Magic features soft white Cambria Weybourne countertops in a waterfall edge for exceptional durability. Warm wood flooring, lower blue cabinets, and upper white cabinets complete the two-tone look. The quartz countertops are a maintenance free alternative to marble in this charming blue kitchen.
 Kitchen Solvers of Columbus

This closed-in kitchen was transformed from a traditional outdated one to a modern, inviting, open and airy kitchen. We refaced the existing cabinets with a shaker bevel door in a Haze color for the upper cabinets and a Midnight color for the lower cabinets. We next installed a Cambria Quartz countertop in Portrush and a Motif II Sky Glass backsplash. By pairing the Midnight base cabinets with the lighter Haze color for the uppers along with the new countertop and a glass backsplash turned this kitchen into a stunning space. To complete the new look, a wall that was separating the kitchen and the dining room was replace with a half wall which opened up the space as well.

 Glen Alspaugh Kitchens and Baths
Alise O'Brien Photography
Inspiration for a contemporary u-shaped medium tone wood floor eat-in kitchen remodel in St Louis with an island, flat-panel cabinets, medium tone wood cabinets, ceramic backsplash, stainless steel appliances, an undermount sink and green backsplash
Inspiration for a contemporary u-shaped medium tone wood floor eat-in kitchen remodel in St Louis with an island, flat-panel cabinets, medium tone wood cabinets, ceramic backsplash, stainless steel appliances, an undermount sink and green backsplash
10