
Search results for "Type child" in Home Design Ideas
 Color Pop Interiors


Playroom - mid-sized transitional gender-neutral vinyl floor playroom idea in Minneapolis
 Bonaventura Architect
Hulya Kolabas

Mid-sized transitional boy medium tone wood floor and brown floor kids' room photo in New York with white walls
Mid-sized transitional boy medium tone wood floor and brown floor kids' room photo in New York with white walls
 Sagamore Interiors

Example of a classic gender-neutral dark wood floor kids' room design in Kansas City with beige walls
Find the right local pro for your project
 vaso peritos interior design
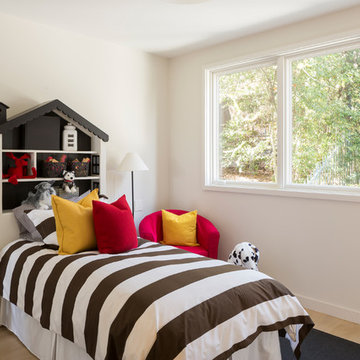
Inspiration for a timeless boy kids' room remodel in San Francisco with white walls

 Skapa Design
This boys' room reflects a love of the great outdoors with special attention paid to Minnesota's favorite lumberjack, Paul Bunyan. It was designed to easily grow with the child and has many different shelves, cubbies, nooks, and crannies for him to stow away his trinkets and display his treasures.
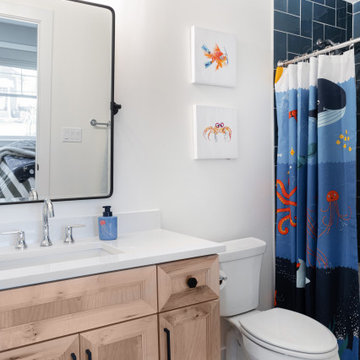
 Innovatus Design
A pivot mirror is perfect for kids' bathrooms because they can be adjusted as the child grows. We designed the bathroom to be timeless and grow with the child. The curtain and art can easily be changed as he outgrows the underwater theme.
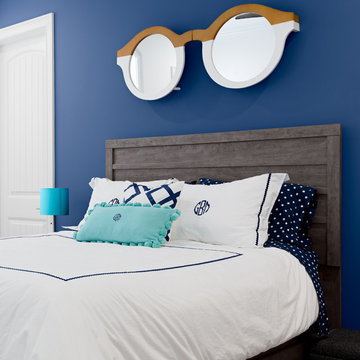
 Pasquale Design Associates, Inc.
This fun girls bedroom was designed carefully with the clients to showcase the child's personality.
Kids' bedroom - mid-sized coastal carpeted kids' bedroom idea in Tampa with blue walls
Kids' bedroom - mid-sized coastal carpeted kids' bedroom idea in Tampa with blue walls

Sponsored
Columbus, OH

Wannemacher Interiors
Customized Award-Winning Interior Design Solutions in Franklin Cnty OH

 Closet & Storage Concepts - Norwalk
Inspiration for a large contemporary gender-neutral porcelain tile walk-in closet remodel in New York with shaker cabinets and white cabinets

 Birchwood Construction Company
Camp Wobegon is a nostalgic waterfront retreat for a multi-generational family. The home's name pays homage to a radio show the homeowner listened to when he was a child in Minnesota. Throughout the home, there are nods to the sentimental past paired with modern features of today.
The five-story home sits on Round Lake in Charlevoix with a beautiful view of the yacht basin and historic downtown area. Each story of the home is devoted to a theme, such as family, grandkids, and wellness. The different stories boast standout features from an in-home fitness center complete with his and her locker rooms to a movie theater and a grandkids' getaway with murphy beds. The kids' library highlights an upper dome with a hand-painted welcome to the home's visitors.
Throughout Camp Wobegon, the custom finishes are apparent. The entire home features radius drywall, eliminating any harsh corners. Masons carefully crafted two fireplaces for an authentic touch. In the great room, there are hand constructed dark walnut beams that intrigue and awe anyone who enters the space. Birchwood artisans and select Allenboss carpenters built and assembled the grand beams in the home.
Perhaps the most unique room in the home is the exceptional dark walnut study. It exudes craftsmanship through the intricate woodwork. The floor, cabinetry, and ceiling were crafted with care by Birchwood carpenters. When you enter the study, you can smell the rich walnut. The room is a nod to the homeowner's father, who was a carpenter himself.
The custom details don't stop on the interior. As you walk through 26-foot NanoLock doors, you're greeted by an endless pool and a showstopping view of Round Lake. Moving to the front of the home, it's easy to admire the two copper domes that sit atop the roof. Yellow cedar siding and painted cedar railing complement the eye-catching domes.
 Lynda Bittner Home Interiors, LLC

Inspiration for a small timeless boy carpeted and gray floor kids' room remodel in Baltimore with blue walls
 Connie Anderson Photography
Connie Anderson Photography
Designer Jorge Cantu - Oz Interiors
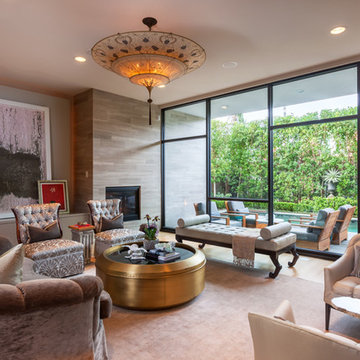
Inspiration for a contemporary formal and open concept living room remodel in Houston with gray walls and a standard fireplace
Inspiration for a contemporary formal and open concept living room remodel in Houston with gray walls and a standard fireplace
 New Frontier Tiny Homes
StudioBell

Example of an urban open concept dark wood floor and brown floor family room design in Nashville with multicolored walls
Example of an urban open concept dark wood floor and brown floor family room design in Nashville with multicolored walls
 Bella Home Furnishings
Wildcat Studios

Example of a classic girl medium tone wood floor kids' room design in Phoenix with beige walls
Example of a classic girl medium tone wood floor kids' room design in Phoenix with beige walls

Sponsored
Columbus, OH
Wannemacher Interiors
Customized Award-Winning Interior Design Solutions in Franklin Cnty OH

 Laura Lee Home
The green woven fabric on the upholstered bed adds a punch of color. Navy and white bedding is classic and easy care. The rush stools at the foot of the bed add texture and a natural element. Nickel wall mounted lamps provide light in the perfect place for bedtime reading. A plaid throw blanket is washable wool.
 Skapa Design
This boys' room reflects a love of the great outdoors with special attention paid to Minnesota's favorite lumberjack, Paul Bunyan. It was designed to easily grow with the child and has many different shelves, cubbies, nooks, and crannies for him to stow away his trinkets and display his treasures.

 Katie Johnson Interior design
Kids' room - contemporary girl carpeted kids' room idea in Austin with gray walls

 Urbaine Home
Inspiration for a large contemporary gender-neutral carpeted and white floor kids' room remodel in Other with white walls

Sponsored
Westerville, OH

Custom Home Works
Franklin County's Award-Winning Design, Build and Remodeling Expert

 Alison Whittaker Design, Inc.
PIERRE BRULE, ANDERSON BRULE ARCHITECTS
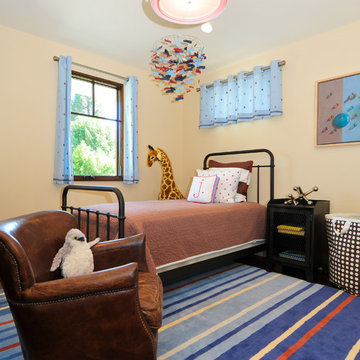
Inspiration for a transitional boy kids' bedroom remodel in San Francisco with beige walls
Inspiration for a transitional boy kids' bedroom remodel in San Francisco with beige walls
27