
Search results for "Type child" in Home Design Ideas

 Grande Decor

Bathroom - mid-sized shabby-chic style kids' gray tile and ceramic tile porcelain tile and white floor bathroom idea in Philadelphia with shaker cabinets, gray cabinets, a two-piece toilet, blue walls, an undermount sink and quartzite countertops
 Grande Decor
Example of a mid-sized cottage chic kids' gray tile and ceramic tile porcelain tile and white floor bathroom design in Philadelphia with shaker cabinets, gray cabinets, a two-piece toilet, blue walls, an undermount sink and quartzite countertops
 Grande Decor
Example of a mid-sized cottage chic kids' gray tile and ceramic tile porcelain tile and white floor bathroom design in Philadelphia with shaker cabinets, gray cabinets, a two-piece toilet, blue walls, an undermount sink and quartzite countertops
Find the right local pro for your project
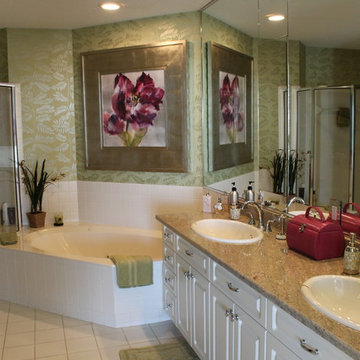
 EDC INTERIORS INC
Photo by Erika Cooper. The en suite master bathroom layout wasn't changed at all, per the client's request, though we added a few dramatic and feminine touches to make it more luxurious. The dramatic floral art, framed in burnished silver tones, sets off the light, metallic floral pattern of the wallpaper. The same deep purples and fuchsias of the artwork can also been seen in the drop-in sinks, which have delicate orchids painted on them (not shown).
 Grande Decor
Example of a mid-sized cottage chic kids' gray tile and ceramic tile porcelain tile and white floor bathroom design in Philadelphia with shaker cabinets, gray cabinets, a two-piece toilet, blue walls, an undermount sink and quartzite countertops
 DezinerTonie, LLC DDI, Interior Designer
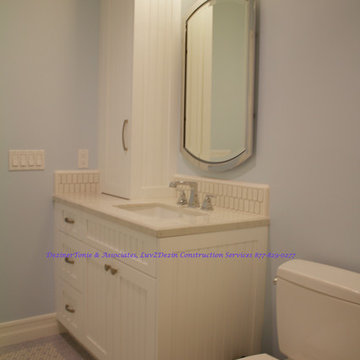
This bathroom had been converted into a handicap bathroom for the previous owners so they could age in place, but our clients had a one year old and are planning on another child soon--the opposite end of the spectrum.
We chose Ann Sacs ceramic mosaics that we were able to customize for this space. Our goal was to have a comfortable bathroom for two children to use without being gender-specific.
 DezinerTonie, LLC DDI, Interior Designer
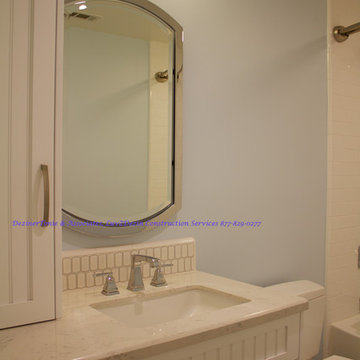
This bathroom had been converted into a handicap bathroom for the previous owners so they could age in place, but our clients had a one year old and are planning on another child soon--the opposite end of the spectrum.
We chose Ann Sacs ceramic mosaics that we were able to customize for this space. Our goal was to have a comfortable bathroom for two children to use without being gender-specific.

Sponsored
Sunbury, OH

J.Holderby - Renovations
Franklin County's Leading General Contractors - 2X Best of Houzz!
 Grande Decor

Mid-sized cottage chic kids' gray tile and ceramic tile porcelain tile and white floor bathroom photo in Philadelphia with shaker cabinets, gray cabinets, a two-piece toilet, blue walls, an undermount sink and quartzite countertops
 Grande Decor

Example of a mid-sized cottage chic kids' gray tile and ceramic tile porcelain tile and white floor bathroom design in Philadelphia with shaker cabinets, gray cabinets, a two-piece toilet, blue walls, an undermount sink and quartzite countertops
 Fautt Homes
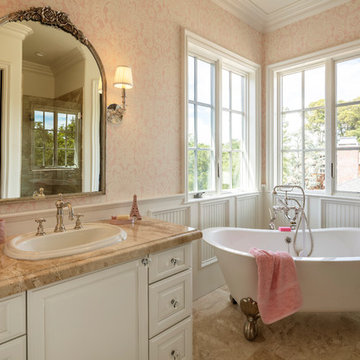
Elegant French bathroom with freestanding tub and wainscoting.
Example of a mid-sized classic 3/4 marble floor and beige floor bathroom design in San Francisco with shaker cabinets, white cabinets, pink walls, a drop-in sink, granite countertops, a hinged shower door and beige countertops
Example of a mid-sized classic 3/4 marble floor and beige floor bathroom design in San Francisco with shaker cabinets, white cabinets, pink walls, a drop-in sink, granite countertops, a hinged shower door and beige countertops
 Jonathan Ivy Productions
Jonathan Ivy Productions
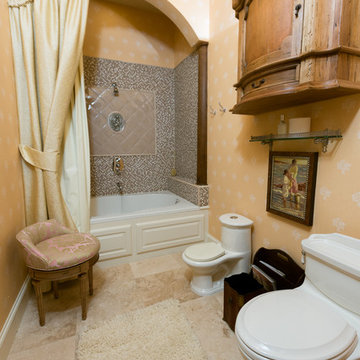
Bathroom - mediterranean bathroom idea in Houston with furniture-like cabinets and a one-piece toilet
Bathroom - mediterranean bathroom idea in Houston with furniture-like cabinets and a one-piece toilet

 Liz Schupanitz Designs
Cooking for Two
Location: Plymouth, MN, United States
Liz Schupanitz Designs
Photographed by: Andrea Rugg Photography
Mid-sized elegant l-shaped medium tone wood floor and brown floor open concept kitchen photo in Minneapolis with a single-bowl sink, recessed-panel cabinets, white cabinets, granite countertops, white backsplash, ceramic backsplash, stainless steel appliances and an island
Mid-sized elegant l-shaped medium tone wood floor and brown floor open concept kitchen photo in Minneapolis with a single-bowl sink, recessed-panel cabinets, white cabinets, granite countertops, white backsplash, ceramic backsplash, stainless steel appliances and an island

 Clearcut & Co
Kitchen renovation, creating a open feel, pantry, office, and a better transition to back yard!
Bob Fortner photography, .
Hero Tile,
Masterworks custom cabinets.


 Jennifer Grey Interiors Design & Color Specialist


Modern meets playful color and quirky style in this charming 1940's home. My clients, a fun and energetic couple with an adorable young son were looking for something that reflected their modern yet eclectic taste. Incredibly playful and fun throughout, this was one of my favorite projects to date.
 User
UserPaul Lamb Architects
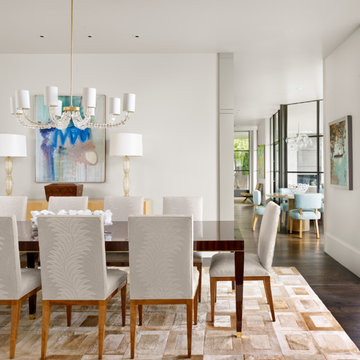
Inspiration for a transitional dark wood floor enclosed dining room remodel in Austin with white walls
Inspiration for a transitional dark wood floor enclosed dining room remodel in Austin with white walls
 Leib Designs

 The materials we chose draw inspiration from (and balances) contemporary aesthetics and the jubilant energy we experience during our younger years. We created a long step and a long bench to provide seating for the parents while bathing the child. Vanity and concealed storage niche are spaces for towels and toiletry. The glass tiles hue harmonizes very well with grey toned floors and remaining walls resulting in a one of a kind delicate space.
 Interiology Design Co.
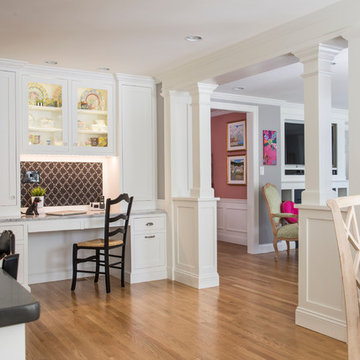
The built-in desk features storage for the client's Mackenzie-Childs pottery, LED lighting, a fabric covered display board, and a pull-out cabinet to store a hidden printer. This kitchen won first place in the 2014 NKBA Northern New England kitchen design awards (large kitchen remodel). by Pennville Custom Cabinetry. Photo by Joseph St. Pierre



 Thinkterior LLC
THEME Every element of this room
evokes images from the Enchanted
Forest. Tiny lights twinkle like fireflies;
curtains swing from real tree limbs and
sticker stones lay a pathway to the bed.
Ceramic mushrooms and birdhouses
are scattered throughout the room,
creating perfect hiding spots for fairies,
pixies and other magical friends. The
dominant color of both bedroom and
bathroom — a soft, feminine pink
— creates a soothing, yet wondrous
atmosphere. In the corner sits a large
tree with a child-size door at the base,
promising a child-size adventure on the
other side.
FOCUS Illuminated by two beautiful
flower-shaped lamps, the six-footdiameter
circular bed becomes the
centerpiece of the room. Imitation bark
on the bed’s exterior augments the
room’s theme and makes it easy for
a child to believe they have stepped
out of the suburbs and into the forest.
Three lily pads extending from tree
bark serve as both steps to the bed
and stools to sit on. Ready-made for
princess parties and sleepovers, the
bed easily accommodates two to three
small children or an adult. Twelvefoot
ceilings enhance the sense of
openness, while soft lighting and comfy
pillows make this a cozy reading and
resting spot.
STORAGE The shelves on the rear of
the bed and the two compartments in
the tree — one covered by a doubledoor,
the other by a miniature door —
supplement the storage capacity of the
room’s giant closet without interrupting
the theme.
GROWTH The bed meets standard
specifications for a baby crib, and
can accommodate both children and
adults. The railing is easily removed
when baby girl becomes a “big girl,”
and eventually,
a teenager.
SAFETY Rounded edges on all of the
room’s furnishings help prevent nasty
bumps, and lamps are positioned
well out-of-reach of small children.
The mattress is designed to fit snugly
to meet current crib safety standards,
while a 26-inch railing allows this bed
to act as a safe, comfortable and fun
play area.
 Adie Courtney Architect
Tatjana Plitt
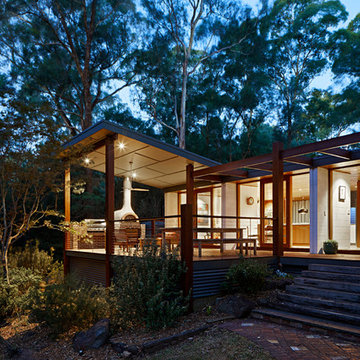
Mid-sized mid-century modern white split-level concrete house exterior photo in Melbourne with a clipped gable roof and a metal roof
Mid-sized mid-century modern white split-level concrete house exterior photo in Melbourne with a clipped gable roof and a metal roof
35