
Search results for "Types elegant" in Home Design Ideas

 Tran + Thomas Design Studio
Example of a transitional master white tile white floor bathroom design in Kansas City with recessed-panel cabinets, gray cabinets, gray walls, an undermount sink and a hinged shower door

 Third Coast Interiors
Inspiration for a transitional master vaulted ceiling and shiplap wall bedroom remodel in Chicago with white walls

 Debbie Sykes
Dawn Smith Photography
Inspiration for a large transitional master dark wood floor and brown floor bedroom remodel in Cincinnati with gray walls and no fireplace
Inspiration for a large transitional master dark wood floor and brown floor bedroom remodel in Cincinnati with gray walls and no fireplace
Find the right local pro for your project

 MARCUSSE CONSTRUCTION
Bedroom - large scandinavian master light wood floor and beige floor bedroom idea in Grand Rapids with white walls and no fireplace


 M.T.N Design
A picture window overlooks the rolling hils of Kentucky from this log post and beam home bathroom. Produced By: PrecisionCraft Log & Timber Homes Photo Credit: Mountain Photographics, Inc.

 Klepper Construction Inc
Bathroom - huge traditional master bathroom idea in New York with yellow walls, an undermount sink, recessed-panel cabinets, white cabinets and a hinged shower door

Sponsored
Sunbury, OH

J.Holderby - Renovations
Franklin County's Leading General Contractors - 2X Best of Houzz!

 threshold interiors
Location: Brooklyn, NY, United States
This brand-new townhouse at Pierhouse, Brooklyn was a gorgeous space, but was crying out for some personalization to reflect our clients vivid, sophisticated and lively design aesthetic. Bold Patterns and Colors were our friends in this fun and eclectic project. Our amazing clients collaborated with us to select the fabrics for the den's custom Roche Bobois Mah Jong sofa and we also customized a vintage swedish rug from Doris Leslie Blau. for the Living Room Our biggest challenge was to capture the space under the Staircase so that it would become usable for this family. We created cubby storage, a desk area, coat closet and oversized storage. We even managed to fit in a 12' ladder - not an easy feat!
Photographed by: James Salomon

 Matarozzi Pelsinger Builders
Originally built in 1929 and designed by famed architect Albert Farr who was responsible for the Wolf House that was built for Jack London in Glen Ellen, this building has always had tremendous historical significance. In keeping with tradition, the new design incorporates intricate plaster crown moulding details throughout with a splash of contemporary finishes lining the corridors. From venetian plaster finishes to German engineered wood flooring this house exhibits a delightful mix of traditional and contemporary styles. Many of the rooms contain reclaimed wood paneling, discretely faux-finished Trufig outlets and a completely integrated Savant Home Automation system. Equipped with radiant flooring and forced air-conditioning on the upper floors as well as a full fitness, sauna and spa recreation center at the basement level, this home truly contains all the amenities of modern-day living. The primary suite area is outfitted with floor to ceiling Calacatta stone with an uninterrupted view of the Golden Gate bridge from the bathtub. This building is a truly iconic and revitalized space.

 John Dimaio Photography LLC
©JohnDimaioPhotography.Com
Mid-sized elegant master medium tone wood floor bedroom photo in Philadelphia with white walls
Mid-sized elegant master medium tone wood floor bedroom photo in Philadelphia with white walls
 Elizabeth Home Decor & Design, Inc.
Michael J Lee
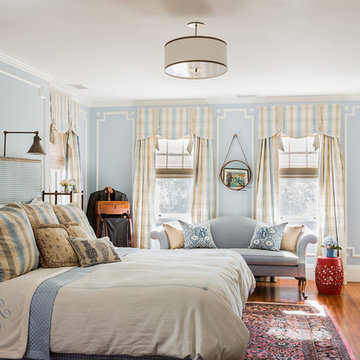
Example of a classic master medium tone wood floor bedroom design in Boston with blue walls
Example of a classic master medium tone wood floor bedroom design in Boston with blue walls
 VVDesign
фотограф Кирилл Овчинников

Elegant master medium tone wood floor bedroom photo in Moscow with beige walls
Elegant master medium tone wood floor bedroom photo in Moscow with beige walls
 Steffanie Danby Interiors
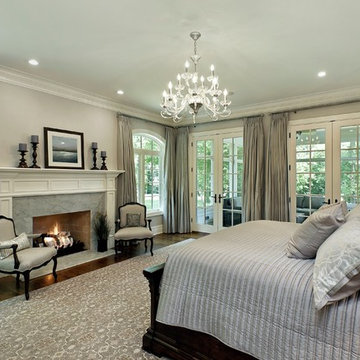
The home's first floor master bedroom is tranquil and serene in a light grey color palette.
Elegant master dark wood floor bedroom photo in Chicago with gray walls, a standard fireplace and a stone fireplace
Elegant master dark wood floor bedroom photo in Chicago with gray walls, a standard fireplace and a stone fireplace


 Bria Hammel Interiors
Spacecrafting Photography
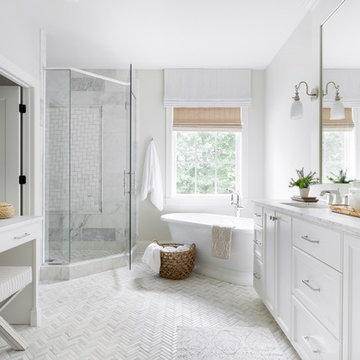
Beach style master white tile white floor bathroom photo in Minneapolis with recessed-panel cabinets, white cabinets, white walls, an undermount sink, a hinged shower door and white countertops
Beach style master white tile white floor bathroom photo in Minneapolis with recessed-panel cabinets, white cabinets, white walls, an undermount sink, a hinged shower door and white countertops

 Factor Design Build
The master bathroom is large with plenty of built-in storage space and double vanity. The countertops carry on from the kitchen. A large freestanding tub sits adjacent to the window next to the large stand-up shower. The floor is a dark great chevron tile pattern that grounds the lighter design finishes.

 Lisa Erdmann & Associates
Bedroom - huge traditional master dark wood floor bedroom idea in Miami with yellow walls

 Vanguard Studio Inc.
Tuscan master light wood floor and beige floor bedroom photo in Austin with white walls


 Sam Kachmar Architects
part of design team at Poss Architecture and Planning
Large mountain style master bedroom photo in Denver
Large mountain style master bedroom photo in Denver
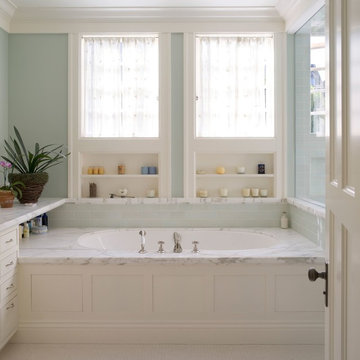
 Aleck Wilson Architects
Example of a classic master blue tile and subway tile white floor alcove bathtub design in San Francisco with white cabinets

 Element Home Builders
Bathroom - mid-sized contemporary master gray tile and travertine tile travertine floor and gray floor bathroom idea in Orlando with flat-panel cabinets, beige walls, an undermount sink and gray cabinets
36