
Search results for "Typewrite" in Home Design Ideas

 Robin's Nest Interiors
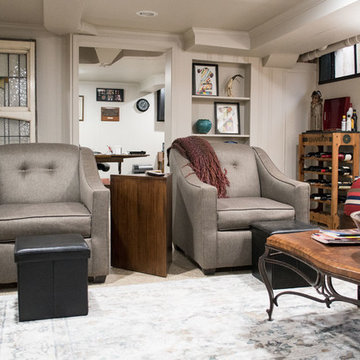
For the second phase, we moved down to the Basement. We kept the friendly sloth – what better way to invite folks on down?
Again we lightened up the walls and created different sections in the large open area. We were able to display some wonderful antiques and art pieces in this Landing. The antique dresser is the perfect for the sloped ceiling and a great source for storage.
We repositioned the loveseat along the longest wall and created a built-in effect with the homeowner’s bookcases.
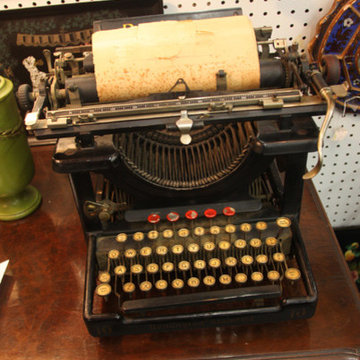
The homeowners are avid readers so we organized their book collection and mixed in found objects like an old radio and typewriter to keep the shelving interesting.
The homeowners told me that they rarely used their Basement prior to the redesign, and now it is one of their favorite spots in the home. That’s definitely what we like to hear! Enjoy!
Find the right local pro for your project

 Lisa Stewart Design
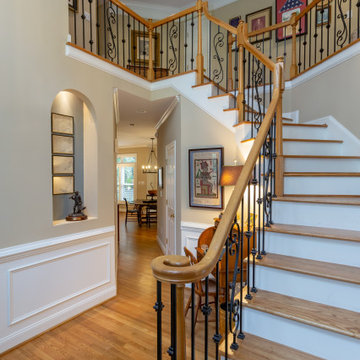
We enlarged the openings to the Breakfast/ Family Room and the Sun Room without disturbing the structural walls. That added space for the bar seating the homeowner loved! The homeowners also raved about all the extra space we gained in the kitchen remodel by adding cabinet pantries that created more space for appliances, special glassware and dish collections along with food storage. To do this we removed pantry walls that wasted space. Notice the Travertine Countertops continue up the wall as a Backsplash! We then updated the main level living spaces with their belongings lovingly edited and decorated with attention to detail.
 Robin's Nest Interiors
For the second phase, we moved down to the Basement. We kept the friendly sloth – what better way to invite folks on down?

Again we lightened up the walls and created different sections in the large open area. We were able to display some wonderful antiques and art pieces in this Landing. The antique dresser is the perfect for the sloped ceiling and a great source for storage.
We repositioned the loveseat along the longest wall and created a built-in effect with the homeowner’s bookcases.
The homeowners are avid readers so we organized their book collection and mixed in found objects like an old radio and typewriter to keep the shelving interesting.
The homeowners told me that they rarely used their Basement prior to the redesign, and now it is one of their favorite spots in the home. That’s definitely what we like to hear! Enjoy!
 Lisa Stewart Design

We enlarged the openings to the Breakfast/ Family Room and the Sun Room without disturbing the structural walls. That added space for the bar seating the homeowner loved! The homeowners also raved about all the extra space we gained in the kitchen remodel by adding cabinet pantries that created more space for appliances, special glassware and dish collections along with food storage. To do this we removed pantry walls that wasted space. Notice the Travertine Countertops continue up the wall as a Backsplash! We then updated the main level living spaces with their belongings lovingly edited and decorated with attention to detail.
 Carrick Custom Home Design
Highland Custom Homes

Inspiration for a mid-sized transitional master carpeted and beige floor bedroom remodel in Salt Lake City with blue walls and no fireplace
Inspiration for a mid-sized transitional master carpeted and beige floor bedroom remodel in Salt Lake City with blue walls and no fireplace
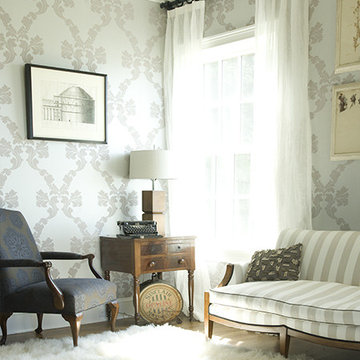
 Victoria Klein
The walls are covered in a Cole & Son wallpaper with a shimmery silver ground. The curtain fabric is a pleated linen with a subtle sparkle from Creations Metaphores and the striped linen fabric on the sofa is from Chelsea Editions.
The carpet is Mongolian lamb. The table, typewriter, lamp, artwork are clients' own pieces. The armchair on the left is covered in a Maharam fabric.
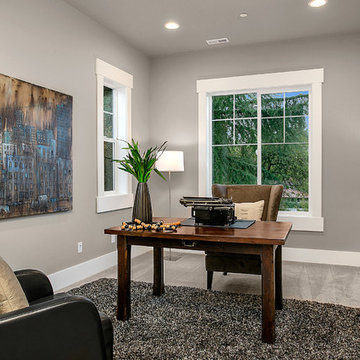
 JayMarc Homes
Tackle your to do list in this private and personal home office, perfect for work or study!
Home office - home office idea in Seattle
Home office - home office idea in Seattle
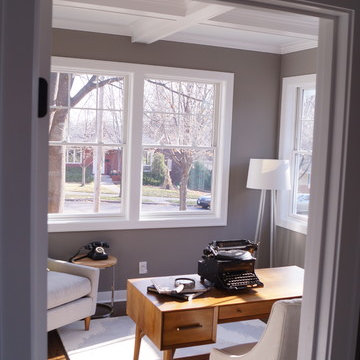
 Architectural Audio Integrators
Example of a small classic freestanding desk dark wood floor study room design in Minneapolis with gray walls
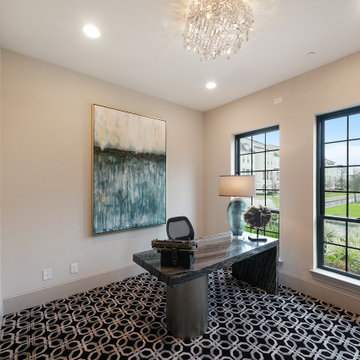

 OSMOND DESIGNS
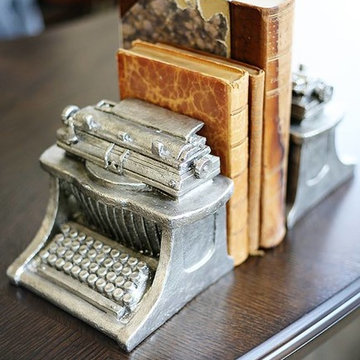
Metal typewriter bookends by Osmond Designs.
Inspiration for a timeless home office remodel in Salt Lake City
Inspiration for a timeless home office remodel in Salt Lake City
 Nanette Wong
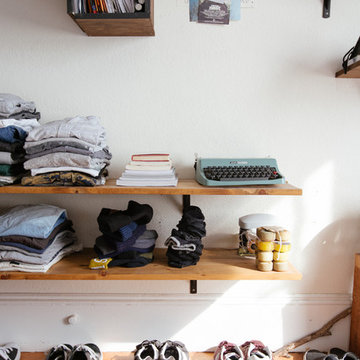
Photo: Nanette Wong © 2014 Houzz
Inspiration for an eclectic bedroom remodel in San Francisco
Inspiration for an eclectic bedroom remodel in San Francisco
 Urbanology Designs
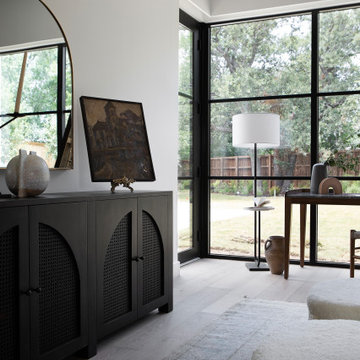
This Hill Country Modern home in Southlake combines modern design with comfort, featuring light-filled spaces and unique details reflecting the family's eclectic style for play and sophistication.
This luxurious bedroom features a striking black accent wall that adds drama, complemented by plush bedding, a large dresser with a round mirror, and a study table, creating an elegant retreat.
 Monica Lukas Design
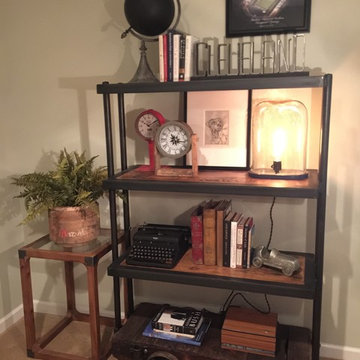
Most items selected for this industrial-inspired space are handcrafted by local artisans. The custom made reclaimed wood and iron shelf is built from an authentic factory cart by a local artisan (Cleveland Art) with bleacher wood shelves. The plant pot is from a tire mold (Goodyear) found at a salvage store, the typewriter from a local antique store, and the CLEVELAND steel sign is from another artist in Cleveland. The handblown glass lamp is also a handcrafted piece by John Strauss Furniture in Canton, Ohio showcasing an Edison-style lightbulb. All other items were either found from customers stash of stored things or styled using pieces from my store.
 Penny Black Interiors LLC.
The architecture of this mid-century ranch in Portland’s West Hills oozes modernism’s core values. We wanted to focus on areas of the home that didn’t maximize the architectural beauty. The Client—a family of three, with Lucy the Great Dane, wanted to improve what was existing and update the kitchen and Jack and Jill Bathrooms, add some cool storage solutions and generally revamp the house.
We totally reimagined the entry to provide a “wow” moment for all to enjoy whilst entering the property. A giant pivot door was used to replace the dated solid wood door and side light.
We designed and built new open cabinetry in the kitchen allowing for more light in what was a dark spot. The kitchen got a makeover by reconfiguring the key elements and new concrete flooring, new stove, hood, bar, counter top, and a new lighting plan.
Our work on the Humphrey House was featured in Dwell Magazine.
7