
Search results for "Typical american" in Home Design Ideas


 John Madison Landscape Inc.
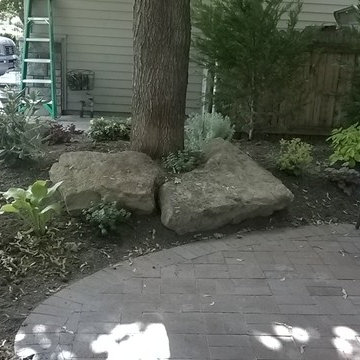
The before and after pictures of the Blackston property.
http://johnmadisonlandscape.com/

 Garden Insight
Traffic control for the trike path
Garden Insight
Example of a mountain style home design design in Perth
Example of a mountain style home design design in Perth
Find the right local pro for your project



 MD Flooring Solutions, LLC
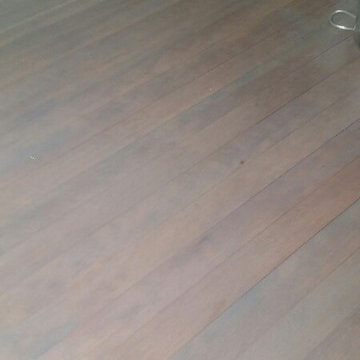
1x coat of Stain: Pickled Oak
- 1x coat Bona classic or intense sealer
- 2nd coat Commercial Grade Bona Traffic HD
- 3rd Coat Commercial Grade Bona Traffic HD
Finish: Satin
- To move 8x pieces of furniture out and back in from first level: front foyer, hallway, living room & dining room, family room, kitchen, closets
- Sand and refinish 2-1/4" Prefinished white oak hardwood floors in first level: front foyer, hallway, living room & dining room, family room, kitchen, closets - 968.06 sqft
- To remove Bevels from floors in first level: front foyer, hallway, living room & dining room, family room, kitchen, closets - 968.06 sqft
- To move Fridge Only and sand and refinish the area underneath it.
- To Sand & Refinish Transition: 3LFT of reducer kitchen to garage
- To Install Unfinished White Oak stained to match Shoe Molding in first level: front foyer, hallway, living room & dining room, family room, kitchen, closets



 All County One Day Bath
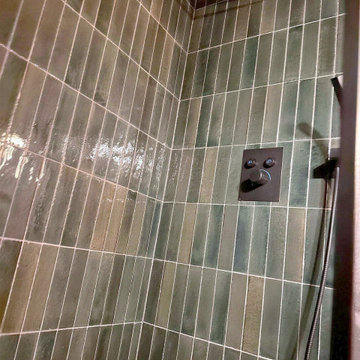
AFTER:
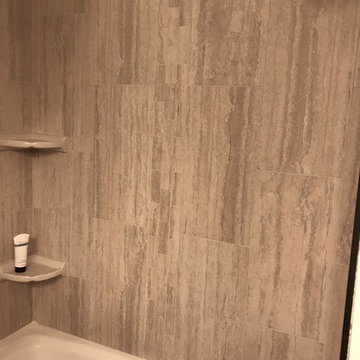
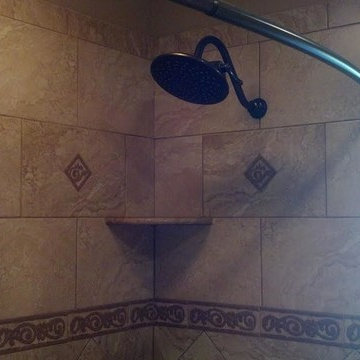
Tub to shower conversion and bath remodeling project. Including replacing the toilet, sink, floors and medicine cabinet.
Bathroom - traditional bathroom idea
Bathroom - traditional bathroom idea









 Paloma's Dream Staging and Design
Open concept kitchen - mid-sized traditional open concept kitchen idea in Columbus with white cabinets, granite countertops and an island


72