
Search results for "Typical hdb" in Home Design Ideas



Find the right local pro for your project

 User
Inspiration for a modern ceramic tile and beige floor front door remodel in New York with white walls and a white front door

 DemNET Technologies
Cable raceway was mounted above basement-level baseboard when it was determined that the finished walls and ceiling were not accessible and the homeowner preferred that walls not be opened. This raceway feeds the network jack seen here (among others).
Project background: A whole-home re-wire. DemNET Technologies was brought in to remove and recycle old, outdated wiring, and re-wire this home with modern, high speed cable. DemNET also installed a structured wiring center and telecom rack, ran new wires to the outdoor service boxes, installed a HDTV antenna in the attic, and installed 7.1 surround sound in the family room, with a Zone 2 setup in the basement.
Photo: DemNET Technologies





 On The Ball Bathrooms
Light Up Mirrors, Modern Bathroom, Vertical Subway Wall, LED Mirrors, Timber Vanities, Canning Vale Bathroom
Inspiration for a mid-sized modern 3/4 ceramic tile porcelain tile, gray floor and double-sink freestanding bathtub remodel in Perth with furniture-like cabinets, dark wood cabinets, gray walls, a vessel sink, quartz countertops, white countertops, a niche and a floating vanity
Inspiration for a mid-sized modern 3/4 ceramic tile porcelain tile, gray floor and double-sink freestanding bathtub remodel in Perth with furniture-like cabinets, dark wood cabinets, gray walls, a vessel sink, quartz countertops, white countertops, a niche and a floating vanity

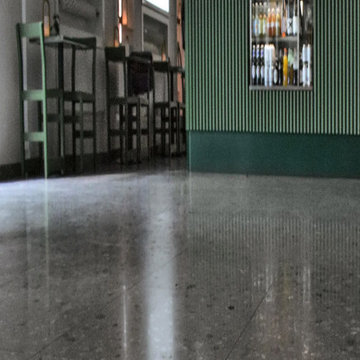
 Ollin Stone
Vrak – Museum of Wrecks
Stockholm, Sweden
The maritime archeological museum Vrak – Museum of Wrecks takes visitors on an immersive journey among the historical wrecks and relics of the Baltic Sea with the aid of digital technology. Agglotech marble-cement cladding was selected to lend distinctive character and sophistication to the architecture of this Swedish attraction.


 Studio H2O
Stone two-sided fireplace with up lighting underneath the top stone. Hardwood floors in the formal living room, porcelain wood grain tiles for the kitchen, dining, wine cellar and exterior patio.
Pool and backyard landscaping are the only previous features that remained from the original home, minus a few walls on the interior and newly installed waterless grass for the ground cover.
Designed with a standing seam metal roof, with internal drainage system for hidden gutters design. Rain chain and rain barrels for rain harvesting.
Retrofitted with Hardy Frames prefabricated shear walls for up to date earthquake safety. Opening both walls to the backyard, there are now two 14' folding doors allowing the inside and outside to merge.
http://www.hardyframe.com/HF/index.html
Amy J Smith Photography


 Chris Nguyen Designs
Final Product of Window treatments.
Home office - transitional home office idea in DC Metro
Home office - transitional home office idea in DC Metro
 Vital Space Designs
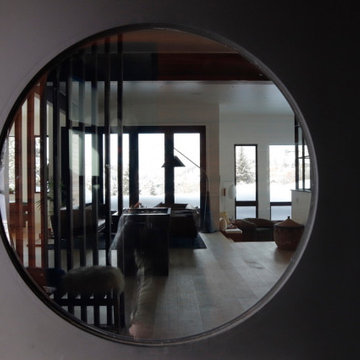
This custom door with 3 large elliptical windows creates a bold, focal point, and combines the softness of a circle with the straight corner of the rectangular side window, and lively sidelight
 Custom Surface Solutions
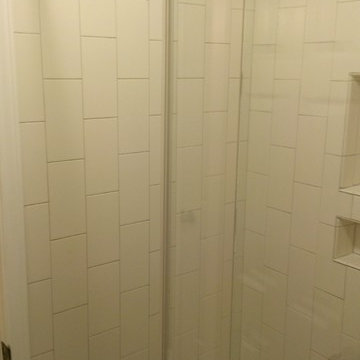
 - Owner Craig Thompson (512) 430-1215. This project shows the before and after pictures of a bathroom remodel including new solid surface counter tops, plumbing fixtures, sink toilt, tub-to-shower conversion, tub surround tile, shower pan tile, and floor tile.

 Dom Decor Studio - Custom Curtains & Draperies
Clean and soft look with sheer ripple fold curtains
Transitional dining room photo in Los Angeles
Transitional dining room photo in Los Angeles

 Pacific Coast Floors
Modern ceramic shower with mosaic floor | by Lacey Webb
Inspiration for a modern bathroom remodel in Vancouver
Inspiration for a modern bathroom remodel in Vancouver
23