
Search results for "Typical hdb" in Home Design Ideas

 Safe Sheds, Inc.
This Florida homeowner added an 8' x 10' concrete hurricane shelter to her home and equipped it to be sealed off from the main house when it was needed for safety.

 Jessy Krol Designs LLC
Mid-sized eclectic master beige tile and stone tile travertine floor alcove shower photo in New York with a vessel sink, flat-panel cabinets, medium tone wood cabinets, limestone countertops, a one-piece toilet and beige walls


Find the right local pro for your project

 dmg Martinez Group
Lock Down System & Surveillance for high-rise Penthouse in Hollywood, Florida.
Twelve Network Video Cameras for surveillance on a Penthouse, Electric Deadbolts at all entry points and accessible remotely, Wireless Doorbells & Chimes
V. Gonzalo Martinez

 EST. 11 architecture
architect
Inspiration for a small contemporary beige tile and porcelain tile sauna remodel in Dallas with an undermount sink, flat-panel cabinets, medium tone wood cabinets and quartz countertops
Inspiration for a small contemporary beige tile and porcelain tile sauna remodel in Dallas with an undermount sink, flat-panel cabinets, medium tone wood cabinets and quartz countertops


 Barnes Vanze Architects, Inc.
Minimalist vestibule photo in DC Metro with green walls and a light wood front door


 artistryinglassmiami
Glass railings with shoe molding system. Cladding and top rails in brushed Stainless Steel.
Inspiration for a mid-sized eclectic straight staircase remodel in Miami
Inspiration for a mid-sized eclectic straight staircase remodel in Miami


 The Tilery at Tree's Place
Shower niche features the distinctive plaid marble mosaic floor of honed Thassos, Carrara and Alaskan Blue. The spacious shower walls are finished with 4"x8" glossy snow cap white subways and the mosaic floor is white Thassos ovals. Designer: Kira Vath Interiors - Tile Installation: Outermost Tile Company - Photo: Tony Del Negro

 Northern Art Glass
These custom beveled windows provide a mix of privacy, and prismatic vibrancy - The beveled edges splash the natural light across the room and create colourful accents of daylight.
The angles of the clear glass catches the full-spectrum hints of rainbow that dance across the glass and onto the surrounding space.

 Woodcastle Homes Ltd
Example of a large minimalist wooden u-shaped mixed material railing staircase design in Toronto with wooden risers

 Let Frank Do It LFDI,LLC
Frank M Zappala
Generous use of glass reduces cramped feeling both in and out of the tub.
Inspiration for a small modern master multicolored tile and ceramic tile ceramic tile and multicolored floor alcove bathtub remodel in DC Metro with shaker cabinets, gray cabinets, a two-piece toilet, gray walls, an undermount sink, granite countertops and white countertops
Inspiration for a small modern master multicolored tile and ceramic tile ceramic tile and multicolored floor alcove bathtub remodel in DC Metro with shaker cabinets, gray cabinets, a two-piece toilet, gray walls, an undermount sink, granite countertops and white countertops

 Archadeck of Charlotte
If you're buying a custom designed deck, you should get a truly custom deck - one that suits your home, your taste and your style. This Waxhaw custom deck by Archadeck does just that. Shaped to perfection and lined with iron rails, it's a truly spectacular deck.
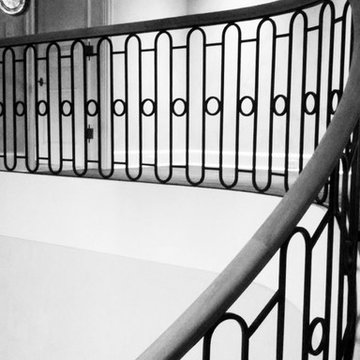
 Southern Staircase
Ornamental Iron Handrail System
Inspiration for a timeless home design remodel in Atlanta
Inspiration for a timeless home design remodel in Atlanta

 User
Mo Fitzgerald
Eat-in kitchen - mid-sized traditional l-shaped light wood floor eat-in kitchen idea in Miami with a farmhouse sink, shaker cabinets, white cabinets, quartz countertops, white backsplash, subway tile backsplash, stainless steel appliances and an island
Eat-in kitchen - mid-sized traditional l-shaped light wood floor eat-in kitchen idea in Miami with a farmhouse sink, shaker cabinets, white cabinets, quartz countertops, white backsplash, subway tile backsplash, stainless steel appliances and an island


 Boerne Kitchens and Baths
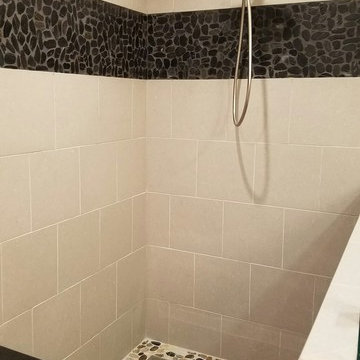
The Owner of this residence had damage from a plumbing leak and took advantage of the disruption to remodel the Master Bath. An unused whirlpool tub was removed and the master shower expanded to make a elegant walk in shower with a granite topped bench. The wall were tiled in a 13X13 light gray tile offset in a broken joint pattern. The floor was a cut river rock sloping to the front of the shower and a linear drain. The wall also has a accent stripe in a black cut river rock. A half wall was topped with a frameless piece of glass to give the room a clean transitional appearance.
7