
Search results for "Typical service" in Home Design Ideas

 Sherri Blum | Jack and Jill Interiors, Inc.
Children’s waiting room interior design project at Princeton University. I was beyond thrilled when contacted by a team of scientists ( psychologists and neurologists ) at Princeton University. This group of professors and graduate students from the Turk-Brown Laboratory are conducting research on the infant’s brain by using functional magnetic resonance imaging (or fMRI), to see how they learn, remember and think. My job was to turn a tiny 7’x10′ windowless study room into an inviting but not too “clinical” waiting room for the mothers or fathers and siblings of the babies being studied.
We needed to ensure a comfortable place for parents to rock and feed their babies while waiting their turn to go back to the laboratory, as well as a place to change the babies if needed. We wanted to stock some shelves with good books and while the room looks complete, we’re still sourcing something interactive to mount to the wall to help entertain toddlers who want something more active than reading or building blocks.
Since there are no windows, I wanted to bring the outdoors inside. Princeton University‘s colors are orange, gray and black and the history behind those colors is very interesting. It seems there are a lot of squirrels on campus and these colors were selected for the three colors of squirrels often seem scampering around the university grounds. The orange squirrels are now extinct, but the gray and black squirrels are abundant, as I found when touring the campus with my son on installation day. Therefore we wanted to reflect this history in the room and decided to paint silhouettes of squirrels in these three colors throughout the room.
While the ceilings are 10′ high in this tiny room, they’re very drab and boring. Given that it’s a drop ceiling, we can’t paint it a fun color as I typically do in my nurseries and kids’ rooms. To distract from the ugly ceiling, I contacted My Custom Creation through their Etsy shop and commissioned them to create a custom butterfly mobile to suspend from the ceiling to create a swath of butterflies moving across the room. Their customer service was impeccable and the end product was exactly what we wanted!
The flooring in the space was simply coated concrete so I decided to use Flor carpet tiles to give it warmth and a grass-like appeal. These tiles are super easy to install and can easily be removed without any residual on the floor. I’ll be using them more often for sure!
See more photos of our commercial interior design job below and contact us if you need a unique space designed for children. We don’t just design nurseries and bedrooms! We’re game for anything!
 Vetter Architects
A tea pot, being a vessel, is defined by the space it contains, it is not the tea pot that is important, but the space.
Crispin Sartwell
Located on a lake outside of Milwaukee, the Vessel House is the culmination of an intense 5 year collaboration with our client and multiple local craftsmen focused on the creation of a modern analogue to the Usonian Home.
As with most residential work, this home is a direct reflection of it’s owner, a highly educated art collector with a passion for music, fine furniture, and architecture. His interest in authenticity drove the material selections such as masonry, copper, and white oak, as well as the need for traditional methods of construction.
The initial diagram of the house involved a collection of embedded walls that emerge from the site and create spaces between them, which are covered with a series of floating rooves. The windows provide natural light on three sides of the house as a band of clerestories, transforming to a floor to ceiling ribbon of glass on the lakeside.
The Vessel House functions as a gallery for the owner’s art, motorcycles, Tiffany lamps, and vintage musical instruments – offering spaces to exhibit, store, and listen. These gallery nodes overlap with the typical house program of kitchen, dining, living, and bedroom, creating dynamic zones of transition and rooms that serve dual purposes allowing guests to relax in a museum setting.
Through it’s materiality, connection to nature, and open planning, the Vessel House continues many of the Usonian principles Wright advocated for.
Overview
Oconomowoc, WI
Completion Date
August 2015
Services
Architecture, Interior Design, Landscape Architecture
 UpperKey
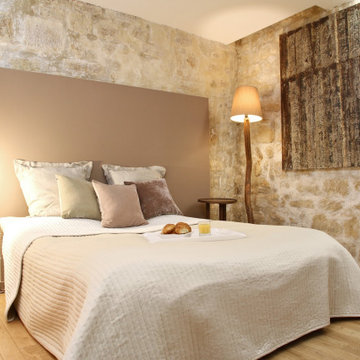
A master bedroom in a Paris apartment is a luxurious and comfortable space designed for relaxation and rest. These rooms typically feature a large and comfortable bed, plush bedding, and tasteful decor that exudes sophistication. With ample storage space, en-suite bathrooms with modern fixtures, and tasteful accents such as artwork and lighting, a master bedroom in a Paris apartment offers the ultimate in comfort and convenience. The decor can vary widely, from classic and ornate to modern and minimalist, but the focus is always on creating a warm and inviting atmosphere that encourages relaxation. Overall, a master bedroom in a Paris apartment is the perfect retreat for those seeking the ultimate in luxury and comfort.
Find the right local pro for your project

 UpperKey
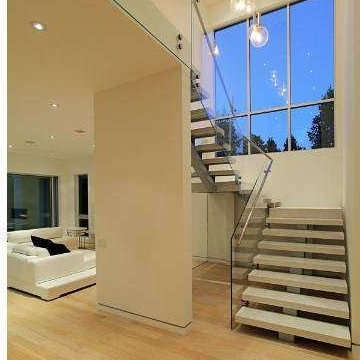
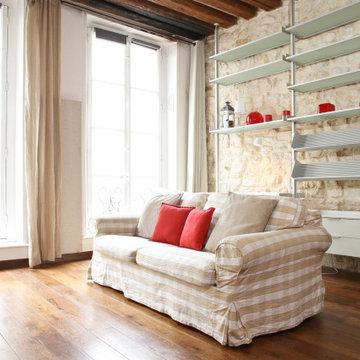
A living room in a Parisian apartment is typically characterized by elegant and stylish décor, often featuring ornate moldings, high ceilings, and large windows that allow plenty of natural light to flood the space. The furnishings are often sophisticated and minimalist, with comfortable seating and plush textiles in neutral colors such as white, beige, or grey. Artwork, including paintings and sculptures, are often prominently displayed, adding to the room's refined ambiance. The living room is a space where guests are welcomed and entertained, making it an important focal point in any Parisian apartment.
 King Home Remodeling
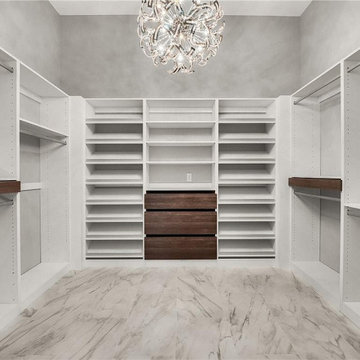
Accessory Dwelling Units or ADUs have seen a large rise in popularity here in Los Angeles, thanks to our ADU and general contractors in Los Angeles and neighboring cities. Our team has experience in the construction and remodeling industry well over a lifetime. Therefore, we can provide services that go beyond typical construction/remodel and be trusted to be your locally-based Los Angeles ADU builder.
ADU Contractor in Los Angeles, CA - https://www.kinghomeremodeling.com/
 RAJ Kitchen and Bath, LLC
 “Full apartment design”.
IF you have not yet seen this apartment conversion before, we strongly urge you to go to the bottom left of this page and click on the short 2-minutes video. It would put a lot of things into perspective when you come back and continue reading this.
It is true we were literally handed the keys and told a list of things that they wanted to have happen and we were to go into the apartment, look at the space and come up with a design that would satisfy all of that need. UNTIL we showed up! The unit had really seen some better days but we knew we had to look past that and come up with a concept that would work for them.
The immediate challenges were centered around 3 big ideas:
1. Adding a second bedroom to the already small footprint
2. Figuring out a way to make the kitchen bigger, better and brighter
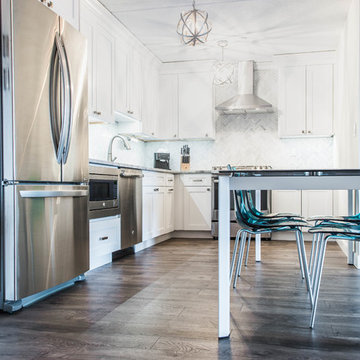
3. Creating a master room walk in closet
It’s always difficult to add new rooms into existing footprint without expanding out or up and not incurring any opportunity cost. In this case, that was exactly what we had to do. Item one and two above had to be tackled as one. We went ahead and switched out the location of the dining room and eliminating an area where there was a “nook” type eat-in area. By doing so, we were able to cut right into that footprint and change the layout of the kitchen.
That one move allowed us to dig into the kitchen design because it was now the main focal point in the apartment. It was no longer an option to keep it in that tiny hole where it was, so we had to ensure that this design was functional and aesthetically pleasing at the same time. By adding the table into the space where an Island typically would go, we were able to both cut cost and still provide a dining experience. The Table serves as an Island as well when cooking.
We then proceeded to block in the existing doorway to the dining room. By doing this, we were able to create a full room which allowed us to put a door on the other side and called that room Bedroom #2. This was easier to do because all of the mechanicals were already in that space (light, heater and windows). By shifting things around, we also achieved a huge wall to wall closet from inside. PERFECT!
Then we moved into the Single bedroom. We thought it was a big room with a small closet, so by creatively adding an L shaped wall and steal some footprint into the bedroom side, we were able to put a door on that new room and design it for the walk-in closet. Even after this, the bedroom still holds a queen size bed with 2 night stands, a TV on the wall, a sitting chair and plenty of room to walk around. This was done by rethinking the location for the bed and night stands.
The bathroom was gutted to make sure there was no leaks and rebuild from the ground up. We kept all of the plumbing where it was, added a new vanity, medicine cabinet, tiles and lighting and it was done.
From there, the rest of the unit had new flooring all throughout, paint, and lighting. After completion and walk through, this project was handed over back to the clients.
Execution and collaboration between all the trades were: Reggie and his team from Premier Interiors and Rohan from RD Mechanical Services.
p.s. Please see our website to see the video.


 Ollin Stone
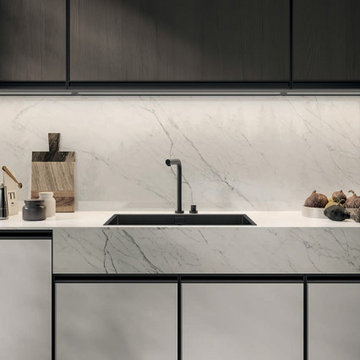
The distinguishing trait of the I Naturali series is soil. A substance which on the one hand recalls all things primordial and on the other the possibility of being plied. As a result, the slab made from the ceramic lends unique value to the settings it clads.

 UpperKey
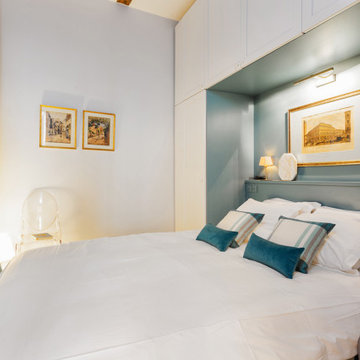
A master bedroom in a Paris apartment with green and blue colors is a serene and inviting space that exudes tranquility and calmness. The color combination of green and blue creates a sense of serenity and balance, evoking images of the sea, sky, and nature. The decor in these rooms typically features tasteful accents such as plush bedding, decorative pillows, and artwork that complement the color scheme. With ample storage space, comfortable seating areas, and en-suite bathrooms with modern amenities, a master bedroom with green and blue colors is the ultimate retreat for those seeking a peaceful and relaxing space. Overall, a master bedroom in a Paris apartment with green and blue colors is the perfect blend of style and comfort, providing residents with a luxurious and calming space to unwind after a long day in the city.
 Expression In Wood
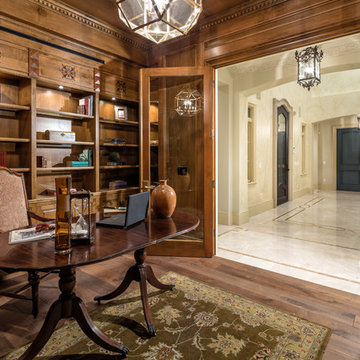
Mid-sized elegant freestanding desk medium tone wood floor study room photo in Los Angeles with white walls
 Tres McKinney Design
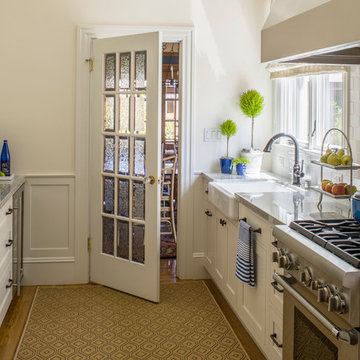
This galley kitchen was enlarged by combining it with a small service porch. The stove was moved to the window wall and a plaster hood was built in a typical turn of the century style. A new larger window was installed over the sink. The existing door to the dining room was left in place. Another existing door to a hall was moved to allow for the row of cabinetry and counter opposite the sink and stove wall. This bank of cabinets houses storage, refrigerator, pull out pantry and wine refrigerator. A microwave is housed behind closed doors.
Cabinets by Domicile SF.
General Contractor Elliot Pederson, Pederson Construction.
Photography: Andrew McKinney


 Matt Fajkus Architecture
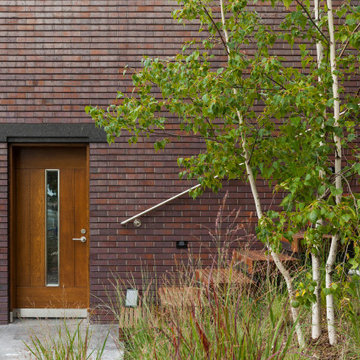
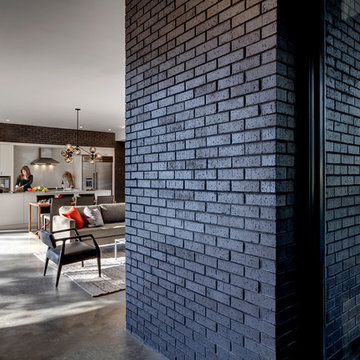
The Main Stay House exists as a straightforward proposal on an urban infill lot, paring down the components of a house to a minimal amount of planes and openings. The scheme is anchored by a modern entry sequence and a staircase volume, both clad in iron spot masonry externally and internally, creating thresholds between the respective realms of public, common and private, by minimal means. The masonry contrasts with an otherwise muted interior atmosphere of smooth, desaturated surfaces.
The entry sequence is a twist upon the conventional domestic front door, front facade, and fence. The front masonry wall replaces the typical residential fence and frames an indirect access to the front door, functioning as a privacy barrier while revealing slices of the interior to the public street.
The staircase bifurcates the layout to provide a clear division between the common and private zones of the house, while clearly reading as a mass from all outside view. Brick and glass become portals between common and private zones.
The design consolidates the service core along the west façade, allowing the structure to fully open the living zone to the pool court and existing trees. This directly connects interior and exterior, as well as human and nature. Freedom to vary the program or functional use of the area is enabled and strongly encouraged.
Photography: Charles Davis Smith
 King Home Remodeling
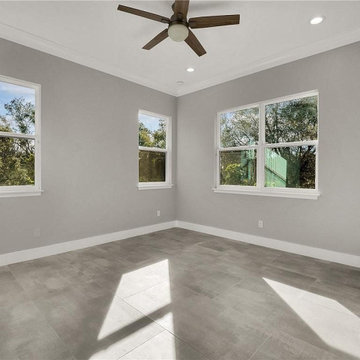
Accessory Dwelling Units or ADUs have seen a large rise in popularity here in Los Angeles, thanks to our ADU and general contractors in Los Angeles and neighboring cities. Our team has experience in the construction and remodeling industry well over a lifetime. Therefore, we can provide services that go beyond typical construction/remodel and be trusted to be your locally-based Los Angeles ADU builder.
ADU Contractor in Los Angeles, CA - https://www.kinghomeremodeling.com/
 Red Sea Tile & Stone Inc.
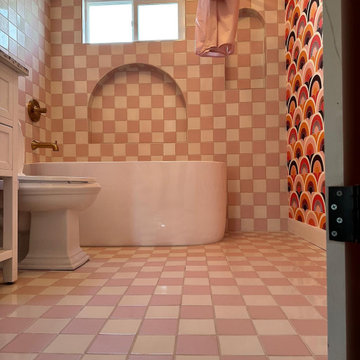
When we made the decision to renovate our primary bathroom in our home, knew without a doubt I wanted to incorporate checkerboard design into the design plan!
Checkerboard design have been gaining popularity in mainstream design lately, but this staple pattern has been a classic choice for centuries and never truly goes out of style. The history of the checkerboard floor can be dated all the way back to the ancient Egyptian temples and has been used over and over again in French country houses and 1950s American diners. I love the versatility of checkerboard floors and how many different ways they can be used throughout a home!
 OC Home Builders, Inc.
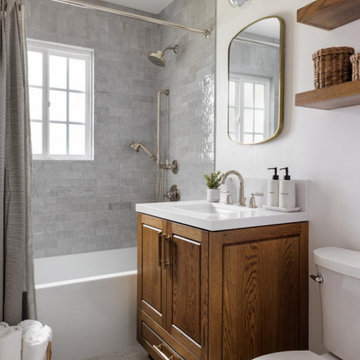
Simple yet stunning!!
Example of a small trendy bathroom design in Los Angeles
Example of a small trendy bathroom design in Los Angeles




32