
Search results for "Typical suburban" in Home Design Ideas
 Vetter Architects
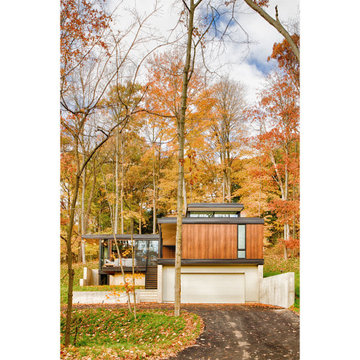
The client’s request was quite common - a typical 2800 sf builder home with 3 bedrooms, 2 baths, living space, and den. However, their desire was for this to be “anything but common.” The result is an innovative update on the production home for the modern era, and serves as a direct counterpoint to the neighborhood and its more conventional suburban housing stock, which focus views to the backyard and seeks to nullify the unique qualities and challenges of topography and the natural environment.
The Terraced House cautiously steps down the site’s steep topography, resulting in a more nuanced approach to site development than cutting and filling that is so common in the builder homes of the area. The compact house opens up in very focused views that capture the natural wooded setting, while masking the sounds and views of the directly adjacent roadway. The main living spaces face this major roadway, effectively flipping the typical orientation of a suburban home, and the main entrance pulls visitors up to the second floor and halfway through the site, providing a sense of procession and privacy absent in the typical suburban home.
Clad in a custom rain screen that reflects the wood of the surrounding landscape - while providing a glimpse into the interior tones that are used. The stepping “wood boxes” rest on a series of concrete walls that organize the site, retain the earth, and - in conjunction with the wood veneer panels - provide a subtle organic texture to the composition.
The interior spaces wrap around an interior knuckle that houses public zones and vertical circulation - allowing more private spaces to exist at the edges of the building. The windows get larger and more frequent as they ascend the building, culminating in the upstairs bedrooms that occupy the site like a tree house - giving views in all directions.
The Terraced House imports urban qualities to the suburban neighborhood and seeks to elevate the typical approach to production home construction, while being more in tune with modern family living patterns.
Overview:
Elm Grove
Size:
2,800 sf,
3 bedrooms, 2 bathrooms
Completion Date:
September 2014
Services:
Architecture, Landscape Architecture
Interior Consultants: Amy Carman Design
 Vetter Architects
The client’s request was quite common - a typical 2800 sf builder home with 3 bedrooms, 2 baths, living space, and den. However, their desire was for this to be “anything but common.” The result is an innovative update on the production home for the modern era, and serves as a direct counterpoint to the neighborhood and its more conventional suburban housing stock, which focus views to the backyard and seeks to nullify the unique qualities and challenges of topography and the natural environment.
The Terraced House cautiously steps down the site’s steep topography, resulting in a more nuanced approach to site development than cutting and filling that is so common in the builder homes of the area. The compact house opens up in very focused views that capture the natural wooded setting, while masking the sounds and views of the directly adjacent roadway. The main living spaces face this major roadway, effectively flipping the typical orientation of a suburban home, and the main entrance pulls visitors up to the second floor and halfway through the site, providing a sense of procession and privacy absent in the typical suburban home.
Clad in a custom rain screen that reflects the wood of the surrounding landscape - while providing a glimpse into the interior tones that are used. The stepping “wood boxes” rest on a series of concrete walls that organize the site, retain the earth, and - in conjunction with the wood veneer panels - provide a subtle organic texture to the composition.
The interior spaces wrap around an interior knuckle that houses public zones and vertical circulation - allowing more private spaces to exist at the edges of the building. The windows get larger and more frequent as they ascend the building, culminating in the upstairs bedrooms that occupy the site like a tree house - giving views in all directions.
The Terraced House imports urban qualities to the suburban neighborhood and seeks to elevate the typical approach to production home construction, while being more in tune with modern family living patterns.
Overview:
Elm Grove
Size:
2,800 sf,
3 bedrooms, 2 bathrooms
Completion Date:
September 2014
Services:
Architecture, Landscape Architecture
Interior Consultants: Amy Carman Design
 Vetter Architects
The client’s request was quite common - a typical 2800 sf builder home with 3 bedrooms, 2 baths, living space, and den. However, their desire was for this to be “anything but common.” The result is an innovative update on the production home for the modern era, and serves as a direct counterpoint to the neighborhood and its more conventional suburban housing stock, which focus views to the backyard and seeks to nullify the unique qualities and challenges of topography and the natural environment.
The Terraced House cautiously steps down the site’s steep topography, resulting in a more nuanced approach to site development than cutting and filling that is so common in the builder homes of the area. The compact house opens up in very focused views that capture the natural wooded setting, while masking the sounds and views of the directly adjacent roadway. The main living spaces face this major roadway, effectively flipping the typical orientation of a suburban home, and the main entrance pulls visitors up to the second floor and halfway through the site, providing a sense of procession and privacy absent in the typical suburban home.
Clad in a custom rain screen that reflects the wood of the surrounding landscape - while providing a glimpse into the interior tones that are used. The stepping “wood boxes” rest on a series of concrete walls that organize the site, retain the earth, and - in conjunction with the wood veneer panels - provide a subtle organic texture to the composition.
The interior spaces wrap around an interior knuckle that houses public zones and vertical circulation - allowing more private spaces to exist at the edges of the building. The windows get larger and more frequent as they ascend the building, culminating in the upstairs bedrooms that occupy the site like a tree house - giving views in all directions.
The Terraced House imports urban qualities to the suburban neighborhood and seeks to elevate the typical approach to production home construction, while being more in tune with modern family living patterns.
Overview
Elm Grove
Size
2,800 sf
3 bedrooms, 2 bathrooms
Completion Date
September 2014
Services
Architecture, Landscape Architecture
Interior Consultants: Amy Carman Design
Steve Gotter
Find the right local pro for your project
 Vetter Architects
The client’s request was quite common - a typical 2800 sf builder home with 3 bedrooms, 2 baths, living space, and den. However, their desire was for this to be “anything but common.” The result is an innovative update on the production home for the modern era, and serves as a direct counterpoint to the neighborhood and its more conventional suburban housing stock, which focus views to the backyard and seeks to nullify the unique qualities and challenges of topography and the natural environment.
The Terraced House cautiously steps down the site’s steep topography, resulting in a more nuanced approach to site development than cutting and filling that is so common in the builder homes of the area. The compact house opens up in very focused views that capture the natural wooded setting, while masking the sounds and views of the directly adjacent roadway. The main living spaces face this major roadway, effectively flipping the typical orientation of a suburban home, and the main entrance pulls visitors up to the second floor and halfway through the site, providing a sense of procession and privacy absent in the typical suburban home.
Clad in a custom rain screen that reflects the wood of the surrounding landscape - while providing a glimpse into the interior tones that are used. The stepping “wood boxes” rest on a series of concrete walls that organize the site, retain the earth, and - in conjunction with the wood veneer panels - provide a subtle organic texture to the composition.
The interior spaces wrap around an interior knuckle that houses public zones and vertical circulation - allowing more private spaces to exist at the edges of the building. The windows get larger and more frequent as they ascend the building, culminating in the upstairs bedrooms that occupy the site like a tree house - giving views in all directions.
The Terraced House imports urban qualities to the suburban neighborhood and seeks to elevate the typical approach to production home construction, while being more in tune with modern family living patterns.
Overview:
Elm Grove
Size:
2,800 sf,
3 bedrooms, 2 bathrooms
Completion Date:
September 2014
Services:
Architecture, Landscape Architecture
Interior Consultants: Amy Carman Design
 Vetter Architects
The client’s request was quite common - a typical 2800 sf builder home with 3 bedrooms, 2 baths, living space, and den. However, their desire was for this to be “anything but common.” The result is an innovative update on the production home for the modern era, and serves as a direct counterpoint to the neighborhood and its more conventional suburban housing stock, which focus views to the backyard and seeks to nullify the unique qualities and challenges of topography and the natural environment.
The Terraced House cautiously steps down the site’s steep topography, resulting in a more nuanced approach to site development than cutting and filling that is so common in the builder homes of the area. The compact house opens up in very focused views that capture the natural wooded setting, while masking the sounds and views of the directly adjacent roadway. The main living spaces face this major roadway, effectively flipping the typical orientation of a suburban home, and the main entrance pulls visitors up to the second floor and halfway through the site, providing a sense of procession and privacy absent in the typical suburban home.
Clad in a custom rain screen that reflects the wood of the surrounding landscape - while providing a glimpse into the interior tones that are used. The stepping “wood boxes” rest on a series of concrete walls that organize the site, retain the earth, and - in conjunction with the wood veneer panels - provide a subtle organic texture to the composition.
The interior spaces wrap around an interior knuckle that houses public zones and vertical circulation - allowing more private spaces to exist at the edges of the building. The windows get larger and more frequent as they ascend the building, culminating in the upstairs bedrooms that occupy the site like a tree house - giving views in all directions.
The Terraced House imports urban qualities to the suburban neighborhood and seeks to elevate the typical approach to production home construction, while being more in tune with modern family living patterns.
Overview:
Elm Grove
Size:
2,800 sf,
3 bedrooms, 2 bathrooms
Completion Date:
September 2014
Services:
Architecture, Landscape Architecture
Interior Consultants: Amy Carman Design
 Vetter Architects
The client’s request was quite common - a typical 2800 sf builder home with 3 bedrooms, 2 baths, living space, and den. However, their desire was for this to be “anything but common.” The result is an innovative update on the production home for the modern era, and serves as a direct counterpoint to the neighborhood and its more conventional suburban housing stock, which focus views to the backyard and seeks to nullify the unique qualities and challenges of topography and the natural environment.
The Terraced House cautiously steps down the site’s steep topography, resulting in a more nuanced approach to site development than cutting and filling that is so common in the builder homes of the area. The compact house opens up in very focused views that capture the natural wooded setting, while masking the sounds and views of the directly adjacent roadway. The main living spaces face this major roadway, effectively flipping the typical orientation of a suburban home, and the main entrance pulls visitors up to the second floor and halfway through the site, providing a sense of procession and privacy absent in the typical suburban home.
Clad in a custom rain screen that reflects the wood of the surrounding landscape - while providing a glimpse into the interior tones that are used. The stepping “wood boxes” rest on a series of concrete walls that organize the site, retain the earth, and - in conjunction with the wood veneer panels - provide a subtle organic texture to the composition.
The interior spaces wrap around an interior knuckle that houses public zones and vertical circulation - allowing more private spaces to exist at the edges of the building. The windows get larger and more frequent as they ascend the building, culminating in the upstairs bedrooms that occupy the site like a tree house - giving views in all directions.
The Terraced House imports urban qualities to the suburban neighborhood and seeks to elevate the typical approach to production home construction, while being more in tune with modern family living patterns.
Overview:
Elm Grove
Size:
2,800 sf,
3 bedrooms, 2 bathrooms
Completion Date:
September 2014
Services:
Architecture, Landscape Architecture
Interior Consultants: Amy Carman Design

 Kristina Wolf Design
The master bedroom of this home is full of exciting colors and textures. The dark walls allow the bed to stand out while the rug and pillows add pops of color and texture. Brad Knipstein was the photographer.
 CCS ARCHITECTURE
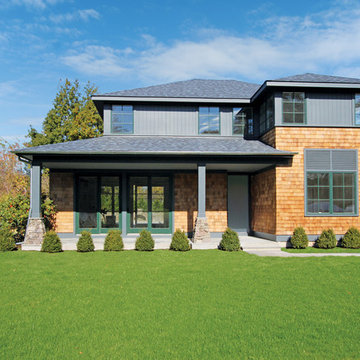
True to its modern credentials, this home is very light touch on the environment; the certified EnergyStar rating results from the house's SIP construction, geothermal heating and air-conditioning and LED lighting.
Gary Nolan
 Vetter Architects
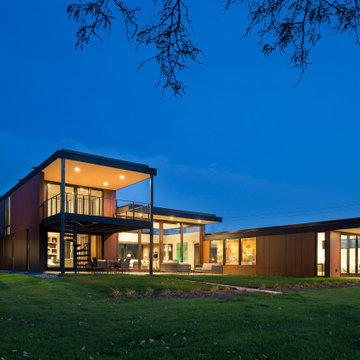
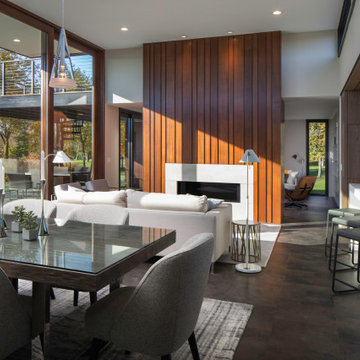
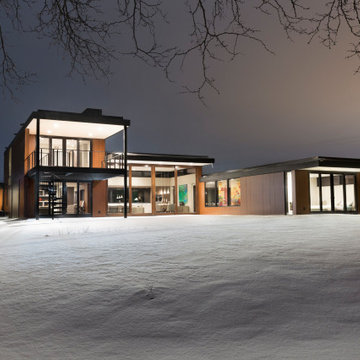
The mHouse is the brainchild of a magazine publisher intent on changing the way houses are constructed and how their owners relate to them. Named after one of the company’s website, the mHouse serves as a built manifesto of innovative panel materials such as rice hull composites and thermally fused laminate – becoming a case study house for over 30 international material suppliers.
The design challenge was quite clear – how to use a series of new materials unproven in the US building trades to create a beautiful house that meets the unique needs of today’s family. The result is a building that is highly rational in its construction systems, while encouraging social gathering.
The mHouse serves as a direct counterpoint to the typical suburban builder home – creating unique outdoor spaces in place of the typical open lawn, a variety of different views in contrast to one major view, and expressing a confidence in the future over nostalgia for the past.
Through a series of layers and nodes, the landscape grounds the house and heightens the views from inside, using indigenous plantings applied in non-traditional ways, the landscape mirrors the house in rethinking the suburban home.
The mHouse strikes a balance between proven methods and innovative solutions, resulting in one version of what is possible with these materials and setting the stage for future iterations and new possibilities.
Size
Total Finished Area: 3,405 sf
Completion Date
September 2015
Services
Architecture
Interior Design Consultant: Amy Carman Design
Landscape Consultant: Texten
 Vetter Architects
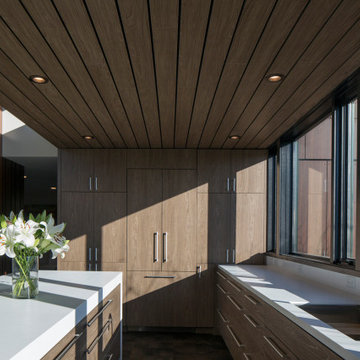
The mHouse is the brainchild of a magazine publisher intent on changing the way houses are constructed and how their owners relate to them. Named after one of the company’s website, the mHouse serves as a built manifesto of innovative panel materials such as rice hull composites and thermally fused laminate – becoming a case study house for over 30 international material suppliers.
The design challenge was quite clear – how to use a series of new materials unproven in the US building trades to create a beautiful house that meets the unique needs of today’s family. The result is a building that is highly rational in its construction systems, while encouraging social gathering.
The mHouse serves as a direct counterpoint to the typical suburban builder home – creating unique outdoor spaces in place of the typical open lawn, a variety of different views in contrast to one major view, and expressing a confidence in the future over nostalgia for the past.
Through a series of layers and nodes, the landscape grounds the house and heightens the views from inside, using indigenous plantings applied in non-traditional ways, the landscape mirrors the house in rethinking the suburban home.
The mHouse strikes a balance between proven methods and innovative solutions, resulting in one version of what is possible with these materials and setting the stage for future iterations and new possibilities.
Size
Total Finished Area: 3,405 sf
Completion Date
September 2015
Services
Architecture
Interior Design Consultant: Amy Carman Design
Landscape Consultant: Texten
 MartinPatrick 3
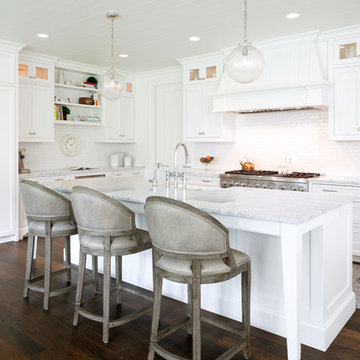
Kitchen - transitional dark wood floor kitchen idea in Minneapolis with shaker cabinets, white cabinets, white backsplash, paneled appliances, an island and subway tile backsplash
 Crafted Custom Homes + Renovations

This home is a typical suburban home in a planned community in Katy, Texas (outside of Houston). We took the existing pre-fab builder-grade stained cabinets and refaced them with poplar raised panel doors and drawer fronts. We extended the island and added the spindles. We added decorative feet to the cabinet bases. We installed custom panels on the new Jenn-Air appliances. We added decorative corbels under the bar and in the butler's pantry. The cabinets were painted with a base color of Sherwin Williams Macadamia (SW 6142) and then glazed with Van Dyke Brown (SW 70471). A clear sealer coat was then applied. The island was painted Storm Cloud (SW 6249) and then faux-finished with the same technique. The backsplash tile is from Arizona Tile and is called San Mateo Split Face.
 Vetter Architects
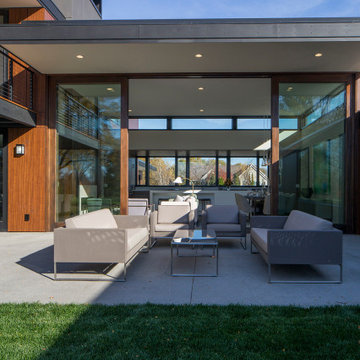
The mHouse is the brainchild of a magazine publisher intent on changing the way houses are constructed and how their owners relate to them. Named after one of the company’s website, the mHouse serves as a built manifesto of innovative panel materials such as rice hull composites and thermally fused laminate – becoming a case study house for over 30 international material suppliers.
The design challenge was quite clear – how to use a series of new materials unproven in the US building trades to create a beautiful house that meets the unique needs of today’s family. The result is a building that is highly rational in its construction systems, while encouraging social gathering.
The mHouse serves as a direct counterpoint to the typical suburban builder home – creating unique outdoor spaces in place of the typical open lawn, a variety of different views in contrast to one major view, and expressing a confidence in the future over nostalgia for the past.
Through a series of layers and nodes, the landscape grounds the house and heightens the views from inside, using indigenous plantings applied in non-traditional ways, the landscape mirrors the house in rethinking the suburban home.
The mHouse strikes a balance between proven methods and innovative solutions, resulting in one version of what is possible with these materials and setting the stage for future iterations and new possibilities.
Size
Total Finished Area: 3,405 sf
Completion Date
September 2015
Services
Architecture
Interior Design Consultant: Amy Carman Design
Landscape Consultant: Texten
 Vetter Architects
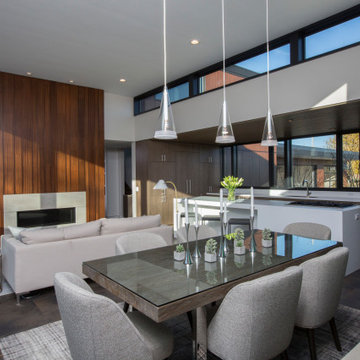
The mHouse is the brainchild of a magazine publisher intent on changing the way houses are constructed and how their owners relate to them. Named after one of the company’s website, the mHouse serves as a built manifesto of innovative panel materials such as rice hull composites and thermally fused laminate – becoming a case study house for over 30 international material suppliers.
The design challenge was quite clear – how to use a series of new materials unproven in the US building trades to create a beautiful house that meets the unique needs of today’s family. The result is a building that is highly rational in its construction systems, while encouraging social gathering.
The mHouse serves as a direct counterpoint to the typical suburban builder home – creating unique outdoor spaces in place of the typical open lawn, a variety of different views in contrast to one major view, and expressing a confidence in the future over nostalgia for the past.
Through a series of layers and nodes, the landscape grounds the house and heightens the views from inside, using indigenous plantings applied in non-traditional ways, the landscape mirrors the house in rethinking the suburban home.
The mHouse strikes a balance between proven methods and innovative solutions, resulting in one version of what is possible with these materials and setting the stage for future iterations and new possibilities.
Size
Total Finished Area: 3,405 sf
Completion Date
September 2015
Services
Architecture
Interior Design Consultant: Amy Carman Design
Landscape Consultant: Texten
 Vetter Architects
The mHouse is the brainchild of a magazine publisher intent on changing the way houses are constructed and how their owners relate to them. Named after one of the company’s website, the mHouse serves as a built manifesto of innovative panel materials such as rice hull composites and thermally fused laminate – becoming a case study house for over 30 international material suppliers.
The design challenge was quite clear – how to use a series of new materials unproven in the US building trades to create a beautiful house that meets the unique needs of today’s family. The result is a building that is highly rational in its construction systems, while encouraging social gathering.
The mHouse serves as a direct counterpoint to the typical suburban builder home – creating unique outdoor spaces in place of the typical open lawn, a variety of different views in contrast to one major view, and expressing a confidence in the future over nostalgia for the past.
Through a series of layers and nodes, the landscape grounds the house and heightens the views from inside, using indigenous plantings applied in non-traditional ways, the landscape mirrors the house in rethinking the suburban home.
The mHouse strikes a balance between proven methods and innovative solutions, resulting in one version of what is possible with these materials and setting the stage for future iterations and new possibilities.
Size
Total Finished Area: 3,405 sf
Completion Date
September 2015
Services
Architecture
Interior Design Consultant: Amy Carman Design
Landscape Consultant: Texten
 Crafted Custom Homes + Renovations
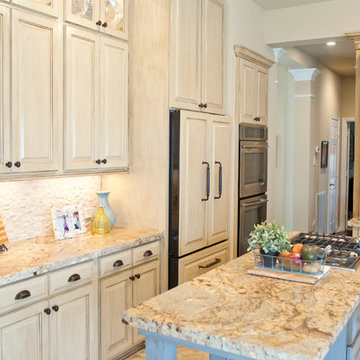
This home is a typical suburban home in a planned community in Katy, Texas (outside of Houston). We took the existing pre-fab builder-grade stained cabinets and refaced them with poplar raised panel doors and drawer fronts. We extended the island and added the spindles. We added decorative feet to the cabinet bases. We installed custom panels on the new Jenn-Air appliances. We added decorative corbels under the bar and in the butler's pantry. The cabinets were painted with a base color of Sherwin Williams Macadamia (SW 6142) and then glazed with Van Dyke Brown (SW 70471). A clear sealer coat was then applied. The island was painted Storm Cloud (SW 6249) and then faux-finished with the same technique. The backsplash tile is from Arizona Tile and is called San Mateo Split Face.
 Crafted Custom Homes + Renovations
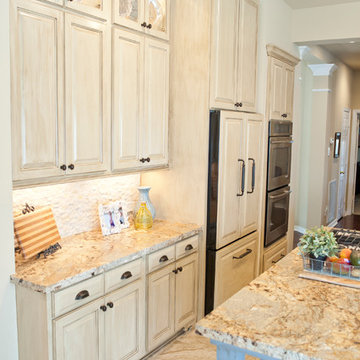
This home is a typical suburban home in a planned community in Katy, Texas (outside of Houston). We took the existing pre-fab builder-grade stained cabinets and refaced them with poplar raised panel doors and drawer fronts. We extended the island and added the spindles. We added decorative feet to the cabinet bases. We installed custom panels on the new Jenn-Air appliances. We added decorative corbels under the bar and in the butler's pantry. The cabinets were painted with a base color of Sherwin Williams Macadamia (SW 6142) and then glazed with Van Dyke Brown (SW 70471). A clear sealer coat was then applied. The island was painted Storm Cloud (SW 6249) and then faux-finished with the same technique. The backsplash tile is from Arizona Tile and is called San Mateo Split Face.
All Photos by Curtis Lawson
 Crafted Custom Homes + Renovations
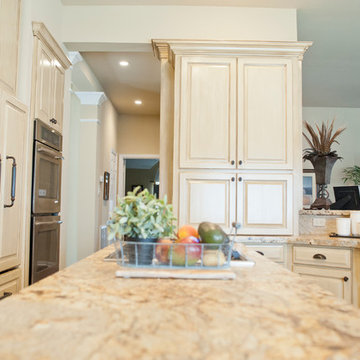
This home is a typical suburban home in a planned community in Katy, Texas (outside of Houston). We took the existing pre-fab builder-grade stained cabinets and refaced them with poplar raised panel doors and drawer fronts. We extended the island and added the spindles. We added decorative feet to the cabinet bases. We installed custom panels on the new Jenn-Air appliances. We added decorative corbels under the bar and in the butler's pantry. The cabinets were painted with a base color of Sherwin Williams Macadamia (SW 6142) and then glazed with Van Dyke Brown (SW 70471). A clear sealer coat was then applied. The island was painted Storm Cloud (SW 6249) and then faux-finished with the same technique. The backsplash tile is from Arizona Tile and is called San Mateo Split Face.
 Vetter Architects
The mHouse is the brainchild of a magazine publisher intent on changing the way houses are constructed and how their owners relate to them. Named after one of the company’s website, the mHouse serves as a built manifesto of innovative panel materials such as rice hull composites and thermally fused laminate – becoming a case study house for over 30 international material suppliers.
The design challenge was quite clear – how to use a series of new materials unproven in the US building trades to create a beautiful house that meets the unique needs of today’s family. The result is a building that is highly rational in its construction systems, while encouraging social gathering.
The mHouse serves as a direct counterpoint to the typical suburban builder home – creating unique outdoor spaces in place of the typical open lawn, a variety of different views in contrast to one major view, and expressing a confidence in the future over nostalgia for the past.
Through a series of layers and nodes, the landscape grounds the house and heightens the views from inside, using indigenous plantings applied in non-traditional ways, the landscape mirrors the house in rethinking the suburban home.
The mHouse strikes a balance between proven methods and innovative solutions, resulting in one version of what is possible with these materials and setting the stage for future iterations and new possibilities.
Size
Total Finished Area: 3,405 sf
Completion Date
September 2015
Services
Architecture
Interior Design Consultant: Amy Carman Design
Landscape Consultant: Texten
 mackmiller design+build
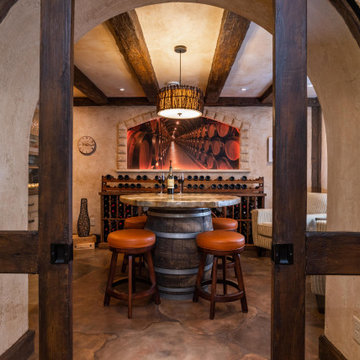
Our clients lived in a typical, traditional suburban home. One homeowner had been collecting wine and requested a dedicated room for storing, tasting and entertaining that felt as if he were in a California wine cellar. Our design team created a room with Old World touches including a dramatic arched entrance bordered by decorative faux stone quoins. The doorway has two dark wood and glass doors. Key features include two built-in dual zone, wine refrigerators, Venetian plaster walls, a flagstone look floor, mural on the back wall with an arch that looks as if there is a wine cellar behind it. Furnishings include a custom made, circular epoxy table with a live edge, 4 bar stools, two upholstered chairs and end table. Rough-hewn look beams adorn the ceilings and the walls are hand troweled plaster with a glaze. Our clients lived in a typical, traditional suburban home. One homeowner had been collecting wine and requested a dedicated room for storing, tasting and entertaining that felt as if he were in a California wine cellar. Our design team created a room with Old World touches including a dramatic arched entrance bordered by decorative faux stone quoins. The doorway has two dark wood and glass doors. Key features include two built-in dual zone, wine refrigerators, Venetian plaster walls, a flagstone look floor, mural on the back wall with an arch that looks as if there is a wine cellar behind it. Furnishings include a custom made, circular epoxy table with a live edge, 4 bar stools, two upholstered chairs and end table. Rough-hewn look beams adorn the ceilings and the walls are hand troweled plaster with a glaze. Our clients lived in a typical, traditional suburban home. One homeowner had been collecting wine and requested a dedicated room for storing, tasting and entertaining that felt as if he were in a California wine cellar. Our design team created a room with Old World touches including a dramatic arched entrance bordered by decorative faux stone quoins. The doorway has two dark wood and glass doors. Key features include two built-in dual zone, wine refrigerators, Venetian plaster walls, a flagstone look floor, mural on the back wall with an arch that looks as if there is a wine cellar behind it. Furnishings include a custom made, circular epoxy table with a live edge, 4 bar stools, two upholstered chairs and end table. Rough-hewn look beams adorn the ceilings and the walls are hand troweled plaster with a glaze. Our clients lived in a typical, traditional suburban home. One homeowner had been collecting wine and requested a dedicated room for storing, tasting and entertaining that felt as if he were in a California wine cellar. Our design team created a room with Old World touches including a dramatic arched entrance bordered by decorative faux stone quoins. The doorway has two dark wood and glass doors. Key features include two built-in dual zone, wine refrigerators, Venetian plaster walls, a flagstone look floor, mural on the back wall with an arch that looks as if there is a wine cellar behind it. Furnishings include a custom made, circular epoxy table with a live edge, 4 bar stools, two upholstered chairs and end table. Rough-hewn look beams adorn the ceilings and the walls are hand troweled plaster with a glaze. Our clients lived in a typical, traditional suburban home. One homeowner had been collecting wine and requested a dedicated room for storing, tasting and entertaining that felt as if he were in a California wine cellar. Our design team created a room with Old World touches including a dramatic arched entrance bordered by decorative faux stone quoins. The doorway has two dark wood and glass doors. Key features include two built-in dual zone, wine refrigerators, Venetian plaster walls, a flagstone look floor, mural on the back wall with an arch that looks as if there is a wine cellar behind it. Furnishings include a custom made, circular epoxy table with a live edge, 4 bar stools, two upholstered chairs and end table. Rough-hewn look beams adorn the ceilings and the walls are hand troweled plaster with a glaze. Our clients lived in a typical, traditional suburban home. One homeowner had been collecting wine and requested a dedicated room for storing, tasting and entertaining that felt as if he were in a California wine cellar. Our design team created a room with Old World touches including a dramatic arched entrance bordered by decorative faux stone quoins. The doorway has two dark wood and glass doors. Key features include two built-in dual zone, wine refrigerators, Venetian plaster walls, a flagstone look floor, mural on the back wall with an arch that looks as if there is a wine cellar behind it. Furnishings include a custom made, circular epoxy table with a live edge, 4 bar stools, two upholstered chairs and end table. Rough-hewn look beams adorn the ceilings and the walls are hand troweled plaster with a glaze. Our clients lived in a typical, traditional suburban home. One homeowner had been collecting wine and requested a dedicated room for storing, tasting and entertaining that felt as if he were in a California wine cellar. Our design team created a room with Old World touches including a dramatic arched entrance bordered by decorative faux stone quoins. The doorway has two dark wood and glass doors. Key features include two built-in dual zone, wine refrigerators, Venetian plaster walls, a flagstone look floor, mural on the back wall with an arch that looks as if there is a wine cellar behind it. Furnishings include a custom made, circular epoxy table with a live edge, 4 bar stools, two upholstered chairs and end table. Rough-hewn look beams adorn the ceilings and the walls are hand troweled plaster with a glaze. Our clients lived in a typical, traditional suburban home. One homeowner had been collecting wine and requested a dedicated room for storing, tasting and entertaining that felt as if he were in a California wine cellar. Our design team created a room with Old World touches including a dramatic arched entrance bordered by decorative faux stone quoins. The doorway has two dark wood and glass doors. Key features include two built-in dual zone, wine refrigerators, Venetian plaster walls, a flagstone look floor, mural on the back wall with an arch that looks as if there is a wine cellar behind it. Furnishings include a custom made, circular epoxy table with a live edge, 4 bar stools, two upholstered chairs and end table. Rough-hewn look beams adorn the ceilings and the walls are hand troweled plaster with a glaze. Our clients lived in a typical, traditional suburban home. One homeowner had been collecting wine and requested a dedicated room for storing, tasting and entertaining that felt as if he were in a California wine cellar. Our design team created a room with Old World touches including a dramatic arched entrance bordered by decorative faux stone quoins. The doorway has two dark wood and glass doors. Key features include two built-in dual zone, wine refrigerators, Venetian plaster walls, a flagstone look floor, mural on the back wall with an arch that looks as if there is a wine cellar behind it. Furnishings include a custom made, circular epoxy table with a live edge, 4 bar stools, two upholstered chairs and end table. Rough-hewn look beams adorn the ceilings and the walls are hand troweled plaster with a glaze. Our clients lived in a typical, traditional suburban home. One homeowner had been collecting wine and requested a dedicated room for storing, tasting and entertaining that felt as if he were in a California wine cellar. Our design team created a room with Old World touches including a dramatic arched entrance bordered by decorative faux stone quoins. The doorway has two dark wood and glass doors. Key features include two built-in dual zone, wine refrigerators, Venetian plaster walls, a flagstone look floor, mural on the back wall with an arch that looks as if there is a wine cellar behind it. Furnishings include a custom made, circular epoxy table with a live edge, 4 bar stools, two upholstered chairs and end table. Rough-hewn look beams adorn the ceilings and the walls are hand troweled plaster with a glaze. Our clients lived in a typical, traditional suburban home. One homeowner had been collecting wine and requested a dedicated room for storing, tasting and entertaining that felt as if he were in a California wine cellar. Our design team created a room with Old World touches including a dramatic arched entrance bordered by decorative faux stone quoins. The doorway has two dark wood and glass doors. Key features include two built-in dual zone, wine refrigerators, Venetian plaster walls, a flagstone look floor, mural on the back wall with an arch that looks as if there is a wine cellar behind it. Furnishings include a custom made, circular epoxy table with a live edge, 4 bar stools, two upholstered chairs and end table. Rough-hewn look beams adorn the ceilings and the walls are hand troweled plaster with a glaze. Our clients lived in a typical, traditional suburban home. One homeowner had been collecting wine and requested a dedicated room for storing, tasting and entertaining that felt as if he were in a California wine cellar. Our design team created a room with Old World touches including a dramatic arched entrance bordered by decorative faux stone quoins. The doorway has two dark wood and glass doors. Key features include two built-in dual zone, wine refrigerators, Venetian plaster walls, a flagstone look floor, mural on the back wall with an arch that looks as if there is a wine cellar behind it. Furnishings include a custom made, circular epoxy table with a live edge, 4 bar stools, two upholstered chairs and end table. Rough-hewn look beams adorn the ceilings and the walls are hand troweled plaster with a glaze. Our clients lived in a typical, traditional suburban home. One homeowner had been collecting wine and requested a dedicated room for storing, tasting and entertaining that felt as if he were in a California wine cellar. Our design team created a room with Old World touches including a dramatic arched entrance bordered by decorative faux stone quoins. The doorway has two dark wood and glass doors. Key features include two built-in dual zone, wine refrigerators, Venetian plaster walls, a flagstone look floor, mural on the back wall with an arch that looks as if there is a wine cellar behind it. Furnishings include a custom made, circular epoxy table with a live edge, 4 bar stools, two upholstered chairs and end table. Rough-hewn look beams adorn the ceilings and the walls are hand troweled plaster with a glaze. Our clients lived in a typical, traditional suburban home. One homeowner had been collecting wine and requested a dedicated room for storing, tasting and entertaining that felt as if he were in a California wine cellar. Our design team created a room with Old World touches including a dramatic arched entrance bordered by decorative faux stone quoins. The doorway has two dark wood and glass doors. Key features include two built-in dual zone, wine refrigerators, Venetian plaster walls, a flagstone look floor, mural on the back wall with an arch that looks as if there is a wine cellar behind it. Furnishings include a custom made, circular epoxy table with a live edge, 4 bar stools, two upholstered chairs and end table. Rough-hewn look beams adorn the ceilings and the walls are hand troweled plaster with a glaze. Our clients lived in a typical, traditional suburban home. One homeowner had been collecting wine and requested a dedicated room for storing, tasting and entertaining that felt as if he were in a California wine cellar. Our design team created a room with Old World touches including a dramatic arched entrance bordered by decorative faux stone quoins. The doorway has two dark wood and glass doors. Key features include two built-in dual zone, wine refrigerators, Venetian plaster walls, a flagstone look floor, mural on the back wall with an arch that looks as if there is a wine cellar behind it. Furnishings include a custom made, circular epoxy table with a live edge, 4 bar stools, two upholstered chairs and end table. Rough-hewn look beams adorn the ceilings and the walls are hand troweled plaster with a glaze. Our clients lived in a typical, traditional suburban home. One homeowner had been collecting wine and requested a dedicated room for storing, tasting and entertaining that felt as if he were in a California wine cellar. Our design team created a room with Old World touches including a dramatic arched entrance bordered by decorative faux stone quoins. The doorway has two dark wood and glass doors. Key features include two built-in dual zone, wine refrigerators, Venetian plaster walls, a flagstone look floor, mural on the back wall with an arch that looks as if there is a wine cellar behind it. Furnishings include a custom made, circular epoxy table with a live edge, 4 bar stools, two upholstered chairs and end table. Rough-hewn look beams adorn the ceilings and the walls are hand troweled plaster with a glaze. Our clients lived in a typical, traditional suburban home. One homeowner had been collecting wine and requested a dedicated room for storing, tasting and entertaining that felt as if he were in a California wine cellar. Our design team created a room with Old World touches including a dramatic arched entrance bordered by decorative faux stone quoins. The doorway has two dark wood and glass doors. Key features include two built-in dual zone, wine refrigerators, Venetian plaster walls, a flagstone look floor, mural on the back wall with an arch that looks as if there is a wine cellar behind it. Furnishings include a custom made, circular epoxy table with a live edge, 4 bar stools, two upholstered chairs and end table. Rough-hewn look beams adorn the ceilings and the walls are hand troweled plaster with a glaze. Our clients lived in a typical, traditional suburban home. One homeowner had been collecting wine and requested a dedicated room for storing, tasting and entertaining that felt as if he were in a California wine cellar. Our design team created a room with Old World touches including a dramatic arched entrance bordered by decorative faux stone quoins. The doorway has two dark wood and glass doors. Key features include two built-in dual zone, wine refrigerators, Venetian plaster walls, a flagstone look floor, mural on the back wall with an arch that looks as if there is a wine cellar behind it. Furnishings include a custom made, circular epoxy table with a live edge, 4 bar stools, two upholstered chairs and end table. Rough-hewn look beams adorn the ceilings and the walls are hand troweled plaster with a glaze. Our clients lived in a typical, traditional suburban home. One homeowner had been collecting wine and requested a dedicated room for storing, tasting and entertaining that felt as if he were in a California wine cellar. Our design team created a room with Old World touches including a dramatic arched entrance bordered by decorative faux stone quoins. The doorway has two dark wood and glass doors. Key features include two built-in dual zone, wine refrigerators, Venetian plaster walls, a flagstone look floor, mural on the back wall with an arch that looks as if there is a wine cellar behind it. Furnishings include a custom made, circular epoxy table with a live edge, 4 bar stools, two upholstered chairs and end table. Rough-hewn look beams adorn the ceilings and the walls are hand troweled plaster with a glaze. Our clients lived in a typical, traditional suburban home. One homeowner had been collecting wine and requested a dedicated room for storing, tasting and entertaining that felt as if he were in a California wine cellar. Our design team created a room with Old World touches including a dramatic arched entrance bordered by decorative faux stone quoins. The doorway has two dark wood and glass doors. Key features include two built-in dual zone, wine refrigerators, Venetian plaster walls, a flagstone look floor, mural on the back wall with an arch that looks as if there is a wine cellar behind it. Furnishings include a custom made, circular epoxy table with a live edge, 4 bar stools, two upholstered chairs and end table. Rough-hewn look beams adorn the ceilings and the walls are hand troweled plaster with a glaze. Our clients lived in a typical, traditional suburban home. One homeowner had been collecting wine and requested a dedicated room for storing, tasting and entertaining that felt as if he were in a California wine cellar. Our design team created a room with Old World touches including a dramatic arched entrance bordered by decorative faux stone quoins. The doorway has two dark wood and glass doors. Key features include two built-in dual zone, wine refrigerators, Venetian plaster walls, a flagstone look floor, mural on the back wall with an arch that looks as if there is a wine cellar behind it. Furnishings include a custom made, circular epoxy table with a live edge, 4 bar stools, two upholstered chairs and end table. Rough-hewn look beams adorn the ceilings and the walls are hand troweled plaster with a glaze. Our clients lived in a typical, traditional suburban home. One homeowner had been collecting wine and requested a dedicated room for storing, tasting and entertaining that felt as if he were in a California wine cellar. Our design team created a room with Old World touches including a dramatic arched entrance bordered by decorative faux stone quoins. The doorway has two dark wood and glass doors. Key features include two built-in dual zone, wine refrigerators, Venetian plaster walls, a flagstone look floor, mural on the back wall with an arch that looks as if there is a wine cellar behind it. Furnishings include a custom made, circular epoxy table with a live edge, 4 bar stools, two upholstered chairs and end table. Rough-hewn look beams adorn the ceilings and the walls are hand troweled plaster with a glaze. Our clients lived in a typical, traditional suburban home. One homeowner had been collecting wine and requested a dedicated room for storing, tasting and entertaining that felt as if he were in a California wine cellar. Our design team created a room with Old World touches including a dramatic arched entrance bordered by decorative faux stone quoins. The doorway has two dark wood and glass doors. Key features include two built-in dual zone, wine refrigerators, Venetian plaster walls, a flagstone look floor, mural on the back wall with an arch that looks as if there is a wine cellar behind it. Furnishings include a custom made, circular epoxy table with a live edge, 4 bar stools, two upholstered chairs and end table. Rough-hewn look beams adorn the ceilings and the walls are hand troweled plaster with a glaze. Our clients lived in a typical, traditional suburban home. One homeowner had been collecting wine and requested a dedicated room for storing, tasting and entertaining that felt as if he were in a California wine cellar. Our design team created a room with Old World touches including a dramatic arched entrance bordered by decorative faux stone quoins. The doorway has two dark wood and glass doors. Key features include two built-in dual zone, wine refrigerators, Venetian plaster walls, a flagstone look floor, mural on the back wall with an arch that looks as if there is a wine cellar behind it. Furnishings include a custom made, circular epoxy table with a live edge, 4 bar stools, two upholstered chairs and end table. Rough-hewn look beams adorn the ceilings and the walls are hand troweled plaster with a glaze. Our clients lived in a typical, traditional suburban home. One homeowner had been collecting wine and requested a dedicated room for storing, tasting and entertaining that felt as if he were in a California wine cellar. Our design team created a room with Old World touches including a dramatic a
3