
Search results for "Typical type" in Home Design Ideas
 Informalcraft LLC
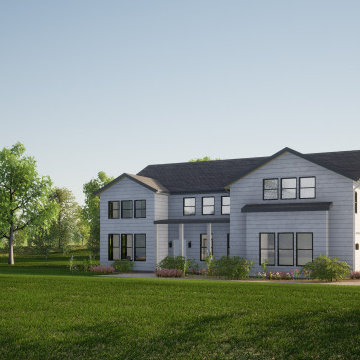
This visualization project draws inspiration from the traditional farmhouse building type, rooted in the modest rural houses constructed by American pioneers during the 1700s and 1800s. Typically single-floor and rectangular, these structures were crafted from local materials such as wood, stone, and mudbricks, often built by the inhabitants themselves. The farmhouse style evolved, becoming standardized with features like clapboard exterior siding and semi-enclosed front porches, later appearing in the Sears Roebuck modern home catalogs in the 1900s. Garden Farm House embraces this heritage as a two-level clapboard-clad structure with three bedrooms, a two-car garage, and front and rear porches.
 Informalcraft LLC
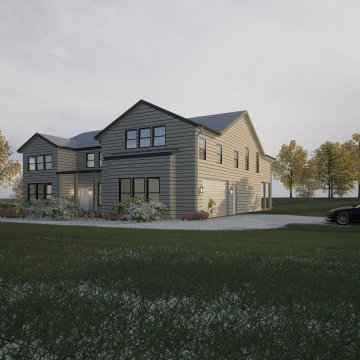
This visualization project draws inspiration from the traditional farmhouse building type, rooted in the modest rural houses constructed by American pioneers during the 1700s and 1800s. Typically single-floor and rectangular, these structures were crafted from local materials such as wood, stone, and mudbricks, often built by the inhabitants themselves. The farmhouse style evolved, becoming standardized with features like clapboard exterior siding and semi-enclosed front porches, later appearing in the Sears Roebuck modern home catalogs in the 1900s. Garden Farm House embraces this heritage as a two-level clapboard-clad structure with three bedrooms, a two-car garage, and front and rear porches.
 Living with Lolo
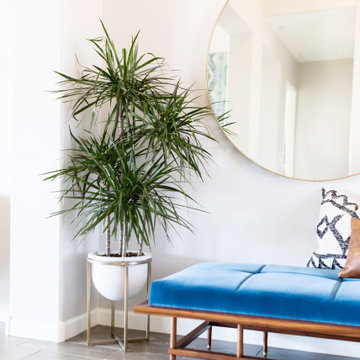
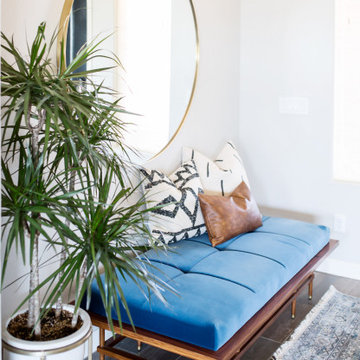
Entry in Hodges Street | Room Type:
Whole Home Interior Design |
Project Name:
Hodges Street |
Key Feature:
A builder-grade tract home transformed with personality through a playful mid-century modern design influence.
Challenge:
The home originally lacked character and felt like a typical builder-grade tract house. The goal was to elevate the space and create a more distinctive interior.
Solution:
The design introduced bold styling and mid-century modern touches throughout the home, adding personality and visual interest while creating a more elevated and cohesive interior.
Timeline:
Completed in 2018.
Find the right local pro for your project
 Living with Lolo
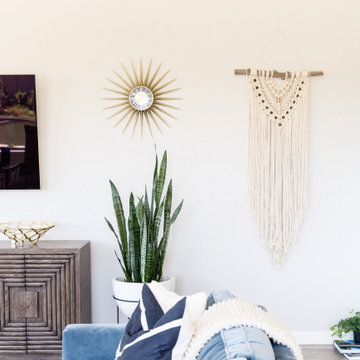
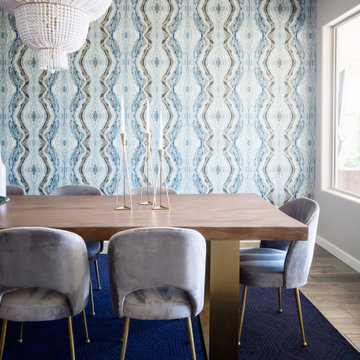
Living Room in Hodges Street | Room Type:
Whole Home Interior Design |
Project Name:
Hodges Street |
Key Feature:
A builder-grade tract home transformed with personality through a playful mid-century modern design influence.
Challenge:
The home originally lacked character and felt like a typical builder-grade tract house. The goal was to elevate the space and create a more distinctive interior.
Solution:
The design introduced bold styling and mid-century modern touches throughout the home, adding personality and visual interest while creating a more elevated and cohesive interior.
Timeline:
Completed in 2018.
 Living with Lolo
Living Room in Hodges Street | Room Type:
Whole Home Interior Design |
Project Name:
Hodges Street |
Key Feature:
A builder-grade tract home transformed with personality through a playful mid-century modern design influence.
Challenge:
The home originally lacked character and felt like a typical builder-grade tract house. The goal was to elevate the space and create a more distinctive interior.
Solution:
The design introduced bold styling and mid-century modern touches throughout the home, adding personality and visual interest while creating a more elevated and cohesive interior.
Timeline:
Completed in 2018.
 Living with Lolo
Dining Room in Hodges Street | Room Type:
Whole Home Interior Design |
Project Name:
Hodges Street |
Key Feature:
A builder-grade tract home transformed with personality through a playful mid-century modern design influence.
Challenge:
The home originally lacked character and felt like a typical builder-grade tract house. The goal was to elevate the space and create a more distinctive interior.
Solution:
The design introduced bold styling and mid-century modern touches throughout the home, adding personality and visual interest while creating a more elevated and cohesive interior.
Timeline:
Completed in 2018.
 NASITRA
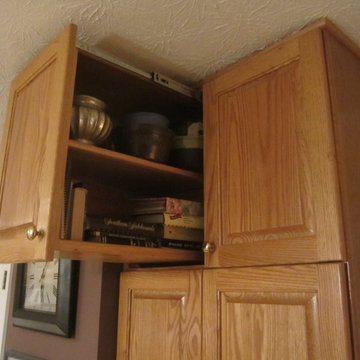
The upper space normally found in 24" deep cabinets is typically inaccessible and difficult to use for anything other than dead storage. The photos show how this type of space can become 100% accessible by installing a full extension lateral adjustable shelf roll out using heavy duty guides.

Sponsored
Sunbury, OH

J.Holderby - Renovations
Franklin County's Leading General Contractors - 2X Best of Houzz!
 Living with Lolo
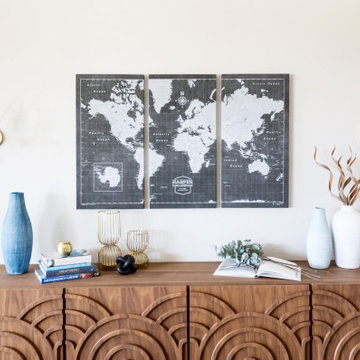
Living Room in Hodges Street | Room Type:
Whole Home Interior Design |
Project Name:
Hodges Street |
Key Feature:
A builder-grade tract home transformed with personality through a playful mid-century modern design influence.
Challenge:
The home originally lacked character and felt like a typical builder-grade tract house. The goal was to elevate the space and create a more distinctive interior.
Solution:
The design introduced bold styling and mid-century modern touches throughout the home, adding personality and visual interest while creating a more elevated and cohesive interior.
Timeline:
Completed in 2018.
 Living with Lolo
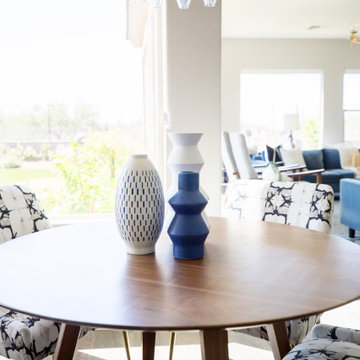
Dining Room in Hodges Street | Room Type:
Whole Home Interior Design |
Project Name:
Hodges Street |
Key Feature:
A builder-grade tract home transformed with personality through a playful mid-century modern design influence.
Challenge:
The home originally lacked character and felt like a typical builder-grade tract house. The goal was to elevate the space and create a more distinctive interior.
Solution:
The design introduced bold styling and mid-century modern touches throughout the home, adding personality and visual interest while creating a more elevated and cohesive interior.
Timeline:
Completed in 2018.
 Living with Lolo
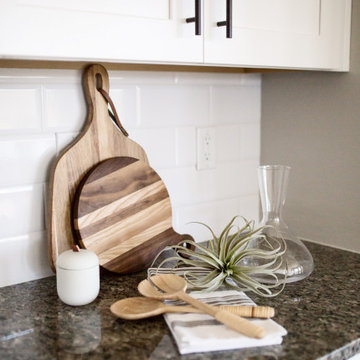
Kitchen in Hodges Street | Room Type:
Whole Home Interior Design |
Project Name:
Hodges Street |
Key Feature:
A builder-grade tract home transformed with personality through a playful mid-century modern design influence.
Challenge:
The home originally lacked character and felt like a typical builder-grade tract house. The goal was to elevate the space and create a more distinctive interior.
Solution:
The design introduced bold styling and mid-century modern touches throughout the home, adding personality and visual interest while creating a more elevated and cohesive interior.
Timeline:
Completed in 2018.
 NASITRA
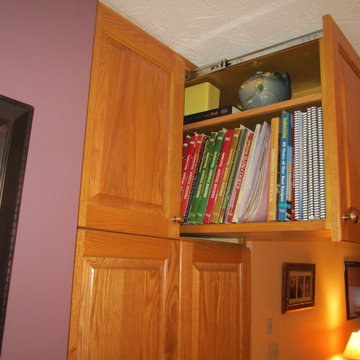
The upper space normally found in 24" deep cabinets is typically inaccessible and difficult to use for anything other than dead storage. The photos show how this type of space can become 100% accessible by installing a full extension lateral adjustable shelf roll out using heavy duty guides.
 Living with Lolo
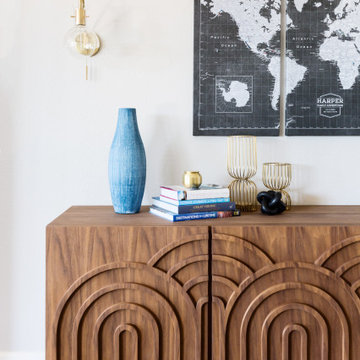
Entry in Hodges Street | Room Type:
Whole Home Interior Design |
Project Name:
Hodges Street |
Key Feature:
A builder-grade tract home transformed with personality through a playful mid-century modern design influence.
Challenge:
The home originally lacked character and felt like a typical builder-grade tract house. The goal was to elevate the space and create a more distinctive interior.
Solution:
The design introduced bold styling and mid-century modern touches throughout the home, adding personality and visual interest while creating a more elevated and cohesive interior.
Timeline:
Completed in 2018.
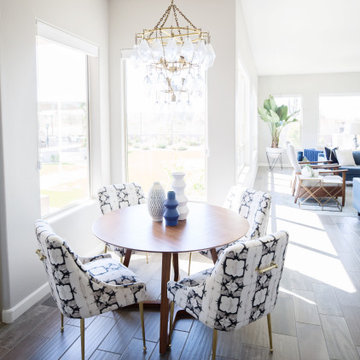 Living with Lolo
Dining Room in Hodges Street | Room Type:
Whole Home Interior Design |
Project Name:
Hodges Street |
Key Feature:
A builder-grade tract home transformed with personality through a playful mid-century modern design influence.
Challenge:
The home originally lacked character and felt like a typical builder-grade tract house. The goal was to elevate the space and create a more distinctive interior.
Solution:
The design introduced bold styling and mid-century modern touches throughout the home, adding personality and visual interest while creating a more elevated and cohesive interior.
Timeline:
Completed in 2018.


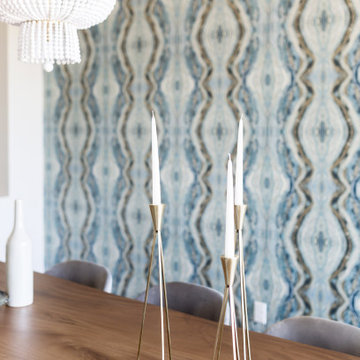 Living with Lolo
Dining Room in Hodges Street | Room Type:
Whole Home Interior Design |
Project Name:
Hodges Street |
Key Feature:
A builder-grade tract home transformed with personality through a playful mid-century modern design influence.
Challenge:
The home originally lacked character and felt like a typical builder-grade tract house. The goal was to elevate the space and create a more distinctive interior.
Solution:
The design introduced bold styling and mid-century modern touches throughout the home, adding personality and visual interest while creating a more elevated and cohesive interior.
Timeline:
Completed in 2018.

 Nature's Touch
Mossy boulders accent the edge of this two level pool and jacuzzi in a natural and rustic design. Flagstone coping borders the swimming pool. Huge rocks cantilever over the main swimming pool allowing a sheet of water to cascade down. You can swim through the wide waterfall to a seat bench for shade from the sun. A six foot infinity edge separates the upper toddler pool from the main lower pool. Adding to the entertainment area is an outdoor kitchen which sits in a lanai (a covered porch design originating in Hawaii). The lanai pulls the elements of outside closer to the home. Along the back side of the lower level pool sits a rare stone retaining wall. The type of stone used for this wall is not typically found in this region. The retaining wall contains a built in plant pocket.

 Walczak Design And Build
Example of a small cottage master gray tile and subway tile cement tile floor and gray floor alcove bathtub design in Boston with shaker cabinets, gray cabinets, a two-piece toilet, gray walls, an undermount sink, marble countertops and gray countertops
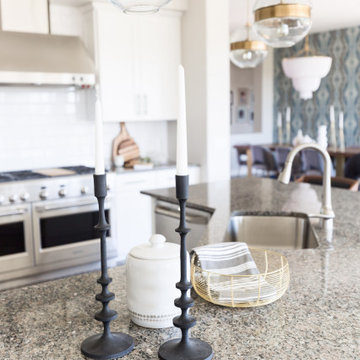 Living with Lolo
Kitchen in Hodges Street | Room Type:
Whole Home Interior Design |
Project Name:
Hodges Street |
Key Feature:
A builder-grade tract home transformed with personality through a playful mid-century modern design influence.
Challenge:
The home originally lacked character and felt like a typical builder-grade tract house. The goal was to elevate the space and create a more distinctive interior.
Solution:
The design introduced bold styling and mid-century modern touches throughout the home, adding personality and visual interest while creating a more elevated and cohesive interior.
Timeline:
Completed in 2018.


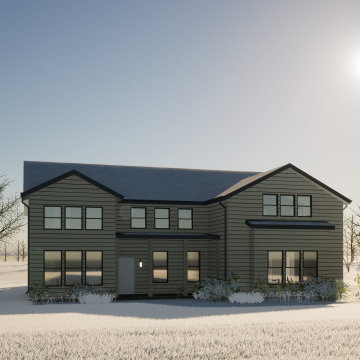 Informalcraft LLC
This visualization project draws inspiration from the traditional farmhouse building type, rooted in the modest rural houses constructed by American pioneers during the 1700s and 1800s. Typically single-floor and rectangular, these structures were crafted from local materials such as wood, stone, and mudbricks, often built by the inhabitants themselves. The farmhouse style evolved, becoming standardized with features like clapboard exterior siding and semi-enclosed front porches, later appearing in the Sears Roebuck modern home catalogs in the 1900s. Garden Farm House embraces this heritage as a two-level clapboard-clad structure with three bedrooms, a two-car garage, and front and rear porches.

 Borealis Landscape & Design DBA Skipley Farm
Grapes are one of the easiest fruits to grow in the NW because they require little interventions. the sweetness can be over 25%. Raisin making is typical for many of our smaller champagne type fruits. With little summer pruning and fertility the grape varieties suitable for the NW number in the dozens. The seedless table grapes are most popular but the wine grape such as Siegerrebe or Madeline Angevine are excellent choices for the home vintner. Photo by Gil Schieber
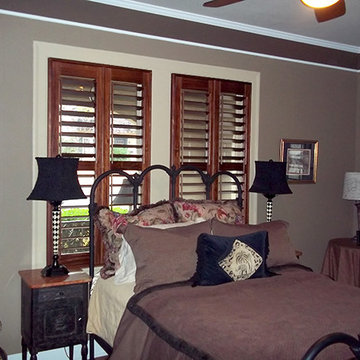
 Window Fashions of Texas
These are pictures of a job I did a few years back for a customer in Alamo Heights. Most of the houses in that area have the same type of cased window with the wide flat trim, typically painted. This customer wanted a rich look, so we installed the stained shutters inside the painted wood trim. Most people would have chosen a painted shutter to match, so this is a bit unusual, but stunning. We used a 3 ¼” louver with the Horizon side tilts in our 470 Walnut color, and a midrail to align with the window lock. Because the window are a double hung type, the midrail allows us to mount the shutter frame further back allowing the larger 3 ¼” lover to tilt without hitting the window lock. She was so pleased with the job we did for her that she recommended us to her next door neighbor. He has purchased the same color and louver size shutter for his house, with a few modifications to fit his style of décor.
Mary Hudson
29