
Search results for "Typical" in Home Design Ideas

 Harvest Timber Specialty Products
Great room - rustic gray floor great room idea in Seattle with white walls, a two-sided fireplace and a stone fireplace


 Authenticity, LLC
Architect: Michelle Penn, AIA This is remodel & addition project of an Arts & Crafts two-story home. It included the Kitchen & Dining remodel and an addition of an Office, Dining, Mudroom & 1/2 Bath. The new Mudroom has a bench & hooks for coats and storage. The skylight and angled ceiling create an inviting and warm entry from the backyard. Photo Credit: Jackson Studios
Find the right local pro for your project

 Flooring America Carpet Studio
Mid-sized minimalist master porcelain tile bathroom photo with flat-panel cabinets, black cabinets, white walls, an undermount sink and quartz countertops

 mercer INTERIOR
This client's coat closet became part of a sitting room but had been a few steps too far from the front door anyhow. We designed the entryway to have coat storage in this wardrobe with a bench for putting on shoes and a mirror for last looks.


 Traci Connell Interiors
A typical entryway becomes a-typical with the addition of curved back settees and unique wall treatments up the staircase.
Example of a large trendy dark wood floor foyer design in Dallas with beige walls and a black front door
Example of a large trendy dark wood floor foyer design in Dallas with beige walls and a black front door

 Pella Windows and Doors
Features
·Stronger and more durable than typical vinyl products
·Up to 83% more energy efficient with optional triple-pane glass
·Virtually invisible SmoothSeamTM interior welded corners
·Extra-durable tandem nylon rollers for smooth, easy operation
*Calculated based on average projected energy savings in a computer simulation using Lawrence Berkeley National Laboratory Resfen 5.0 stndard criteria for a 2,000-square-foot home when comparing a Pella 350 Series vinyl window with InsulShield(R) Advanced Low-E triple-pane glass with argon to a single-pane vinyl window.
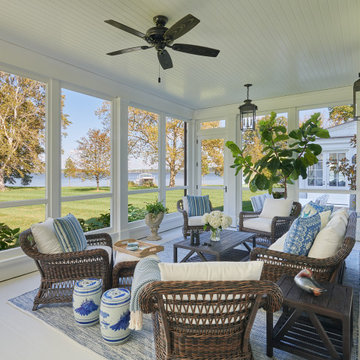


 Architect, T.A. Krebs
Sargent Architectural Photography
Inspiration for a mid-sized contemporary limestone floor and beige floor foyer remodel in Miami with a dark wood front door
Inspiration for a mid-sized contemporary limestone floor and beige floor foyer remodel in Miami with a dark wood front door
 The Design Gallery
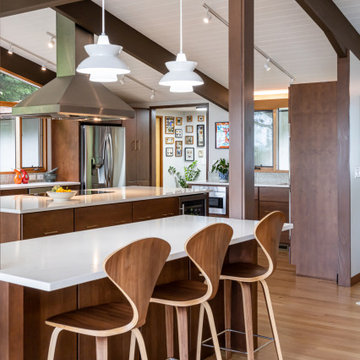
Inspiration for a mid-sized 1960s light wood floor, beige floor and exposed beam kitchen remodel with a single-bowl sink, flat-panel cabinets, medium tone wood cabinets, quartzite countertops, green backsplash, porcelain backsplash, stainless steel appliances, an island and white countertops

 Isla Homes
SeaThru is a new, waterfront, modern home. SeaThru was inspired by the mid-century modern homes from our area, known as the Sarasota School of Architecture.
This homes designed to offer more than the standard, ubiquitous rear-yard waterfront outdoor space. A central courtyard offer the residents a respite from the heat that accompanies west sun, and creates a gorgeous intermediate view fro guest staying in the semi-attached guest suite, who can actually SEE THROUGH the main living space and enjoy the bay views.
Noble materials such as stone cladding, oak floors, composite wood louver screens and generous amounts of glass lend to a relaxed, warm-contemporary feeling not typically common to these types of homes.
Photos by Ryan Gamma Photography

 My Ty Design
Custom Wood Stairs with Hidden Storage. Fun and creative use of dead-space typical with stairs in general.
Staircase - mid-sized traditional wooden straight staircase idea in Jacksonville with painted risers
Staircase - mid-sized traditional wooden straight staircase idea in Jacksonville with painted risers


 Swatt | Miers Architects
Russell Abraham
Example of a large minimalist wooden u-shaped staircase design in San Francisco with wooden risers
Example of a large minimalist wooden u-shaped staircase design in San Francisco with wooden risers


 Design Fixation [Faith Provencher]
Photo: Faith Towers Media © 2015 Houzz
Inspiration for a transitional bathroom remodel in Boston
Inspiration for a transitional bathroom remodel in Boston

 ANA MARIA CUNHA COUTINHO
In this bedroom wardrobe I reused a typical entrance door of the region. Ana Maria da Cunha Coutinho
Example of a mid-sized beach style master terra-cotta tile bedroom design with white walls
Example of a mid-sized beach style master terra-cotta tile bedroom design with white walls

 Chr DAUER Architects
A typical post-1906 Noe Valley house is simultaneously restored, expanded and redesigned to keep what works and rethink what doesn’t. The front façade, is scraped and painted a crisp monochrome white—it worked. The new asymmetrical gabled rear addition takes the place of a windowless dead end box that didn’t. A “Great kitchen”, open yet formally defined living and dining rooms, a generous master suite, and kid’s rooms with nooks and crannies, all make for a newly designed house that straddles old and new.
Structural Engineer: Gregory Paul Wallace SE
General Contractor: Cardea Building Co.
Photographer: Open Homes Photography

 Neumann Mendro Andrulaitis Architects LLP
Ciro Coelho Photography
Contemporary beige one-story exterior home idea in Santa Barbara with a metal roof
Contemporary beige one-story exterior home idea in Santa Barbara with a metal roof
114