
Search results for "Typical" in Home Design Ideas

 Koffka Phakos Design
Furniture & Decor: Nickey Kehoe
Photography: Roger Davies
Tuscan medium tone wood floor and brown floor living room photo in Los Angeles with white walls and a standard fireplace
Tuscan medium tone wood floor and brown floor living room photo in Los Angeles with white walls and a standard fireplace


 Georgio Home
Basement - large transitional look-out dark wood floor and brown floor basement idea in New York with gray walls
Find the right local pro for your project

 Gallery KBNY
Corner bathtub - large modern 3/4 porcelain tile and gray floor corner bathtub idea in New York with flat-panel cabinets, brown cabinets, white walls and a trough sink

 BLACKHAūS Design
The Clients purchased a 1980's era home (typical Southwestern trac home style) located on amazing desert acreage in Cave Creek, AZ. They wanted to create a "get-away" resort with a modern “Hacienda” twist. The site design (hardscape, planting, lighting) and home’s exterior features (paint color, stucco finish, windows / doors, light fixtures) were re-imagined to create the final product.

 Leah Atkins Design, LLC
Deborah Llewellyn
Bathroom - traditional bathroom idea in Atlanta with a one-piece toilet and a pedestal sink
Bathroom - traditional bathroom idea in Atlanta with a one-piece toilet and a pedestal sink

 Asha Mevlana
Interior. The high ceilings, many windows and garage doors allow for maximum light throughout the day.
Photo cred: Don Shreve

 Turbo Beds
PLUS is a collection of innovative products, each of which is distinguished by original design and unique characteristics and uses. PLUS is not a typical collection of furniture.

 Ken Tanaka Studio
Before / 1960 Typical Tract Home
Small modern gray one-story stucco gable roof idea in Los Angeles with a shingle roof and a gray roof
Small modern gray one-story stucco gable roof idea in Los Angeles with a shingle roof and a gray roof

 SUZANNE KASLER INTERIORS
Example of a classic dark wood floor kitchen design in Atlanta with a farmhouse sink, recessed-panel cabinets, white cabinets and an island

 Dan Duckham Architect
Typical "simplified" Victorian exterior detail
Example of a large arts and crafts brown two-story wood gable roof design
Example of a large arts and crafts brown two-story wood gable roof design

 PlaidFox Studio
Photo Credits: Tracey Ayton
Small minimalist u-shaped medium tone wood floor and brown floor eat-in kitchen photo in Vancouver with a double-bowl sink, flat-panel cabinets, medium tone wood cabinets, white backsplash, stone slab backsplash, stainless steel appliances, an island and solid surface countertops
Small minimalist u-shaped medium tone wood floor and brown floor eat-in kitchen photo in Vancouver with a double-bowl sink, flat-panel cabinets, medium tone wood cabinets, white backsplash, stone slab backsplash, stainless steel appliances, an island and solid surface countertops


 User
Spaces by jacflash inexpensively spruced up this client's condo by using several of his existing furniture pieces but adding more organic touches to create this memorable and refreshing space. Based off of his existing bed and the sentiments of his favourite world map painting, we created a frame wall and small work area tying in the fascinating map theme. The central living room wall displayed a sophisticated matte black wainscoting and a satin finished, custom live edge oak coffee table with modern hairpin legs matching a reclaimed wood media shelf mated with industrial pipe shelf brackets. The second bedroom featured a classic barn board headboard with incorporated shelves to hold LED reading lights. Each piece of reclaimed grey barn board has it's own character and textured from 100 years of exposure to Ontario's sun, rain, snow and wind. This created a cozy and organic vibe to a typical stark, cookie cutter condo room. Even the washroom contained reclaimed, grey, barn board shelves which were paired with stylish, brushed nickel shelf mounts.

 KraftMaster Renovations
Command Center - complete with charging station, filing drawers and pocket doors that easily close the area off to conceal the typical clutter int he kitchen when guest pop-in.

 Mezger Homes
Inspiration for a small modern 3/4 beige tile and porcelain tile light wood floor alcove bathtub remodel in Austin with shaker cabinets, white cabinets, white walls, an undermount sink and solid surface countertops
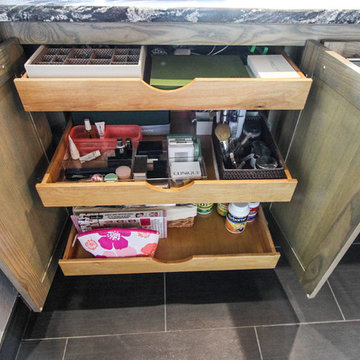
 Dana Borcoman, Registered Architect
Custom cabinetry - Ash with semi transparent gray stain
Photo by Beth Swan of Swan Photography
Example of a small trendy master black tile and ceramic tile ceramic tile home design design in Dallas with an undermount sink, flat-panel cabinets, gray cabinets, granite countertops, a two-piece toilet and gray walls
Example of a small trendy master black tile and ceramic tile ceramic tile home design design in Dallas with an undermount sink, flat-panel cabinets, gray cabinets, granite countertops, a two-piece toilet and gray walls


121