
Search results for "Typical" in Home Design Ideas

 Sweet Smiling Landscape Design
Inspiration for a large farmhouse full sun backyard vegetable garden landscape in San Luis Obispo.

 High Street Design
Nursery - mid-sized eclectic girl porcelain tile and beige floor nursery idea in Toronto with white walls

 Dresner Design | Chicago Custom Kitchens Cabinets
Dresner Design possesses the expertise to design cutting edge, cost-effective kitchens, baths and closets for developer’s multi-unit projects. They were recently part of the design team for The Ronsley, River North's best new luxury condominium development.
This former industrial timber loft building was transformed into an incredible 41-unit building, and Dresner Design was hired to design both the kitchens and baths using Italian cabinetry from Stosa Cucine.
Challenges:
All the units were the same but with varying configurations. The goal was to make all the units feel and look the same but each of the layouts was different- making 30 layouts in all.
Concept:
The kitchens and baths were designed to be sleek and modern, blending in with the loft style. The kitchen islands fabricated with wood compliments the wood ceilings and beams typical of loft living. White kitchens are always timeless and the Ronsley used the most beautiful and high-end cabinetry made of 100% lacquer.
Photography by Jim Tschetter
Find the right local pro for your project


 Hobert Pools & Spas
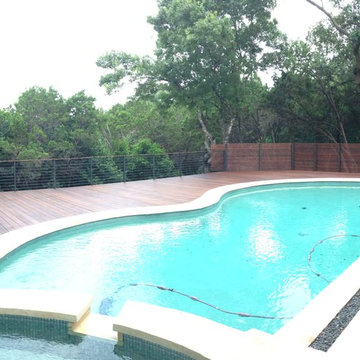
A tanning ledge is a flat ledge typically located at the entrance of the pool. This tanning ledge is the perfect location for a lounge chair or the sun-worshipper who wants to avoid getting overheated from the sun or fully submerged while enjoying the pool.

 PULSAR DESIGN INC.
WHITE SHAKER PAINTED DOORS WITH MARBLE LOOKING QUARTZ COUNTERS AND BACKSPLASH. KITCHEN IS WITH VAULTED CEILING AND CROWN MOLDING.THERE IS A TYPICAL STAIRS BULKHEAD COVERED IN PANELS. EXTRA LONG CHROME HANDLES



 International Custom Designs
This typical tract home bathroom was converted into a soothing home spa, inspired by the beauty of the outdoors. The metaphor of Nature (waterfall, pebbles, natural wood tone) was employed throughout to create the feel of being outside. The undermount lighting in the shower and beneath the vanity cabinet further enhance the spa-like ambience at night.
Designer: Fumiko Faiman, Photographer: Jeri Koegel


 PULSAR DESIGN INC.
WHITE SHAKER PAINTED DOORS WITH MARBLE LOOKING QUARTZ COUNTERS AND BACKSPLASH. KITCHEN IS WITH VAULTED CEILING AND CROWN MOLDING.THERE IS A TYPICAL STAIRS BULKHEAD COVERED IN PANELS. EXTRA LONG CHROME HANDLES
 PULSAR DESIGN INC.
WHITE SHAKER PAINTED DOORS WITH MARBLE LOOKING QUARTZ COUNTERS AND BACKSPLASH. KITCHEN IS WITH VAULTED CEILING AND CROWN MOLDING.THERE IS A TYPICAL STAIRS BULKHEAD COVERED IN PANELS. EXTRA LONG CHROME HANDLES

 earthlings inc.
The goal for this project was to create a low maintenance landscape that was drought tolerant and functional for the client. The sideyard was maximized, using what can typically be "dead space", by installing a putting / hitting area for the client. The remaining back landscape was turned into living space with an interlocking brick patio.

 Kristiina Eljand Interiors
Small kitchen of a typical townhouse style home. Project scope was to completely renovate the house. All finishes and equipment was replaced and updated.
Photo credit: Vlad German Realtor salesperson

 The Carpet Tree
Nafco Honey Oak GLP-420 Luxury Vinyl Plank
Inspiration for a timeless kitchen remodel in Jacksonville
Inspiration for a timeless kitchen remodel in Jacksonville

 Cali pools of Texas
Hot spring inspired pool set back in the trees. Natural flagstone was used for the coping. A beach entry was added for a natural feel when entering the water. A three ton moss rock waterfall stretches across the back side if the pool.

 A Plus Gutter Systems
 Inc.
Example of a tuscan exterior home design in Los Angeles
Example of a tuscan exterior home design in Los Angeles

 Magnolia Mae Vintage Design
Patinaed Victorian mirror from 1800s will be the anchor piece in half-bath.
Magnolia Mae Vintage designs
Bathroom - victorian bathroom idea in Nashville
Bathroom - victorian bathroom idea in Nashville

 NOVUS Intelligent Fenestration
 Inc.
Example of a classic living room design in Chicago
Example of a classic living room design in Chicago

 Patricia Warren
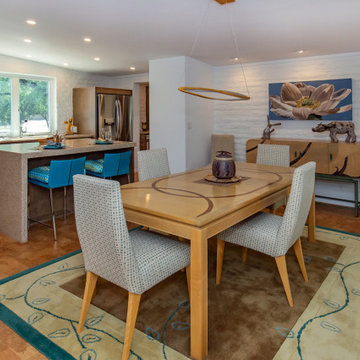
The kitchen was opened up to the Dining area, allowing the slump block walls to be expressed in both spaces. The cork flooring sets the color palette for the spaces as seen in the cabinetry and countertops. Accents of turquoise bring a pop of color, typical of MCM design.
224