
Search results for "Typical" in Home Design Ideas

 Dresner Design | Chicago Custom Kitchens Cabinets
Dresner Design possesses the expertise to design cutting edge, cost-effective kitchens, baths and closets for developer’s multi-unit projects. They were recently part of the design team for The Ronsley, River North's best new luxury condominium development.
This former industrial timber loft building was transformed into an incredible 41-unit building, and Dresner Design was hired to design both the kitchens and baths using Italian cabinetry from Stosa Cucine.
Challenges:
All the units were the same but with varying configurations. The goal was to make all the units feel and look the same but each of the layouts was different- making 30 layouts in all.
Concept:
The kitchens and baths were designed to be sleek and modern, blending in with the loft style. The kitchen islands fabricated with wood compliments the wood ceilings and beams typical of loft living. White kitchens are always timeless and the Ronsley used the most beautiful and high-end cabinetry made of 100% lacquer.
Photography by Jim Tschetter

 Copper Creek Homes
Master Bathroom with Carrera Marble counter tops and Rapport Floor Tile with gray cabinetry. Double Vanities separated by a roomy tower make sure each person has plenty of elbow room.

 NYKB
This size bathroom (5'x7') is typical in Midtown Manhattan. We made it unique by adding concrete tile floor by Roca, which gives the bathroom a more industrial style. While the dark wood high gloss floating vanity by UltraCraft (with a Caesarstone quartz countertop) and Vigo frameless shower door provides the bathroom with a more open feel.
Find the right local pro for your project
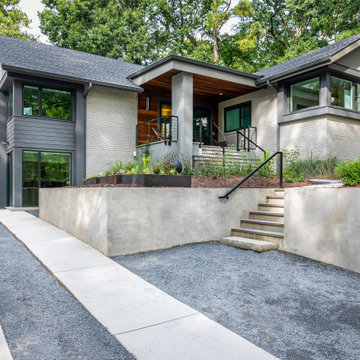
 Jones Pierce Architects
The front curb-appeal strategy removes the horizontal aspect of the typical ranch house by organizing windows and designing dark siding elements from the entry-level to the terrace-level apartment below. It also creates a proper front porch that can be enjoyed purely as a porch or opened up to dine alfresco.

 Gary Rosard Architect
A bar at the lower level dining and living room. New, wide stairs connecting to the kitchen level make a spacious connection not usually found in the typical split level arrangement.
-Photography by Peter Kubilus

 ROYAL Decks and Landscapes
Patio area in typical Toronto backyard.
Inspiration for a mid-sized modern backyard patio remodel in Toronto with an awning
Inspiration for a mid-sized modern backyard patio remodel in Toronto with an awning

 VEMWORKS
In the dining room the concrete floor's been finished with epoxy resin mixed with powdered metals and its appearance is softened considerably. The dining room walls were inspired by the keeper's cottages typical of the Italian railways.
Photo Filippo Alfero



 Girona Consulting: Photography & Design
For modern spaces, creating a comfortable holiday feel may be challenging. But you don't need the traditional style to bring in bold holiday colors. These designs by Girona Consulting features holiday decor with a bold, simple and clean approach -- outlines of typical holiday items in white with a bright red background (gallery wrapped canvases, square).

 BLDG Workshop Inc.
fireplace and view over lake from the master bedroom
Large minimalist master carpeted bedroom photo in Vancouver with white walls, a two-sided fireplace and a wood fireplace surround
Large minimalist master carpeted bedroom photo in Vancouver with white walls, a two-sided fireplace and a wood fireplace surround



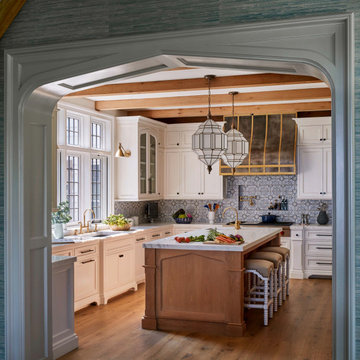
 VanderHorn Architects
Inspiration for a timeless u-shaped medium tone wood floor, brown floor and exposed beam enclosed kitchen remodel in New York with an undermount sink, recessed-panel cabinets, white cabinets, marble countertops, multicolored backsplash, paneled appliances, an island and white countertops

 Tri-City Cedar Inc.
6' height chain link fence with 95% privacy slats, customer ordered larger line posts and bottom rails then typical giving fence a better atheistic appeal as well as more strength

 MAC Flooring & Interiors
Mid-sized elegant guest carpeted bedroom photo in Orange County with gray walls


 DIGSdesign
detail of 613 cnc drilled holes for hvac return. baseboard flush with wall panels. door jambs of exposed edges to contrast with graining of oak plywood

 Spectrum Design Group
Example of a mid-sized minimalist 3/4 stone slab dark wood floor doorless shower design in Chicago with flat-panel cabinets, dark wood cabinets, a one-piece toilet, beige walls, a drop-in sink and solid surface countertops


228