
Search results for "Typical" in Home Design Ideas

 O'Connor Home Design
A retirement home typically includes downsizing and the homeowners wanted to display photos and other items they have collected over the years in a creative way.


Find the right local pro for your project

 Carpet Design Group, LLC
Living room - mid-sized traditional open concept carpeted and beige floor living room idea in Detroit with gray walls and no fireplace

 ID-Design
Interior design of an Ohrid holiday villa. The appartments are bright and cozy with a mediteranian touch. The interior is built in natural wooden materials and white shades.


 Paradox Interior Design Inc.
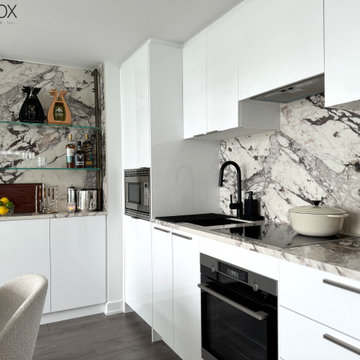
Challenge: Our client needed their downtown Toronto condo to serve as a peaceful retreat from the demanding pace of urban professional life. The space suffered from the sterile, impersonal aesthetic typical of many Toronto condos, lacking the warmth and tranquility needed to truly unwind after busy workdays in the city's core.
Solution: We approached this project in thoughtful stages, transforming the condo into a serene sanctuary that promotes relaxation and rejuvenation. By incorporating a palette of light, calming colors and introducing rich textural elements throughout the space, we elevated the sterile interior into a sophisticated retreat. Each design decision was made with the goal of creating visual and tactile interest that would engage the senses and promote a sense of calm.
Highlights: • Staged design approach that allowed for thoughtful evolution of the space • Light color palette that enhances natural light and creates an airy, peaceful atmosphere • Rich variety of textures that add warmth and visual interest to combat sterile condo interiors • Strategic material selection that transforms typical condo finishes into sophisticated design elements
Results: The transformed Downtown Zen condo now serves as the perfect urban escape—a space that immediately shifts the client's mindset from work mode to relaxation. This project demonstrates how thoughtful design can overcome the limitations of typical Toronto condo interiors, creating a personalized sanctuary that enhances daily life and well-being.

 Kathryn Walters Wallpaperhanging and Removal
Kathy walters
Example of a small eclectic galley medium tone wood floor and brown floor eat-in kitchen design in Los Angeles with an undermount sink, recessed-panel cabinets, medium tone wood cabinets, granite countertops, blue backsplash, stainless steel appliances and no island
Example of a small eclectic galley medium tone wood floor and brown floor eat-in kitchen design in Los Angeles with an undermount sink, recessed-panel cabinets, medium tone wood cabinets, granite countertops, blue backsplash, stainless steel appliances and no island
 Prime Bath and Home Solutions of Illinois
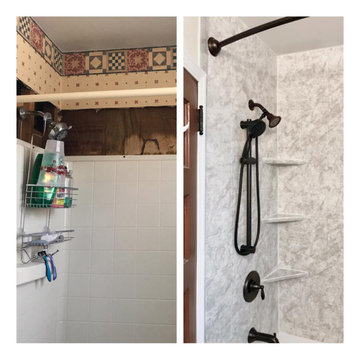
Unlike a fiberglass system our walls typically go all the way to the ceiling. This keeps the homeowner from having extra expense after there new shower is installed. When we install a shower or tub there will be nothing left for you to do but enjoy it.
 West Coast Home Projects
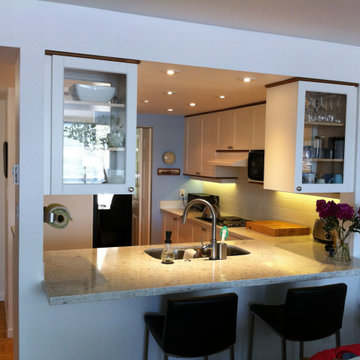
The original sink wall blocked the all the light and the wonderful 10th floor waterfront and city view ,
so we had to get creative. I think is worked out perfectly.
Typical apartment kitchen. All appliance locations remained, and units were upgraded. Counter upgrades , new backsplash, and fresh new petunias or something.

 William Roslansky Architect
This house uses 20% as much energy as a typical house its size. It is located in a flood zone and employs a deep wood pile foundation capped with a grade beam. It is also an "upside down" house, locating the main living spaces on the upper floor to enjoy the lovely view of the ocean.
The west-facing windows of the third floor great room face out to sea.


 Organized Beautifully
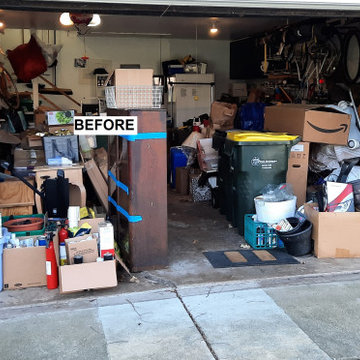
As you can see, this is the BEFORE photo. This is pretty typical of what our garage organizing projects look like before we begin. They were ready to discard and donate and the community benefited greatly while the clients benefited from much more access, space and organization.
 Majestic Home Renovations
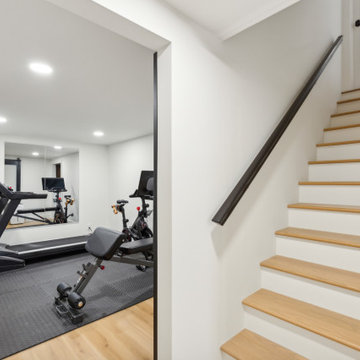
New basement stairs with light oak treads and a black handrail — the first hint this isn't a typical basement. Berwyn, PA.
Home gym - home gym idea in Philadelphia
Home gym - home gym idea in Philadelphia

 In-ex-teriors
This bathroom is located on the main floor and typically used by guests. The original colour was all white. Our client wanted colour, 'the wow factor'. With a little gentle persuasion she agreed to painting one wall, which is seen from the entrance, a dark brown. This was the 'Wow' she was looking for - something a little bold that makes a statement.
 UpperKey
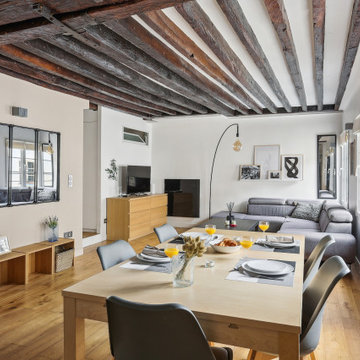
The service in Parisian dining rooms is typically impeccable, with attentive waitstaff and sommeliers.
Dining room - modern dining room idea
Dining room - modern dining room idea
 Bolshakova Studio
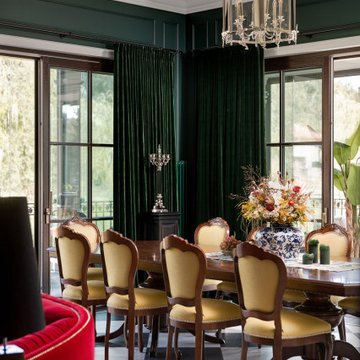
Combining bold colors inspired by typical British interiors together with intricate mouldings and symmetrical high ceilings of the quintessential French style, this little Emerald Villa has a lot to say.

 Weitzer Company
A raised, curbless shower provides a unique alternative to a typical curbed shower, without modifying the structure below. The walk-in shower boasts a full tile surround and clear glass enclosure.

 IL Decor
Fantastic storage solutions are our specialty. Transforming a typical walk-in closet into a luxurious dressing room is our goal. With a huge selection of finishes, options for hinged doors or sliding doors, interior accessories, such as drawers, pull-downs to maximize height and cleverly illuminated with LED Lighting, hamper options and organizers to keep everything in its' place!


230