
Search results for "Typically close" in Home Design Ideas
 Eyoh Design
GAVIOTA, SAN CLEMENTE - UNDER CONSTRUCTION
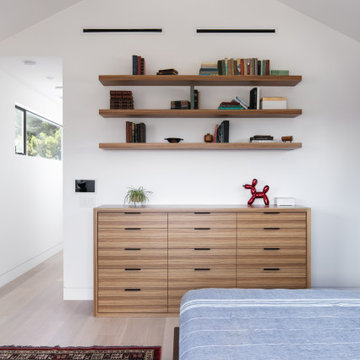
Having bought the home with the intention of making a major change, it is clear form the comparison to the new home how far the original home was from what they wanted. Located in Southern California and a walk from the beach, they bought the home for the large rear yard that is not typical in homes this close to the beach. The clients love to cook so the home is anchored around a large double island kitchen filled with color. The fun in this home is felt through the play on color and texture as you move through the home you are met with different experiences.
The existing home seemed to turn its back on the rear yard, and had it as a destination place. This led to it not being used as much as it could, so through removing walls and moving the master suite to the second story the space opens up and completely lives out to the rear yard. Natural light floods the great room as the kids can be playing in the rear yard under the watchful eye of someone in the kitchen.
The homes new flow allows for the family to live better together and entertain their friends in a piece of art that reflects who they are and their approach to life, fun, alive and full of color.
 Island Universe Hardware Inc.
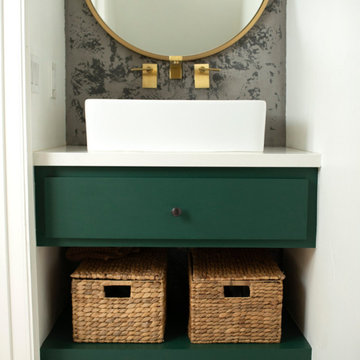
A round knob is a type of hardware commonly used to open and close cabinet doors and drawers. It is a simple and classic design that has been popular for many years. Round knobs come in a variety of sizes, finishes, and materials, including metal, wood, and glass. They are easy to grip and operate, making them a practical choice for cabinets and drawers in kitchens, bathrooms, and other areas of the home. Round knobs are also easy to install, typically requiring only a screwdriver and a few minutes of time. Whether you prefer a sleek modern look or a more traditional style, a round knob is a timeless and versatile option that can complement any decor.
 R. Stevens Interiors
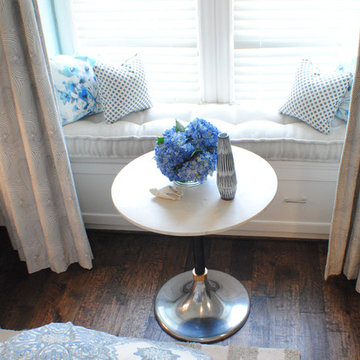
Beautiful retreat for a teen loves having friends over and plenty of places for everyone to gather. Instead of a the typical desk we placed a sturdy marble top pedestal table in front of the arched window seat and custom upholstered the seat cushion and throw pillows to create a study area. By installing the drapery hardware and panels to the ceiling this area can be closed off for privacy and become a small retreat space. A full size sofa with extra ottoman seating allows more friends to gather and hang out. The makeup station has ample lighting with added wall sconces and can take advantage of the natural light from the windows behind. All of this a plenty of subtle patterns play together from the graphic rug to the medallion duvet, trellis drapery and floral pillows.
Photography by Ashley Claes
Find the right local pro for your project
 Island Universe Hardware Inc.
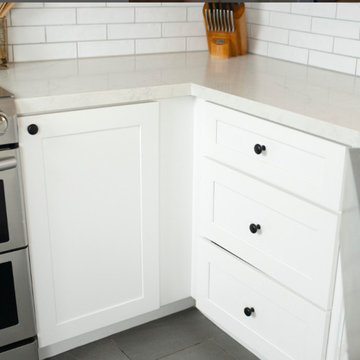
A round knob is a type of hardware commonly used to open and close cabinet doors and drawers. It is a simple and classic design that has been popular for many years. Round knobs come in a variety of sizes, finishes, and materials, including metal, wood, and glass. They are easy to grip and operate, making them a practical choice for cabinets and drawers in kitchens, bathrooms, and other areas of the home. Round knobs are also easy to install, typically requiring only a screwdriver and a few minutes of time. Whether you prefer a sleek modern look or a more traditional style, a round knob is a timeless and versatile option that can complement any decor.
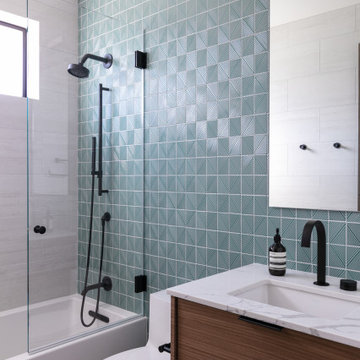 Eyoh Design
GAVIOTA, SAN CLEMENTE - UNDER CONSTRUCTION
Having bought the home with the intention of making a major change, it is clear form the comparison to the new home how far the original home was from what they wanted. Located in Southern California and a walk from the beach, they bought the home for the large rear yard that is not typical in homes this close to the beach. The clients love to cook so the home is anchored around a large double island kitchen filled with color. The fun in this home is felt through the play on color and texture as you move through the home you are met with different experiences.
The existing home seemed to turn its back on the rear yard, and had it as a destination place. This led to it not being used as much as it could, so through removing walls and moving the master suite to the second story the space opens up and completely lives out to the rear yard. Natural light floods the great room as the kids can be playing in the rear yard under the watchful eye of someone in the kitchen.
The homes new flow allows for the family to live better together and entertain their friends in a piece of art that reflects who they are and their approach to life, fun, alive and full of color.
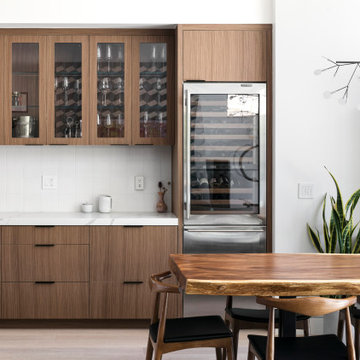 Eyoh Design
GAVIOTA, SAN CLEMENTE - UNDER CONSTRUCTION
Having bought the home with the intention of making a major change, it is clear form the comparison to the new home how far the original home was from what they wanted. Located in Southern California and a walk from the beach, they bought the home for the large rear yard that is not typical in homes this close to the beach. The clients love to cook so the home is anchored around a large double island kitchen filled with color. The fun in this home is felt through the play on color and texture as you move through the home you are met with different experiences.
The existing home seemed to turn its back on the rear yard, and had it as a destination place. This led to it not being used as much as it could, so through removing walls and moving the master suite to the second story the space opens up and completely lives out to the rear yard. Natural light floods the great room as the kids can be playing in the rear yard under the watchful eye of someone in the kitchen.
The homes new flow allows for the family to live better together and entertain their friends in a piece of art that reflects who they are and their approach to life, fun, alive and full of color.

 Joseph M Spataro Architect
403 CENTRAL AVENUE POINT PLEASANT BEACH, CONCEPT TO COMPLETION!

This beautiful shore colonial was custom designed by Joseph M. Spataro AIA to maximize living space on a typical narrow shore lot, enhancing functionality & comfort. This is not a cookie cutter home. Located in a great neighborhood, this 4 BR, 4 bath is 3,247 sq ft living area with elevator service to 3 finished levels. Gourmet kitchen with custom cabinets, soft close drawers, roll out shelving, SS Bosche appliances, double ovens, granite counters, & center-island. A fireplace enhances the open floor plan for entertaining. Master BR boasts tray ceiling, ensuite bath with double sinks & 2 walk in closets. Additional amenities include white oak hardwood floors, tile, 3 zone HVAC, oversized paver drive, paver walkway, 3 balconies, front and back patios, landscaping to add privacy and compliment the nice sized yard.

Sponsored
Delaware, OH

Buckeye Basements, Inc.
Central Ohio's Basement Finishing ExpertsBest Of Houzz '13-'21
 Joseph M Spataro Architect
403 CENTRAL AVENUE POINT PLEASANT BEACH, CONCEPT TO COMPLETION!
This beautiful shore colonial was custom designed by Joseph M. Spataro AIA to maximize living space on a typical narrow shore lot, enhancing functionality & comfort. This is not a cookie cutter home. Located in a great neighborhood, this 4 BR, 4 bath is 3,247 sq ft living area with elevator service to 3 finished levels. Gourmet kitchen with custom cabinets, soft close drawers, roll out shelving, SS Bosche appliances, double ovens, granite counters, & center-island. A fireplace enhances the open floor plan for entertaining. Master BR boasts tray ceiling, ensuite bath with double sinks & 2 walk in closets. Additional amenities include white oak hardwood floors, tile, 3 zone HVAC, oversized paver drive, paver walkway, 3 balconies, front and back patios, landscaping to add privacy and compliment the nice sized yard.

 R. Stevens Interiors
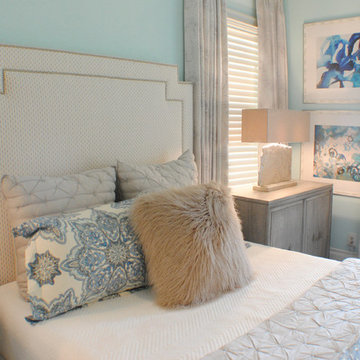
Beautiful retreat for a teen loves having friends over and plenty of places for everyone to gather. Instead of a the typical desk we placed a sturdy marble top pedestal table in front of the arched window seat and custom upholstered the seat cushion and throw pillows to create a study area. By installing the drapery hardware and panels to the ceiling this area can be closed off for privacy and become a small retreat space. A full size sofa with extra ottoman seating allows more friends to gather and hang out. The makeup station has ample lighting with added wall sconces and can take advantage of the natural light from the windows behind. All of this a plenty of subtle patterns play together from the graphic rug to the medallion duvet, trellis drapery and floral pillows.
Photography by Ashley Claes
 R. Stevens Interiors
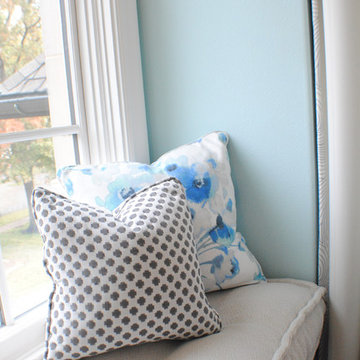
Beautiful retreat for a teen loves having friends over and plenty of places for everyone to gather. Instead of a the typical desk we placed a sturdy marble top pedestal table in front of the arched window seat and custom upholstered the seat cushion and throw pillows to create a study area. By installing the drapery hardware and panels to the ceiling this area can be closed off for privacy and become a small retreat space. A full size sofa with extra ottoman seating allows more friends to gather and hang out. The makeup station has ample lighting with added wall sconces and can take advantage of the natural light from the windows behind. All of this a plenty of subtle patterns play together from the graphic rug to the medallion duvet, trellis drapery and floral pillows.
Photography by Ashley Claes
 Eyoh Design
GAVIOTA, SAN CLEMENTE - UNDER CONSTRUCTION
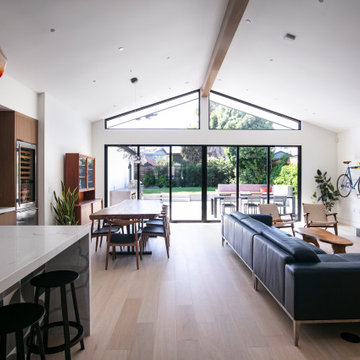
Having bought the home with the intention of making a major change, it is clear form the comparison to the new home how far the original home was from what they wanted. Located in Southern California and a walk from the beach, they bought the home for the large rear yard that is not typical in homes this close to the beach. The clients love to cook so the home is anchored around a large double island kitchen filled with color. The fun in this home is felt through the play on color and texture as you move through the home you are met with different experiences.
The existing home seemed to turn its back on the rear yard, and had it as a destination place. This led to it not being used as much as it could, so through removing walls and moving the master suite to the second story the space opens up and completely lives out to the rear yard. Natural light floods the great room as the kids can be playing in the rear yard under the watchful eye of someone in the kitchen.
The homes new flow allows for the family to live better together and entertain their friends in a piece of art that reflects who they are and their approach to life, fun, alive and full of color.
 Eyoh Design
GAVIOTA, SAN CLEMENTE - UNDER CONSTRUCTION
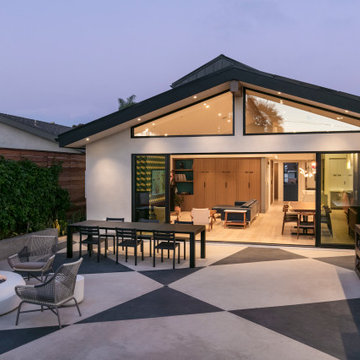
Having bought the home with the intention of making a major change, it is clear form the comparison to the new home how far the original home was from what they wanted. Located in Southern California and a walk from the beach, they bought the home for the large rear yard that is not typical in homes this close to the beach. The clients love to cook so the home is anchored around a large double island kitchen filled with color. The fun in this home is felt through the play on color and texture as you move through the home you are met with different experiences.
The existing home seemed to turn its back on the rear yard, and had it as a destination place. This led to it not being used as much as it could, so through removing walls and moving the master suite to the second story the space opens up and completely lives out to the rear yard. Natural light floods the great room as the kids can be playing in the rear yard under the watchful eye of someone in the kitchen.
The homes new flow allows for the family to live better together and entertain their friends in a piece of art that reflects who they are and their approach to life, fun, alive and full of color.

Sponsored
Plain City, OH

Kuhns Contracting, Inc.
Central Ohio's Trusted Home Remodeler Specializing in Kitchens & Baths
 Joseph M Spataro Architect
403 CENTRAL AVENUE POINT PLEASANT BEACH, CONCEPT TO COMPLETION!
This beautiful shore colonial was custom designed by Joseph M. Spataro AIA to maximize living space on a typical narrow shore lot, enhancing functionality & comfort. This is not a cookie cutter home. Located in a great neighborhood, this 4 BR, 4 bath is 3,247 sq ft living area with elevator service to 3 finished levels. Gourmet kitchen with custom cabinets, soft close drawers, roll out shelving, SS Bosche appliances, double ovens, granite counters, & center-island. A fireplace enhances the open floor plan for entertaining. Master BR boasts tray ceiling, ensuite bath with double sinks & 2 walk in closets. Additional amenities include white oak hardwood floors, tile, 3 zone HVAC, oversized paver drive, paver walkway, 3 balconies, front and back patios, landscaping to add privacy and compliment the nice sized yard.
 Joseph M Spataro Architect
403 CENTRAL AVENUE POINT PLEASANT BEACH, CONCEPT TO COMPLETION!
This beautiful shore colonial was custom designed by Joseph M. Spataro AIA to maximize living space on a typical narrow shore lot, enhancing functionality & comfort. This is not a cookie cutter home. Located in a great neighborhood, this 4 BR, 4 bath is 3,247 sq ft living area with elevator service to 3 finished levels. Gourmet kitchen with custom cabinets, soft close drawers, roll out shelving, SS Bosche appliances, double ovens, granite counters, & center-island. A fireplace enhances the open floor plan for entertaining. Master BR boasts tray ceiling, ensuite bath with double sinks & 2 walk in closets. Additional amenities include white oak hardwood floors, tile, 3 zone HVAC, oversized paver drive, paver walkway, 3 balconies, front and back patios, landscaping to add privacy and compliment the nice sized yard.
 Joseph M Spataro Architect
403 CENTRAL AVENUE POINT PLEASANT BEACH, CONCEPT TO COMPLETION!
This beautiful shore colonial was custom designed by Joseph M. Spataro AIA to maximize living space on a typical narrow shore lot, enhancing functionality & comfort. This is not a cookie cutter home. Located in a great neighborhood, this 4 BR, 4 bath is 3,247 sq ft living area with elevator service to 3 finished levels. Gourmet kitchen with custom cabinets, soft close drawers, roll out shelving, SS Bosche appliances, double ovens, granite counters, & center-island. A fireplace enhances the open floor plan for entertaining. Master BR boasts tray ceiling, ensuite bath with double sinks & 2 walk in closets. Additional amenities include white oak hardwood floors, tile, 3 zone HVAC, oversized paver drive, paver walkway, 3 balconies, front and back patios, landscaping to add privacy and compliment the nice sized yard.
 Eyoh Design
GAVIOTA, SAN CLEMENTE - UNDER CONSTRUCTION
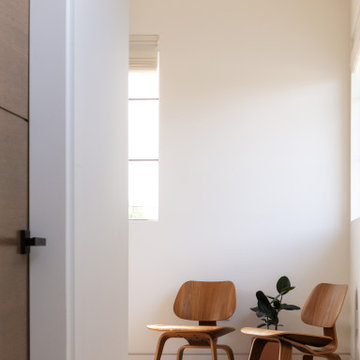
Having bought the home with the intention of making a major change, it is clear form the comparison to the new home how far the original home was from what they wanted. Located in Southern California and a walk from the beach, they bought the home for the large rear yard that is not typical in homes this close to the beach. The clients love to cook so the home is anchored around a large double island kitchen filled with color. The fun in this home is felt through the play on color and texture as you move through the home you are met with different experiences.
The existing home seemed to turn its back on the rear yard, and had it as a destination place. This led to it not being used as much as it could, so through removing walls and moving the master suite to the second story the space opens up and completely lives out to the rear yard. Natural light floods the great room as the kids can be playing in the rear yard under the watchful eye of someone in the kitchen.
The homes new flow allows for the family to live better together and entertain their friends in a piece of art that reflects who they are and their approach to life, fun, alive and full of color.

Sponsored
Plain City, OH
Kuhns Contracting, Inc.
Central Ohio's Trusted Home Remodeler Specializing in Kitchens & Baths
 Eyoh Design
GAVIOTA, SAN CLEMENTE - UNDER CONSTRUCTION
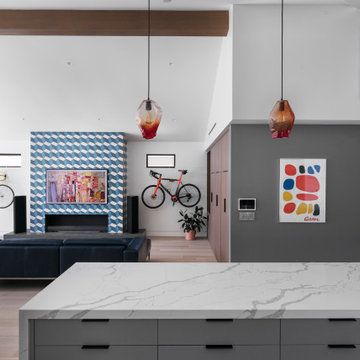
Having bought the home with the intention of making a major change, it is clear form the comparison to the new home how far the original home was from what they wanted. Located in Southern California and a walk from the beach, they bought the home for the large rear yard that is not typical in homes this close to the beach. The clients love to cook so the home is anchored around a large double island kitchen filled with color. The fun in this home is felt through the play on color and texture as you move through the home you are met with different experiences.
The existing home seemed to turn its back on the rear yard, and had it as a destination place. This led to it not being used as much as it could, so through removing walls and moving the master suite to the second story the space opens up and completely lives out to the rear yard. Natural light floods the great room as the kids can be playing in the rear yard under the watchful eye of someone in the kitchen.
The homes new flow allows for the family to live better together and entertain their friends in a piece of art that reflects who they are and their approach to life, fun, alive and full of color.
 Eyoh Design
GAVIOTA, SAN CLEMENTE - UNDER CONSTRUCTION
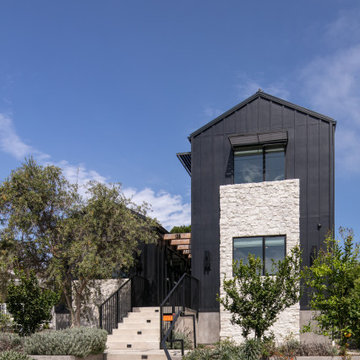
Having bought the home with the intention of making a major change, it is clear form the comparison to the new home how far the original home was from what they wanted. Located in Southern California and a walk from the beach, they bought the home for the large rear yard that is not typical in homes this close to the beach. The clients love to cook so the home is anchored around a large double island kitchen filled with color. The fun in this home is felt through the play on color and texture as you move through the home you are met with different experiences.
The existing home seemed to turn its back on the rear yard, and had it as a destination place. This led to it not being used as much as it could, so through removing walls and moving the master suite to the second story the space opens up and completely lives out to the rear yard. Natural light floods the great room as the kids can be playing in the rear yard under the watchful eye of someone in the kitchen.
The homes new flow allows for the family to live better together and entertain their friends in a piece of art that reflects who they are and their approach to life, fun, alive and full of color.
 Eyoh Design
GAVIOTA, SAN CLEMENTE - UNDER CONSTRUCTION
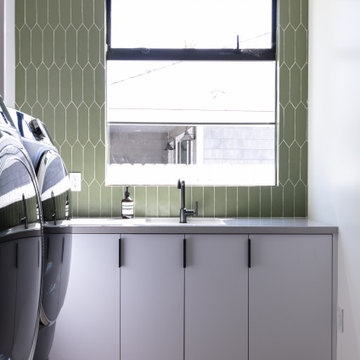
Having bought the home with the intention of making a major change, it is clear form the comparison to the new home how far the original home was from what they wanted. Located in Southern California and a walk from the beach, they bought the home for the large rear yard that is not typical in homes this close to the beach. The clients love to cook so the home is anchored around a large double island kitchen filled with color. The fun in this home is felt through the play on color and texture as you move through the home you are met with different experiences.
The existing home seemed to turn its back on the rear yard, and had it as a destination place. This led to it not being used as much as it could, so through removing walls and moving the master suite to the second story the space opens up and completely lives out to the rear yard. Natural light floods the great room as the kids can be playing in the rear yard under the watchful eye of someone in the kitchen.
The homes new flow allows for the family to live better together and entertain their friends in a piece of art that reflects who they are and their approach to life, fun, alive and full of color.
36