
Search results for "Typically offered" in Home Design Ideas
 UpperKey
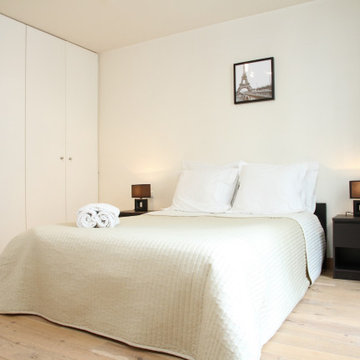
A master bedroom in a Paris apartment is a luxurious and comfortable space designed for relaxation and rest. These rooms are typically characterized by plush bedding, tasteful decor, and ample storage space. The decor can vary widely, from classic and ornate to modern and minimalist, but the focus is always on creating a warm and inviting atmosphere that encourages relaxation. Many master bedrooms in Paris apartments also feature en-suite bathrooms with modern fixtures and luxurious amenities, providing residents with a spa-like experience within the privacy of their own room. Overall, a master bedroom in a Paris apartment is the ultimate indulgence, offering residents the opportunity to unwind in a comfortable and stylish space.
 GlassCrafters Inc

Acero Series - Stall assembly
Inspired by the minimal use of metal and precision crafted design of our Matrix Series, the Acero frameless, shower enclosure offers a clean, Architectural statement ideal for any transitional or contemporary bath setting. With built-in adjustability to fit almost any wall condition and a range of glass sizes available, the Acero will complement your bath and stall opening. Acero is constructed with durable, stainless steel hardware combined with 3/8" optimum clear (low-iron), tempered glass that is protected with EnduroShield glass coating. A truly frameless, sliding door is supported by a rectangular stainless steel rail eliminating the typical header. Two machined stainless steel rollers allow you to effortlessly operate the enclosure. Finish choices include Brushed Stainless Steel and High Polished Stainless Steel.
 dsjDESIGN

A 200 SF addition to an existing master bedroom, this master bath and closet has created a much needed spa-like retreat to an already beautiful home. The ceramic tile floor resembles a lighter hardwood to match the rest of the home, but offers the resiliency of tile for the wet conditions of the bathroom. A double floating vanity offers plenty of storage, and four skylights and a large window offer enough natural light that artificial lighting is rarely used during the day.
The shower ceramic tile resembles marble, but allows for an easier hard surface to clean and maintain. The brass fixtures allow for a warm contrast to the cool grays, and are a great alternative to the typical stainless steel or brushed aluminum look. The brass also compliments the tile floor, as does the light grey vanity color and the brass color accents in the shower tile and vanity backsplash.
A small passage just before the entrance to the bathroom allows for storage space in the form of two built-in white cabinets on either side. A sliding pocket door with privacy glass provides privacy while transferring natural light from one space to the next.
The overall feel is inviting and peaceful, with a natural charm brought about by the materials and colors chosen to complete this spa-like retreat.
Find the right local pro for your project
 dsjDESIGN
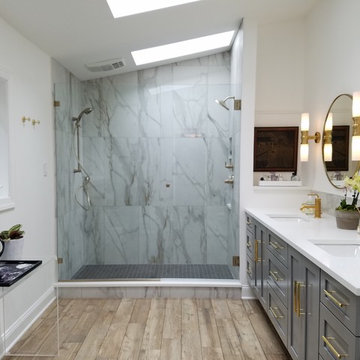
A 200 SF addition to an existing master bedroom, this master bath and closet has created a much needed spa-like retreat to an already beautiful home. The ceramic tile floor resembles a lighter hardwood to match the rest of the home, but offers the resiliency of tile for the wet conditions of the bathroom. A double floating vanity offers plenty of storage, and four skylights and a large window offer enough natural light that artificial lighting is rarely used during the day.
The shower ceramic tile resembles marble, but allows for an easier hard surface to clean and maintain. The brass fixtures allow for a warm contrast to the cool grays, and are a great alternative to the typical stainless steel or brushed aluminum look. The brass also compliments the tile floor, as does the light grey vanity color and the brass color accents in the shower tile and vanity backsplash.
A small passage just before the entrance to the bathroom allows for storage space in the form of two built-in white cabinets on either side. A sliding pocket door with privacy glass provides privacy while transferring natural light from one space to the next.
The overall feel is inviting and peaceful, with a natural charm brought about by the materials and colors chosen to complete this spa-like retreat.
 KSI Kitchen & Bath
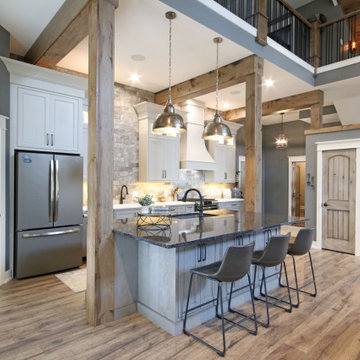
This summer travel season, we're especially inspired by the possibilities presented by the Barndominium - a unique style of home which has emerged as a popular "up north" family getaway concept over the last couple of years.
Barndominiums are the product of large barn kits which are converted into a living space. They tend to be affordable, low-maintenance, and energy efficient houses that typically include a large attached garage. For large families and outdoor enthusiasts, the allure of the barndominium is clear - it combines a cottage-like, open-concept living space with a large attached garage capable of accommodating all of your vacation toys!
We recently had the pleasure of helping make one Byron Center client's barndominium dream a reality. The home sits on several acres of northern Michigan land in which the family enjoys hunting, fishing, and all the recreational activities that the great outdoors have to offer.
 Arredoclassic
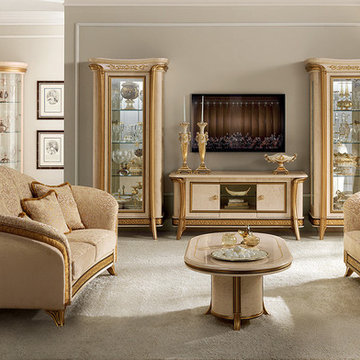
The Melodia collection offers solutions to customise your living room which can be enriched with the value of capitonnè upholstery, unusual volumes and rich exquisite fabrics. A room which was designed to accommodate thus becomes a luxury area in your home – a reference point for guests and homeowners alike inspired in the typical European lifestyle. The lines from the gentle curves embrace your moments of leisure and the refined gilt work will overwhelm your gaze with intense brilliance.

 Design Creative
For an 1890s-era property in Northborough, Massachusetts, we completely revitalized the kitchen to be a beautiful gathering spot for a busy family. The homeowners wanted to ensure the space paid homage to the heritage style of the home while maintaining an open and minimalist aesthetic.
To that end, we removed all the wall cabinets and incorporated most of the storage in the base cabinets. The simple Shaker-style doors with brass hardware fit perfectly into the design, with the painted green and natural rustic walnut cabinets offering a gorgeous contrast to the white cabinets. To further transform the kitchen, we added more windows to the previously dark, enclosed space. The ceiling beams are reclaimed wood beams from a mill building in the area and complement the custom walnut butcher block and rustic walnut glass wall cabinet. Another unique feature is the weathered, matte soapstone finish of the black granite on the countertops rather than the more typical polished effect.


 EnergyPal Solar

Charming California Ranch Style board and batten home with top of the line solar energy system installed. This model SunPower home is typical of the A-series black on black solar panel array that we have helped hundreds of homeowners across the US install on their roofs. The design, permitting, installation is all taken care of and included in the solar programs we offer, some are $0 down and others utilize generous incentives to save you money from day 1.

 Milgard Windows & Doors
The Kiguchi family moved into their Austin, Texas home in 1994. Built in the 1980’s as part of a neighborhood development, they happily raised their family here but longed for something more contemporary. Once they became empty nesters, they decided it was time for a major remodel. After spending many years visiting Austin AIA Home Tours that highlight contemporary residential architecture, they had a lot of ideas and in 2013 were ready to interview architects and get their renovation underway.
The project turned into a major remodel due to an unstable foundation. Architects Ben Arbib and Ed Hughey, of Arbib Hughey Design were hired to solve the structural issue and look for inspiration in the bones of the house, which sat on top of a hillside and was surrounded by great views.
Unfortunately, with the old floor plan, the beautiful views were hidden by small windows that were poorly placed. In order to bring more natural light into the house the window sizes and configurations had to be addressed, all while keeping in mind the homeowners desire for a modern look and feel.
To achieve a more contemporary and sophisticated front of house, a new entry was designed that included removing a two-story bay window and porch. The entrance of the home also became more integrated with the landscape creating a template for new foliage to be planted. Older exterior materials were updated to incorporate a more muted palette of colors with a metal roof, dark grey siding in the back and white stucco in the front. Deep eaves were added over many of the new large windows for clean lines and sun protection.
“Inside it was about opening up the floor plan, expanding the views throughout the house, and updating the material palette to get a modern look that was also warm and inviting,” said Ben from Arbib Hughey Design. “Prior to the remodel, the house had the typical separation of rooms. We removed the walls between them and changed all of the windows to Milgard Thermally Improved Aluminum to connect the inside with the outside. No matter where you are you get nice views and natural light.”
The architects wanted to create some drama, which they accomplished with the window placement and opening up the interior floor plan to an open concept approach. Cabinetry was used to help delineate intimate spaces. To add warmth to an all-white living room, white-washed oak wood floors were installed and pine planks were used around the fireplace. The large windows served as artwork bringing the color of nature into the space.
An octagon shaped, elevated dining room, (named “the turret”), had a big impact on the design of the house. They architects rounded the corners and added larger window openings overlooking a new sunken garden. The great room was also softened by rounding out the corners and that circular theme continued throughout the house, being picked up in skylight wells and kitchen cabinetry. A staircase leading to a catwalk was added and the result was a two-story window wall that flooded the home with natural light.
When asked why Milgard® Thermally Improved Aluminum windows were selected, the architectural team listed many reasons:
1) Aesthetics: “We liked the slim profiles and narrow sightlines. The window frames never get in the way of the view and that was important to us. They also have a very contemporary look that went well with our design.”
2) Options: “We liked that we could get large sliding doors that matched the windows, giving us a very cohesive look and feel throughout the project.”
3) Cost Effective: “Milgard windows are affordable. You get a good product at a good price.”
4) Custom Sizes: “Milgard windows are customizable, which allowed us to get the right window for each location.”
Ready to take on your own traditional to modern home remodeling project? Arbib Hughey Design advises, “Work with a good architect. That means picking a team that is creative, communicative, listens well and is responsive. We think it’s important for an architect to listen to their clients and give them something they want, not something the architect thinks they should have. At the same time you want an architect who is willing and able to think outside the box and offer up design options that you may not have considered. Design is about a lot of back and forth, trying out ideas, getting feedback and trying again.”
The home was completely transformed into a unique, contemporary house perfectly integrated with its site. Internally the home has a natural flow for the occupants and externally it is integrated with the surroundings taking advantage of great natural light. As a side note, it was highly praised as part of the Austin AIA homes tour.
 Santa Barbara Home Design
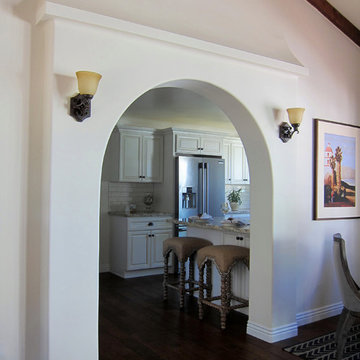
Design Consultant Jeff Doubét is the author of Creating Spanish Style Homes: Before & After – Techniques – Designs – Insights. The 240 page “Design Consultation in a Book” is now available. Please visit SantaBarbaraHomeDesigner.com for more info.
Jeff Doubét specializes in Santa Barbara style home and landscape designs. To learn more info about the variety of custom design services I offer, please visit SantaBarbaraHomeDesigner.com
Jeff Doubét is the Founder of Santa Barbara Home Design - a design studio based in Santa Barbara, California USA.
 Olde Wood Ltd.
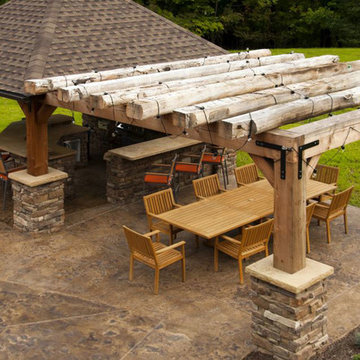
Created with the same level of craftsmanship as the 4-sided beams, 2-sided wooden beams were typically used as hidden support structures in barns and industrial buildings. Hand-hewn on two sides only and featuring natural tree trunk elements on opposing sides, these reclaimed beams offer an authentic glimpse of true rustic living.
 KSI Kitchen & Bath
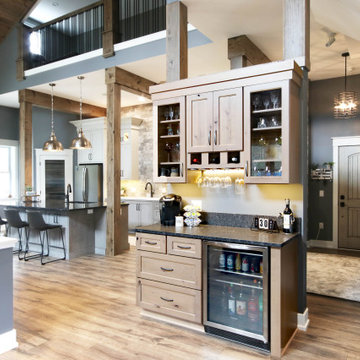
This summer travel season, we're especially inspired by the possibilities presented by the Barndominium - a unique style of home which has emerged as a popular "up north" family getaway concept over the last couple of years.
Barndominiums are the product of large barn kits which are converted into a living space. They tend to be affordable, low-maintenance, and energy efficient houses that typically include a large attached garage. For large families and outdoor enthusiasts, the allure of the barndominium is clear - it combines a cottage-like, open-concept living space with a large attached garage capable of accommodating all of your vacation toys!
We recently had the pleasure of helping make one Byron Center client's barndominium dream a reality. The home sits on several acres of northern Michigan land in which the family enjoys hunting, fishing, and all the recreational activities that the great outdoors have to offer.
 Arredoclassic
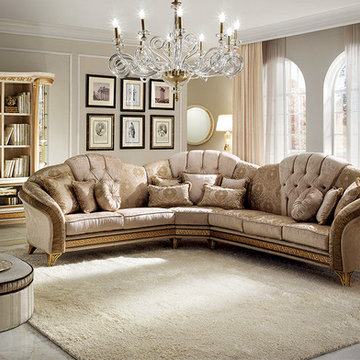
The Melodia collection offers solutions to customise your living room which can be enriched with the value of capitonnè upholstery, unusual volumes and rich exquisite fabrics. A room which was designed to accommodate thus becomes a luxury area in your home – a reference point for guests and homeowners alike inspired in the typical European lifestyle. The lines from the gentle curves embrace your moments of leisure and the refined gilt work will overwhelm your gaze with intense brilliance.

Sponsored
Columbus, OH
Free consultation for landscape design!

Peabody Landscape Group
Columbus' Reliable Landscape Design & Contracting
 John Rogers Renovations
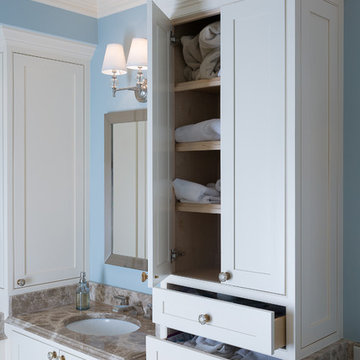
This dreamy master bath remodel in East Cobb offers generous space without going overboard in square footage. The homeowner chose to go with a large double vanity with a custom seated space as well as a nice shower with custom features and decided to forgo the typical big soaking tub.
The vanity area shown in the photos has plenty of storage within the wall cabinets and the large drawers below.
The countertop is Cedar Brown slab marble with undermount sinks. The brushed nickel metal details were done to work with the theme through out the home. The floor is a 12x24 honed Crema Marfil.
The stunning crystal chandelier draws the eye up and adds to the simplistic glamour of the bath.
The shower was done with an elegant combination of tumbled and polished Crema Marfil, two rows of Emperador Light inlay and Mirage Glass Tiles, Flower Series, Polished.
 Arredoclassic
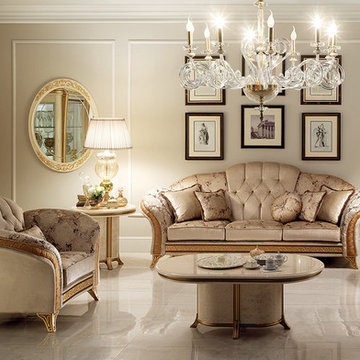
The Melodia collection offers solutions to customise your living room which can be enriched with the value of capitonnè upholstery, unusual volumes and rich exquisite fabrics. A room which was designed to accommodate thus becomes a luxury area in your home – a reference point for guests and homeowners alike inspired in the typical European lifestyle. The lines from the gentle curves embrace your moments of leisure and the refined gilt work will overwhelm your gaze with intense brilliance.
 dsjDESIGN
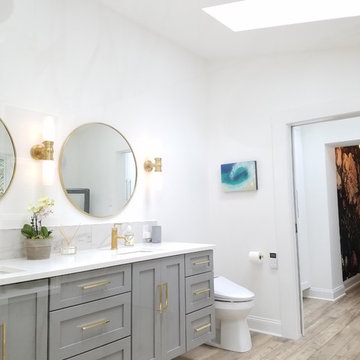
A 200 SF addition to an existing master bedroom, this master bath and closet has created a much needed spa-like retreat to an already beautiful home. The ceramic tile floor resembles a lighter hardwood to match the rest of the home, but offers the resiliency of tile for the wet conditions of the bathroom. A double floating vanity offers plenty of storage, and four skylights and a large window offer enough natural light that artificial lighting is rarely used during the day.
The shower ceramic tile resembles marble, but allows for an easier hard surface to clean and maintain. The brass fixtures allow for a warm contrast to the cool grays, and are a great alternative to the typical stainless steel or brushed aluminum look. The brass also compliments the tile floor, as does the light grey vanity color and the brass color accents in the shower tile and vanity backsplash.
A small passage just before the entrance to the bathroom allows for storage space in the form of two built-in white cabinets on either side. A sliding pocket door with privacy glass provides privacy while transferring natural light from one space to the next.
The overall feel is inviting and peaceful, with a natural charm brought about by the materials and colors chosen to complete this spa-like retreat.
Sponsored
Columbus, OH
Free consultation for landscape design!
Peabody Landscape Group
Columbus' Reliable Landscape Design & Contracting
 Couture Window Fashions
ABS Shutters
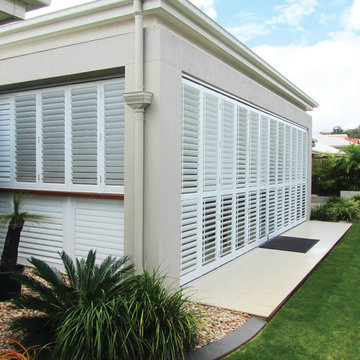
This material is extremely hard wearing, making it ideal for commercial installations. Our Shutters are manufactured using a hardwood core combined with an ABS (Acrylonitrile Butadiene Styrene) plastic coating.
 User
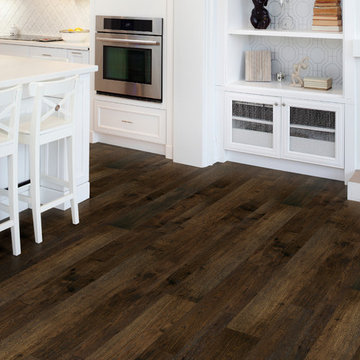
UserThe Floor Works, in Bethlehem, New Hampshire is a retailer for Hallmark Floors. This is the Moderno Collection.
Creating a New demand for random width, by using tomorrows technology, has lead to the development of the Monterey Hardwood Collection. Available in maple and hickory, with a combined width of 4”, 6”, and 8” and random lengths up to 6’. Using proprietary Trueslice® technology, Hallmark is producing a very stable 2mm sliced face on a 1/2” thick (total) engineered plank making it simply savvy.
The slice face visuals mimic that of sawn face with a tighter, higher-end grain look than typical rotary cut products currently offered by the competition. Topped off with our incredibly durable Truemark Glaze Tek Poly Finish, Monterey is a definite game changer.
Simply Better…Discover Why.
 KSI Kitchen & Bath
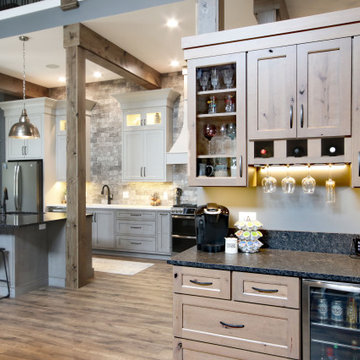
This summer travel season, we're especially inspired by the possibilities presented by the Barndominium - a unique style of home which has emerged as a popular "up north" family getaway concept over the last couple of years.
Barndominiums are the product of large barn kits which are converted into a living space. They tend to be affordable, low-maintenance, and energy efficient houses that typically include a large attached garage. For large families and outdoor enthusiasts, the allure of the barndominium is clear - it combines a cottage-like, open-concept living space with a large attached garage capable of accommodating all of your vacation toys!
We recently had the pleasure of helping make one Byron Center client's barndominium dream a reality. The home sits on several acres of northern Michigan land in which the family enjoys hunting, fishing, and all the recreational activities that the great outdoors have to offer.
21