
Search results for "Typically offered" in Home Design Ideas
 Archimple LLC
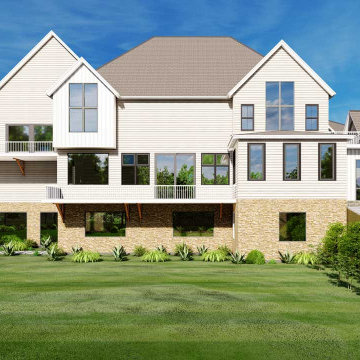
The farmhouse design is well-suited for multi-family houses plus apartment buildings with sloping sides. Their distinct design helps them create an eye-catching appearance, and the spacious porch welcomes guests and hosts inside. The modern cottage's main-floor layout flaunts a spacious and elegantly designed formal living area connected to a large back porch and an inviting fireplace to keep you warm in the winter. This room features a reading area with an office area with storage and a deck, a well-equipped kitchen with a modern counter, a complimentary breakfast point off the butler's kitchen, and a sun porch with a fireplace. The kitchen is connected to the laundry room, and the mudroom has a garage, which has 3 cars. In addition, the powder room and a mudroom are located on the lower level. This luxurious luxury home's interior includes living rooms with games, a fitness center, a half bath, and storage space. The upstairs level of the home features a master bedroom with a modern master bathroom with typical amenities and an assortment of bedrooms offering a private bathroom with closets and private alcoves. Each bedroom has a gorgeous walk-in closet. The spacious five-bedroom, four-bathroom bungalow-style house is intended for everyone to enjoy time together.
 Curbio Home Improvement
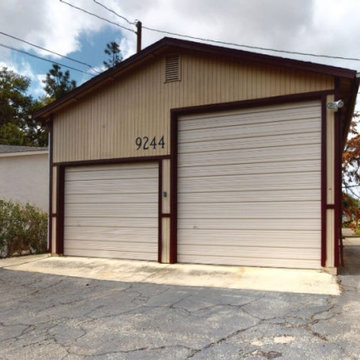
The first thing all agents and their sellers should address when preparing a home for sale is deferred maintenance. The truth is, there are many things that a homeowner may be willing to overlook that will raise red flags for buyers—sending them running for the hills.
Even the most well-maintained homes typically need some repairs and touch-ups to get market ready. Whether it’s a deep clean to remove built up dirt in grout and scuffs on walls or there’s deferred maintenance that needs to be addressed, Curbio’s got you covered with quick and easy repairs and touch-ups.
Repairs and touch-ups often see the highest returns of any home improvements because, without them, a listing may receive less offers, fail to pass inspection, or be sold at a discount “as-is.”
 Sun West Outdoor Kitchens
We make backyard dreams a reality.
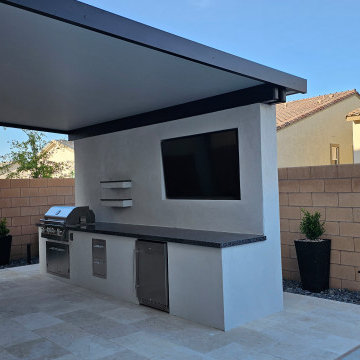
This project features a custom BBQ island/outdoor kitchen with an attached TV media wall. The media wall adds privacy, creates additional shade, and helps make the space more comfortable for outdoor entertaining. We also prefer to install the TV flush into the wall, which gives it a clean built-in look while offering added protection from wind, dust, and the Las Vegas elements.
For this outdoor kitchen, we installed a 32" Lion Premium Grill and an outdoor-rated 24" refrigerator. Ultra Patios of Las Vegas helped complete the project with a clean, modern patio cover that ties the entire space together.
A project like this, including the patio cover, typically ranges from $20,000 to $25,000, depending on size, layout, finishes, and options selected. This project is approximately 15 feet wide.
For the finish, we used Omega AkroFlex stucco, which is a great choice for the Las Vegas climate. It is durable, easy to clean, and gives the outdoor kitchen a modern, high-end look — perfect for a space built around grilling, entertaining, and relaxing.
Give us a call today to schedule your free in-home estimate and start designing your own custom outdoor living space.
Find the right local pro for your project
 Curbio Home Improvement
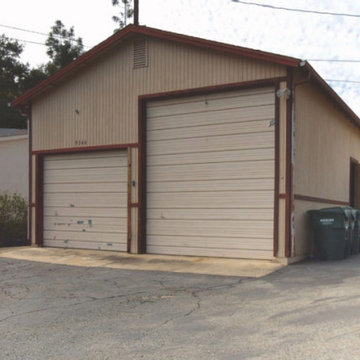
The first thing all agents and their sellers should address when preparing a home for sale is deferred maintenance. The truth is, there are many things that a homeowner may be willing to overlook that will raise red flags for buyers—sending them running for the hills.
Even the most well-maintained homes typically need some repairs and touch-ups to get market ready. Whether it’s a deep clean to remove built up dirt in grout and scuffs on walls or there’s deferred maintenance that needs to be addressed, Curbio’s got you covered with quick and easy repairs and touch-ups.
Repairs and touch-ups often see the highest returns of any home improvements because, without them, a listing may receive less offers, fail to pass inspection, or be sold at a discount “as-is.”
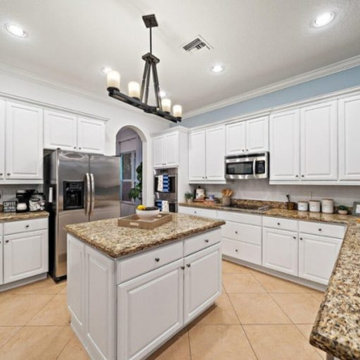 Curbio Home Improvement
The first thing all agents and their sellers should address when preparing a home for sale is deferred maintenance. The truth is, there are many things that a homeowner may be willing to overlook that will raise red flags for buyers—sending them running for the hills.
Even the most well-maintained homes typically need some repairs and touch-ups to get market ready. Whether it’s a deep clean to remove built up dirt in grout and scuffs on walls or there’s deferred maintenance that needs to be addressed, Curbio’s got you covered with quick and easy repairs and touch-ups.
Repairs and touch-ups often see the highest returns of any home improvements because, without them, a listing may receive less offers, fail to pass inspection, or be sold at a discount “as-is.”
 Tonic Design + Tonic Construction
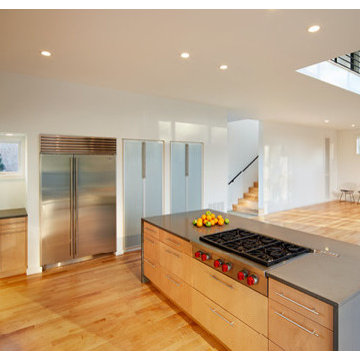
Designed for the lifestyle and budget of a young married couple and growing family, this home offers a viable alternative to the generic speculative home. Occupying a small leftover developer site, just under four tenths of an acre at the end of a suburban cul-de-sac, the Lanning Residence site is anchored by a one hundred year old oak tree. The parcel, once undesirable to developers and their speculative plans, became the inspiration for the project form.
Acting as both designers and builders, the decision was made early to utilize a strategy typical to most suburban construction; maximizing square footage while minimizing the building perimeter. An analysis of the surrounding suburban fabric revealed that the adjoining property lines were heavily planted. Views and window placement were organized to take advantage of the adjacent landscape while maximizing natural light.
The house program is distributed within two main volumes that are connected by a translucent circulation volume. The spacious interior volumes, large windows, plywood shear walls, sheetrock, and simple details allowed for a light construction budget. Spray foam insulation and well designed mechanical systems allowed the family to reduce their monthly utility bills by over half, creating a far more energy efficient lifestyle.
 Sun West Outdoor Kitchens
We make backyard dreams a reality.
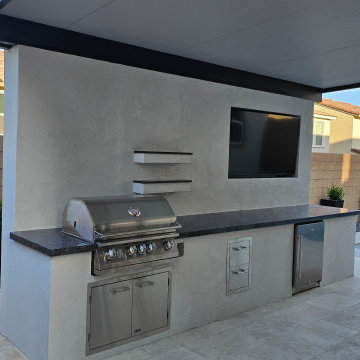
This project features a custom BBQ island/outdoor kitchen with an attached TV media wall. The media wall adds privacy, creates additional shade, and helps make the space more comfortable for outdoor entertaining. We also prefer to install the TV flush into the wall, which gives it a clean built-in look while offering added protection from wind, dust, and the Las Vegas elements.
For this outdoor kitchen, we installed a 32" Lion Premium Grill and an outdoor-rated 24" refrigerator. Ultra Patios of Las Vegas helped complete the project with a clean, modern patio cover that ties the entire space together.
A project like this, including the patio cover, typically ranges from $20,000 to $25,000, depending on size, layout, finishes, and options selected. This project is approximately 15 feet wide.
For the finish, we used Omega AkroFlex stucco, which is a great choice for the Las Vegas climate. It is durable, easy to clean, and gives the outdoor kitchen a modern, high-end look — perfect for a space built around grilling, entertaining, and relaxing.
Give us a call today to schedule your free in-home estimate and start designing your own custom outdoor living space.

Sponsored
Columbus, OH
Free consultation for landscape design!

Peabody Landscape Group
Columbus' Reliable Landscape Design & Contracting
 Lilotee Trending 2023
"See More At: https://lilotee.com/item/gucci-laundry-basket/
Homepage: https://lilotee.com/"

When it comes to luxury fashion, Gucci is a name that resonates with style and sophistication. And now, the brand is taking its signature elegance to a new level with its latest offering – the Gucci Laundry Basket. The Gucci Laundry Basket is not your typical laundry basket. It is a statement piece that adds a touch of luxury to your home. Made from high-quality materials and adorned with the iconic Gucci logo, this laundry basket is a must-have for anyone who appreciates the finer things in life. Designed with functionality in mind, the Gucci Laundry Basket has a spacious interior that can hold a large amount of laundry. It also features sturdy handles that make it easy to carry from room to room. And when not in use, it can be easily stored away, thanks to its collapsible design. Whether you're a fan of Gucci's fashion line or just looking for a stylish way to keep your laundry organized, the Gucci Laundry Basket is an excellent choice. It not only adds a touch of luxury to your home but also helps to keep your laundry room tidy and organized. In conclusion, the Gucci Laundry Basket is a perfect blend of style and functionality. It is a statement piece that will elevate the look of any home while serving a practical purpose. Get your hands on one today and experience the ultimate in luxury laundry organization.
 Vanreno General Contractors Ltd.
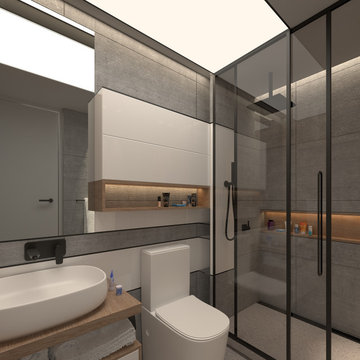
This bathroom renovation blends natural warmth with modern elegance, creating a true sanctuary. The design features a seamless combination of rich wood accents, sleek grey and black stone, and a pristine white quartz countertop. These elements work in harmony, bringing a balance of textures and tones that transform the space into a relaxing, high-end retreat.
The walk-in shower is a standout feature, offering ample space and a sleek design. The use of dark stone tiles in the shower area contrasts beautifully with the clean white quartz and wood accents, creating a chic, modern look. Matte black faucets and fixtures add a bold touch, complementing the dark tones and enhancing the overall sophisticated feel of the room.
A large, well-appointed vanity with a white quartz countertop provides both style and functionality, while the wood detailing adds warmth and texture to the space. The grey and black stone tiles on the floor and walls bring a sense of timeless luxury, while the thoughtful design ensures the bathroom is not only visually stunning but also functional and comfortable.
We chose the name Timber & Stone: A Modern Sanctuary
As combines natural materials with modern design elements, turning a typical bathroom into a serene, stylish space that exudes tranquility and luxury.
 Archimple LLC
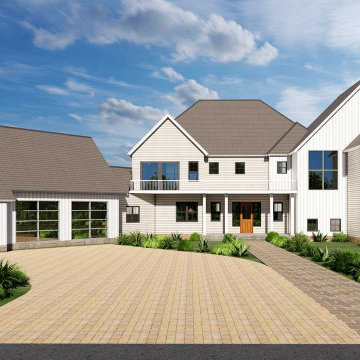
The farmhouse design is well-suited for multi-family houses plus apartment buildings with sloping sides. Their distinct design helps them create an eye-catching appearance, and the spacious porch welcomes guests and hosts inside. The modern cottage's main-floor layout flaunts a spacious and elegantly designed formal living area connected to a large back porch and an inviting fireplace to keep you warm in the winter. This room features a reading area with an office area with storage and a deck, a well-equipped kitchen with a modern counter, a complimentary breakfast point off the butler's kitchen, and a sun porch with a fireplace. The kitchen is connected to the laundry room, and the mudroom has a garage, which has 3 cars. In addition, the powder room and a mudroom are located on the lower level. This luxurious luxury home's interior includes living rooms with games, a fitness center, a half bath, and storage space. The upstairs level of the home features a master bedroom with a modern master bathroom with typical amenities and an assortment of bedrooms offering a private bathroom with closets and private alcoves. Each bedroom has a gorgeous walk-in closet. The spacious five-bedroom, four-bathroom bungalow-style house is intended for everyone to enjoy time together.
 Studio Ponsi
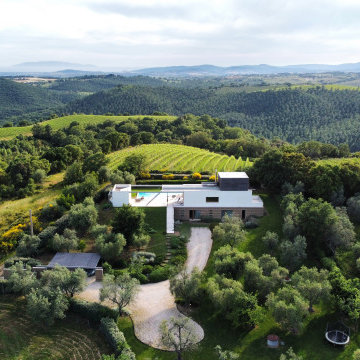
The Maremma region on the southern coast of Tuscany is characterized by wide plains, gentle hills and the nearby sea.
The architecture of the Maremma House, designed by Studio Ponsi - Andrea and Luca Ponsi, is both inspired by and intimately connected to this landscape. Built on three levels, its horizontal lines reflect the natural surroundings. The lower, walk-in level features two bedrooms and the utility rooms, while the exterior tufa-stone façade makes use of volcanic rock, a centuries-old regional building tradition. On the main level the open-plan living, dining and kitchen area open onto a spacious terrace and a beautifully landscaped pool.
The white stucco interior walls are inspired by typical Mediterranean architecture. An outdoor steel staircase leads to an upper terrace and the master bedroom, which is also accessible from an indoor staircase. The overall design of the house, along with the external staircases, the interior wood paneling and unique brass and copper details lend an appropriate nautical feel to the home.
You can even see the sea out in the distance: the house offers panoramic views over the hills all the way to the Tyrrhenian Sea and its islands.
 King of the Painters Inc.
King of the Painters
King of the Painters is the king of the painting jungle when it comes to interior and exterior projects. Our services include simple repainting of interior and exterior walls, basic and finished carpentry services, wall texturing, special wall surface effects (such as “marbleizing” and “faux finishes”), installation of recessed ceiling lights, all the way to drywall and acoustical ceiling repair. We also offer expert application of color glazes, specialty industrial coatings, including industrial enamels, epoxy, and urethane coatings.
We are proud of the fact that a major portion of our new clients are referrals. King of the Painters, Inc. has earned its reputation by not only being locally owned and operated, but by ensuring quality and satisfaction. Our goal is to minimize the hassles typically associated with painting and construction work by making your painting project an enjoyable experience . . . rather than one you would like to forget. Remember, there is no substitute or compromise for quality and professionalism. Just ask some of our past and current clients gladly provided on request!
Whether you need to paint your home, business, office building, shopping center or homeowners association, request a royal appointment right now by calling us anytime for a free, no-obligation estimate and expert color consultation.King of the Painters
King of the Painters is the king of the painting jungle when it comes to interior and exterior projects. Our services include simple repainting of interior and exterior walls, basic and finished carpentry services, wall texturing, special wall surface effects (such as “marbleizing” and “faux finishes”), installation of recessed ceiling lights, all the way to drywall and acoustical ceiling repair. We also offer expert application of color glazes, specialty industrial coatings, including industrial enamels, epoxy, and urethane coatings.
We are proud of the fact that a major portion of our new clients are referrals. King of the Painters, Inc. has earned its reputation by not only being locally owned and operated, but by ensuring quality and satisfaction. Our goal is to minimize the hassles typically associated with painting and construction work by making your painting project an enjoyable experience . . . rather than one you would like to forget. Remember, there is no substitute or compromise for quality and professionalism. Just ask some of our past and current clients gladly provided on request!
Whether you need to paint your home, business, office building, shopping center or homeowners association, request a royal appointment right now by calling us anytime for a free, no-obligation estimate and expert color consultation.

 Klopf Architecture
Klopf Architecture, Arterra Landscape Architects and Henry Calvert of Calvert Ventures Designed and built a new warm, modern, Eichler-inspired, open, indoor-outdoor home on a deeper-than-usual San Mateo Highlands property where an original Eichler house had burned to the ground.
The owners wanted multi-generational living and larger spaces than the original home offered, but all parties agreed that the house should respect the neighborhood and blend in stylistically with the other Eichlers. At first the Klopf team considered re-using what little was left of the original home and expanding on it. But after discussions with the owner and builder, all parties agreed that the last few remaining elements of the house were not practical to re-use, so Klopf Architecture designed a new home that pushes the Eichler approach in new directions.
One disadvantage of Eichler production homes is that the house designs were not optimized for each specific lot. A new custom home offered the team a chance to start over. In this case, a longer house that opens up sideways to the south fit the lot better than the original square-ish house that used to open to the rear (west). Accordingly, the Klopf team designed an L-shaped “bar” house with a large glass wall with large sliding glass doors that faces sideways instead of to the rear like a typical Eichler. This glass wall opens to a pool and landscaped yard designed by Arterra Landscape Architects.
Driving by the house, one might assume at first glance it is an Eichler because of the horizontality, the overhanging flat roof eaves, the dark gray vertical siding, and orange solid panel front door, but the house is designed for the 21st Century and is not meant to be a “Likeler.” You won't see any posts and beams in this home. Instead, the ceiling decking is a western red cedar that covers over all the beams. Like Eichlers, this cedar runs continuously from inside to out, enhancing the indoor / outdoor feeling of the house, but unlike Eichlers it conceals a cavity for lighting, wiring, and insulation. Ceilings are higher, rooms are larger and more open, the master bathroom is light-filled and more generous, with a separate tub and shower and a separate toilet compartment, and there is plenty of storage. The garage even easily fits two of today's vehicles with room to spare.
A massive 49-foot by 12-foot wall of glass and the continuity of materials from inside to outside enhance the inside-outside living concept, so the owners and their guests can flow freely from house to pool deck to BBQ to pool and back.
During construction in the rough framing stage, Klopf thought the front of the house appeared too tall even though the house had looked right in the design renderings (probably because the house is uphill from the street). So Klopf Architecture paid the framer to change the roofline from how we had designed it to be lower along the front, allowing the home to blend in better with the neighborhood. One project goal was for people driving up the street to pass the home without immediately noticing there is an "imposter" on this lot, and making that change was essential to achieve that goal.
This 2,606 square foot, 3 bedroom, 3 bathroom Eichler-inspired new house is located in San Mateo in the heart of the Silicon Valley.
Klopf Architecture Project Team: John Klopf, AIA, Klara Kevane
Landscape Architect: Arterra Landscape Architects
Contractor: Henry Calvert of Calvert Ventures
Photography ©2016 Mariko Reed
Location: San Mateo, CA
Year completed: 2016


 Montana Timber Products
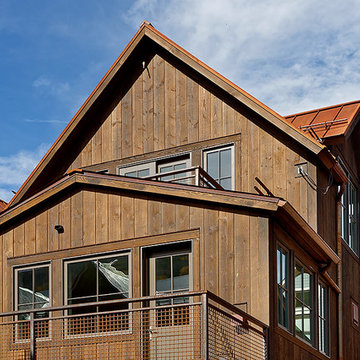
This Colorado home feature's Montana Timber Products prefinished ranchwood™ natural rustic siding, as epitomized by this charming residence.
-
Montana Timber Products' flagship product, ranchwood™, is a reclaimed barnwood alternative milled from new, kiln dried, chemical free, rough stock wood.
Put through a colorizing and texturizing process, ranchwood™ is an aesthetically pleasing authentic reclaimed barn wood, rustic wood siding.
ranchwood™ offers uncompromising rustic wood beauty typically less expensive than antique reclaimed barnwood.
-
Montana Timber Products is a custom millwork shop as shown with this application of a vertically installed shiplap milled with a 1/4" reveal. This reveal creates nice shadow lines and a multi-dimensional aesthetic to the finish of this siding.
Wire Brushed and Circle Sawn are Montana Timber Products typical texturizing options. Circle Sawn texture seen on Montana Timber Products natural wood siding is created by large circular saw blades used in more traditional milling practices. Added physical and aesthetic depth to the wood grain is available as the Wire Brushed option.
Greater surface area is added during the texturizing process, allowing Seal-Once, 100% NO VOC waterfproofer to more effectively penetrate the wood.
Seal-Once is guaranteed for ten years from water ingress and is safe for exterior and interior use, pets and children.
-
Montana Timber Products does not use degenerative chemicals like some companies do to achieve texture and color. Environmentally responsible, Montana Timber Products produces wood siding, interior accents, flooring, reclaimed wood, beams, barn wood alternatives with environmentally friendly manufacturing techniques.
 KC Architects, Inc
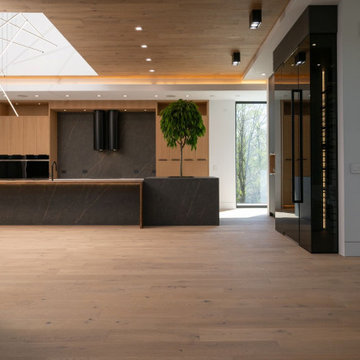
KC Architects: European Design Meets Chicago ExpertiseLed by licensed architect Katarzyna Cimoch, our firm delivers premium residential design solutions tailored to the modern homeowner. Whether you are building a custom dream home or reimagining your current space with a renovation or addition, we bridge the gap between timeless European sensibility and local American craftsmanship.Our Core ServicesCustom Home Design: Tailor-made residences from the ground up.Renovations & Additions: Seamlessly integrating new life into existing structures.Permit Management: Navigating the complex Chicago approval process for you.Construction Supervision: On-site oversight to ensure your vision is built to spec.Frequently Asked QuestionsQuestionAnswerHow long does the design process take?Typically 4-8 weeks, depending on the complexity of the project.Do you handle permits?Yes, we manage the entire permitting and approval process with local authorities.What is your design style?We are versatile; we adapt to your preferences while maintaining timeless architectural principles.Do you work with contractors?We can recommend our trusted partners or collaborate with a contractor of your choice.Where do you offer services?We serve the entire Chicago area and the surrounding suburbs.Are initial consultations free?Yes, we offer complimentary initial consultations to discuss your vision.What is included in the plans?You receive complete construction documents and detailed specifications.How much do services cost?Fees are calculated based on the specific scope and complexity of your project.
 WET 1 WATER FEATURES
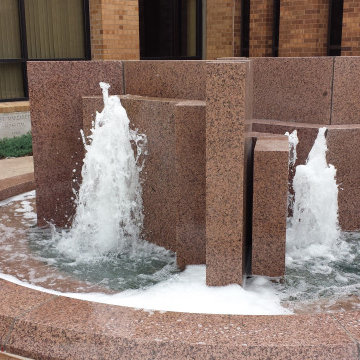
Looking for a refreshing way to enhance your space? Look no further than our water fountains! Our fountains offer a relaxing sound and beautiful aesthetic that can transform any room or outdoor area. Whether you’re looking for a classic or modern design, we have something for everyone. Our fountains are also easy to set up and maintain, making them the perfect addition to any home or office. So why wait? Add a touch of elegance and tranquility to your space with our water fountains today!
Me:
Are there classic and modern designs available?
Yes, we offer a wide range of water fountains with classic and modern designs to suit any taste. Our classic designs feature traditional motifs and materials, such as stone or bronze, while our modern designs feature sleek lines and contemporary materials, such as glass or stainless steel. Whether you prefer a timeless or a more modern look, we have the perfect water fountain to enhance your space.
Me:
What types of materials are used in the classic water fountain designs?
Our classic water fountains are typically made from high-quality materials such as stone, marble, or bronze. These materials have been used in fountain design for centuries and are known for their durability and beauty. Stone fountains, for example, can be made from materials like granite, marble, or sandstone, and can be carved into intricate shapes and designs. Bronze fountains are also a popular choice for classic designs, thanks to their ability to be cast into detailed forms and their elegant patina over time. No matter which material you prefer, our classic water fountains are sure to add a touch of timeless elegance to any space.
 J.P. Hoffman Design Build
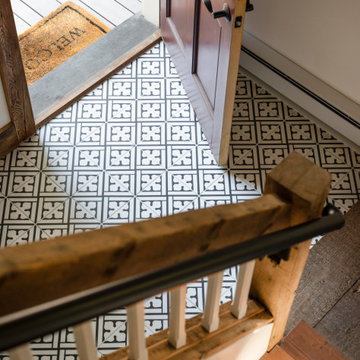
This project hits very close to home for us. Not your typical office space, we re-purposed a 19th century carriage barn into our office and workshop. With no heat, minimum electricity and few windows (most of which were broken), a priority for CEO and Designer Jason Hoffman was to create a space that honors its historic architecture, era and purpose but still offers elements of understated sophistication.
The building is nearly 140 years old, built before many of the trees towering around it had begun growing. It was originally built as a simple, Victorian carriage barn, used to store the family’s horse and buggy. Later, it housed 2,000 chickens when the Owners worked the property as their farm. Then, for many years, it was storage space. Today, it couples as a workshop for our carpentry team, building custom projects and storing equipment, as well as an office loft space ready to welcome clients, visitors and trade partners. We added a small addition onto the existing barn to offer a separate entry way for the office. New stairs and an entrance to the workshop provides for a small, yet inviting foyer space.
From the beginning, even is it’s dark state, Jason loved the ambiance of the old hay loft with its unfinished, darker toned timbers. He knew he wanted to find a way to refinish the space with a focus on those timbers, evident in the statement they make when walking up the stairs. On the exterior, the building received new siding, a new roof and even a new foundation which is a story for another post. Inside, we added skylights, larger windows and a French door, with a small balcony. Along with heat, electricity, WiFi and office furniture, we’re ready for visitors!

 Cabinet Square, Inc.
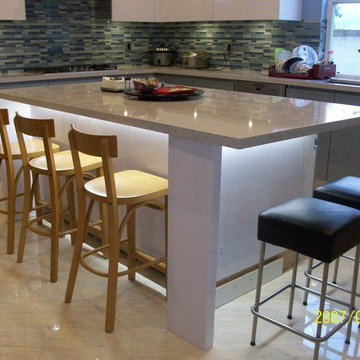
Inspiration for a modern l-shaped ceramic tile open concept kitchen remodel in Los Angeles with a drop-in sink, flat-panel cabinets, blue cabinets, quartzite countertops, multicolored backsplash, mosaic tile backsplash, stainless steel appliances and an island
 Ross NW Watergardens
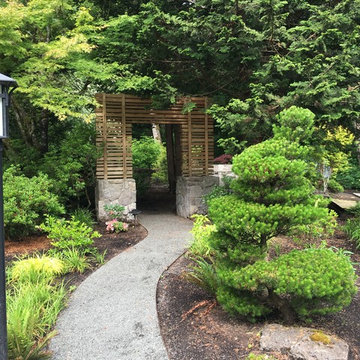
The path and gate take you from the pool area to the lush side yard.
Design by Ben Bowen of Ross NW Watergardens
Inspiration for a large zen backyard home design remodel in Portland
Inspiration for a large zen backyard home design remodel in Portland

 Jarrett Design
Old farmhouses offer charm and character but usually need some careful changes to efficiently serve the needs of today’s families. This blended family of four desperately desired a master bath and walk-in closet in keeping with the exceptional features of the home. At the top of the list were a large shower, double vanity, and a private toilet area. They also requested additional storage for bathroom items. Windows, doorways could not be relocated, but certain nonloadbearing walls could be removed. Gorgeous antique flooring had to be patched where walls were removed without being noticeable. Original interior doors and woodwork were restored. Deep window sills give hints to the thick stone exterior walls. A local reproduction furniture maker with national accolades was the perfect choice for the cabinetry which was hand planed and hand finished the way furniture was built long ago. Even the wood tops on the beautiful dresser and bench were rich with dimension from these techniques. The legs on the double vanity were hand turned by Amish woodworkers to add to the farmhouse flair. Marble tops and tile as well as antique style fixtures were chosen to complement the classic look of everything else in the room. It was important to choose contractors and installers experienced in historic remodeling as the old systems had to be carefully updated. Every item on the wish list was achieved in this project from functional storage and a private water closet to every aesthetic detail desired. If only the farmers who originally inhabited this home could see it now! Matt Villano Photography
36