
Search results for "Typically offered" in Home Design Ideas
 Paver House
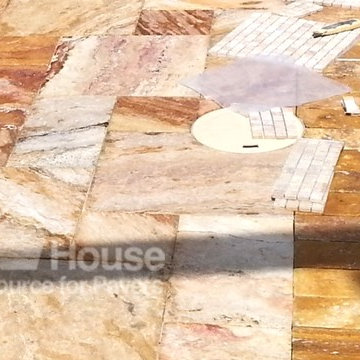
This Tampa Bay homeowner was looking into complete change his backyard. Most pools in Tampa are built with a connected spa. To increase his pool size, he ended up deciding for not to build spa, however, he still wanted an appealing focal point to his pool. To contrast with the beautiful green landscape around the backyard, our customer wanted to add color and movement to his outdoor area.
For the main pool deck area, our customer felt in love with the french pattern autumn blend tumbled travertine pavers. French Pattern Tumbled Autumn Blend Travertine Pavers contain a mixture of mostly red and gold, with some white, dark and light brown tones. Autumn Blend added the perfect amount of color and movement our customer wanted.
Travertine pavers offer a few unique color mixtures that make any outdoor space pops up from others.
A great accent color solution for the coping was the Desert Gold color on the 4×9 tumbled travertine copings. The beautifully blended Desert Gold may be bright and striking but does not lack for warmth and richness as well. To not compete with the strong colors of the pool deck, we advised our customer to add a lighter and more neutral pool tile: 2×2 autumn blend tumbled travertine tiles brought the perfect combination of contrast and harmony we were looking to achieve.
CREATIVITY ON YOUR POOL REMODEL WITH TRAVERTINE PAVER.
Pool remodel with travertine paver does not need to represent neutral colors only. Different than what most people believe, travertine pavers offer a few unique color mixtures that make any outdoor space pop up from others. Don’t be afraid of mixing different patterns, colors and textures to add more character to your outdoor space. Remember that, travertine pavers will display better their color when sealed, like the pictures from this pool remodel. If you are not sure if you would like your paver with the enhanced color, spray the sample with water first.
PREMIUM TRAVERTINE FRENCH PATTERN PAVERS
Pool remodel with travertine paver
POOL REMODEL WITH TRAVERTINE PAVERS
This Tampa Bay homeowner was looking into complete change his backyard. Most pools in Tampa are built with a connected spa. To increase his pool size, he ended up deciding for not to build spa, however, he still wanted an appealing focal point to his pool. To contrast with the beautiful green landscape around the backyard, our customer wanted to add color and movement to his outdoor area.
For the main pool deck area, our customer felt in love with the french pattern autumn blend tumbled travertine pavers. French Pattern Tumbled Autumn Blend Travertine Pavers contain a mixture of mostly red and gold, with some white, dark and light brown tones. Autumn Blend added the perfect amount of color and movement our customer wanted.
pool remodel with travertine paverpool remodel with travertine paverpool remodel with travertine paverpool remodel with travertine paverpool remodel with travertine paver
Previous
Next
Travertine pavers offer a few unique color mixtures that make any outdoor space pops up from others.
A great accent color solution for the coping was the Desert Gold color on the 4×9 tumbled travertine copings. The beautifully blended Desert Gold may be bright and striking but does not lack for warmth and richness as well. To not compete with the strong colors of the pool deck, we advised our customer to add a lighter and more neutral pool tile: 2×2 autumn blend tumbled travertine tiles brought the perfect combination of contrast and harmony we were looking to achieve.
CREATIVITY ON YOUR POOL REMODEL WITH TRAVERTINE PAVER.
Pool remodel with travertine paver does not need to represent neutral colors only. Different than what most people believe, travertine pavers offer a few unique color mixtures that make any outdoor space pop up from others. Don’t be afraid of mixing different patterns, colors and textures to add more character to your outdoor space. Remember that, travertine pavers will display better their color when sealed, like the pictures from this pool remodel. If you are not sure if you would like your paver with the enhanced color, spray the sample with water first.
PREMIUM TRAVERTINE FRENCH PATTERN PAVERS
On this pool remodel project, our customer preferred to use the French Pattern design, which is a good way to break up the monotony of the typical geometric or square appearance of large areas. Just like this outstanding pool deck remodel, patios and walkways will appear more fluid and mosaic by eliminating grout lines and the usual linear effect as well as the need for constant maintenance of the typical square or rectangular paver.
A French Pattern or a Versailles pattern is a paver pattern made up of four different sized tiles. Most French patterns are laid in stone, and nearly all are sold in “bundles” of tile that will cover 16 square feet.
Travertine pavers on your pool deck will reflect heat on hot days, remaining cool to the touch, unlike concrete surface options. Travertine does not discolor or become chalky after installation. The texture of travertine ensures that the stone remains slip resistant for wet feet, while its cool feel prevents burns. Another great advantage of travertine pavers is that there will be no visible grout lines; grout can be a source of both installation problems and added cost for future removal / replacement or up-keep.
 User
User
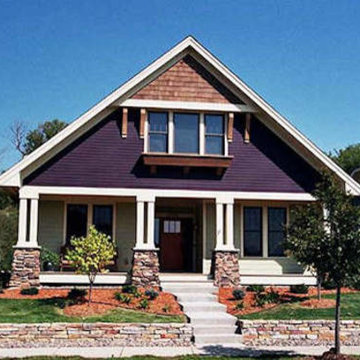
Craftsman house plan - 51-346 from Houseplans.com
Questions? Call us at 1-800-913-2350
ON SALE
Photographs may show modified designs. All images are copyrighted.
Plan 51-346
1665 sq ft
2 beds
1.50 baths
36' wide
80' deep
×
Plans
Main Floor Plan
Reverse
Specifications
Plan Styles
Craftsman
Bungalow
Ceiling
Main Ceiling Ft
9'
Dimension
Depth
80'
Height
26'
Width
36'
Garage
Rear Entry Garage
Rear Garage
Outdoor Spaces
Screened Porch Sunroom
Covered Front Porch
Designer Notes
Included
EXTERIOR ELEVATIONS
FOUNDATION AND DETAILS
FLOOR PLAN(S)
CROSS SECTION AND DETAILS
ROOF PLANS: Most plans included roof plans.
If this is important to you contact one of our sales representative at 888-705-1300 for verification.
NOTE:Plans do not include electrical or plumbing.
Bedroom Features
Walk In Closet
Kitchen Features
Kitchen Island
Peninsula Eating Bar
Entryway
Mud Room
Lot Characteristics
Suited For Narrow Lot
Area
Garage Sq Ft
583 sq ft
Basement Sq Ft
1665 sq ft
Total Sq Ft
1665 sq ft
Main Floor Sq Ft
1665 sq ft
Additional Rooms
Den Office Study Computer
Family Room Keeping Room
Basic Features
Potential Bedrooms
0
Garage Stalls
2
Bedrooms
2
Stories
1
Baths
1.50
Exterior Wall Framing
Framing
2"x6"
More
Empty Nester
Pricing
Plan Set
Price
5 Copy Set
$1160.00
PDF Set
$1425.00
Reproducible Set
$1440.00
8 Copy Set
$1550.00
CAD Set
$2040.00
Single Set
$990.00
Foundation
Price
Basement
+$0.00
Additional Construction Sets
$50.00/each
Right-Reading Reverse
$200.00
The Single Set and PDF Study Set are typically stamped "Not for Construction" and are to be used for studying / obtaining bids only. We do offer a 90% credit when you upgrade from a Single Set to a 5-Copy set (or greater).
Additional copies can be ordered at the time of purchase and within 90 days after your original purchase date.
Plan Content
Foundation Plan: Drawn to 1/4" scale, this page shows all necessary notations and dimensions including support columns, walls and excavated and unexcavated areas.
Exterior Elevations: A


Find the right local pro for your project
 Diehl Concrete
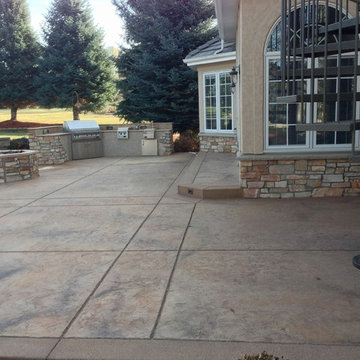
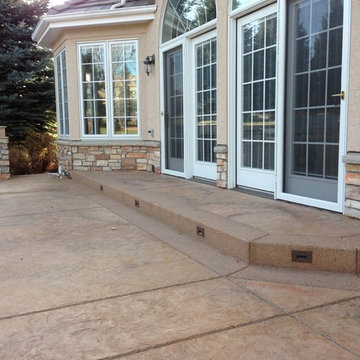
Diehl Concrete is a local Denver business that prides itself in quality decorative work such as custom stamped concrete patios. The owner, Ryan Diehl, plays a hands-on part throughout the entire process. With over 15 years of experience in creating beautiful outdoor spaces, along with his un-compromised integrity, Diehl Concrete is a wise choice for your project.
There are countless examples of his work throughout Colorado, including Denver, Aurora, Brighton, Boulder, and Evergreen. Call today and Ryan Diehl will personally evaluate your project, answer your questions, and provide a free quote.
Benefits of Stamped Concrete Patios:
Affordability: Stamped concrete patios are much more affordable when compared to brick pavers or natural stone. Fortunately, This lower cost doesn’t lack durability or beauty.
Longevity: Concrete typically lasts longer than alternative patio materials. To ensure durability, Diehl Concrete will take the extra steps to reduce cracking. We will take great care in preparing your concrete sub-grade with proper compaction, and road base as well as rebar reinforcement within the concrete. Finally, expansion joints will be strategically placed to minimize and prevent cracking.
Color and Pattern Options: The sky is truly the limit on color choices and patterns for stamped concrete patios.
Shape: Due to its versatility of the substance, concrete offers homeowners the ability to create any type of shape they would like. Would you like curves, planting beds, or even a fire pit incorporated into your stamped concrete patio? No problem.
Low Maintenance: To maintain the look and uphold the durability, a once yearly sealer may be applied. This is something you can do yourself, or we can seal your patio for you.
Increased home resale value. Decorative concrete adds curb appeal and aesthetic value to your home, allowing you to maximize the return on your investment.
 Simply Baths & Kitchens
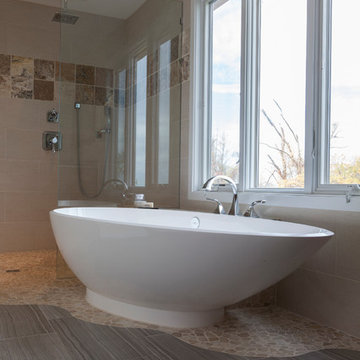
Tired of their cramped master bath, this CT couple wanted more room, an enlarged shower, a bathtub, and a natural aesthetic. With 40 square feet added from the adjacent closet, the stage was set for Rachel Peterson, of Simply Baths, Inc., to transform the space. Outfitted with nature-inspired beauty and luxury comforts, this bathroom is now a relaxing retreat.

 Milgard Windows & Doors
The Kiguchi family moved into their Austin, Texas home in 1994. Built in the 1980’s as part of a neighborhood development, they happily raised their family here but longed for something more contemporary. Once they became empty nesters, they decided it was time for a major remodel. After spending many years visiting Austin AIA Home Tours that highlight contemporary residential architecture, they had a lot of ideas and in 2013 were ready to interview architects and get their renovation underway.
The project turned into a major remodel due to an unstable foundation. Architects Ben Arbib and Ed Hughey, of Arbib Hughey Design were hired to solve the structural issue and look for inspiration in the bones of the house, which sat on top of a hillside and was surrounded by great views.
Unfortunately, with the old floor plan, the beautiful views were hidden by small windows that were poorly placed. In order to bring more natural light into the house the window sizes and configurations had to be addressed, all while keeping in mind the homeowners desire for a modern look and feel.
To achieve a more contemporary and sophisticated front of house, a new entry was designed that included removing a two-story bay window and porch. The entrance of the home also became more integrated with the landscape creating a template for new foliage to be planted. Older exterior materials were updated to incorporate a more muted palette of colors with a metal roof, dark grey siding in the back and white stucco in the front. Deep eaves were added over many of the new large windows for clean lines and sun protection.
“Inside it was about opening up the floor plan, expanding the views throughout the house, and updating the material palette to get a modern look that was also warm and inviting,” said Ben from Arbib Hughey Design. “Prior to the remodel, the house had the typical separation of rooms. We removed the walls between them and changed all of the windows to Milgard Thermally Improved Aluminum to connect the inside with the outside. No matter where you are you get nice views and natural light.”
The architects wanted to create some drama, which they accomplished with the window placement and opening up the interior floor plan to an open concept approach. Cabinetry was used to help delineate intimate spaces. To add warmth to an all-white living room, white-washed oak wood floors were installed and pine planks were used around the fireplace. The large windows served as artwork bringing the color of nature into the space.
An octagon shaped, elevated dining room, (named “the turret”), had a big impact on the design of the house. They architects rounded the corners and added larger window openings overlooking a new sunken garden. The great room was also softened by rounding out the corners and that circular theme continued throughout the house, being picked up in skylight wells and kitchen cabinetry. A staircase leading to a catwalk was added and the result was a two-story window wall that flooded the home with natural light.
When asked why Milgard® Thermally Improved Aluminum windows were selected, the architectural team listed many reasons:
1) Aesthetics: “We liked the slim profiles and narrow sightlines. The window frames never get in the way of the view and that was important to us. They also have a very contemporary look that went well with our design.”
2) Options: “We liked that we could get large sliding doors that matched the windows, giving us a very cohesive look and feel throughout the project.”
3) Cost Effective: “Milgard windows are affordable. You get a good product at a good price.”
4) Custom Sizes: “Milgard windows are customizable, which allowed us to get the right window for each location.”
Ready to take on your own traditional to modern home remodeling project? Arbib Hughey Design advises, “Work with a good architect. That means picking a team that is creative, communicative, listens well and is responsive. We think it’s important for an architect to listen to their clients and give them something they want, not something the architect thinks they should have. At the same time you want an architect who is willing and able to think outside the box and offer up design options that you may not have considered. Design is about a lot of back and forth, trying out ideas, getting feedback and trying again.”
The home was completely transformed into a unique, contemporary house perfectly integrated with its site. Internally the home has a natural flow for the occupants and externally it is integrated with the surroundings taking advantage of great natural light. As a side note, it was highly praised as part of the Austin AIA homes tour.
 Diehl Concrete
Diehl Concrete is a local Denver business that prides itself in quality decorative work such as custom stamped concrete patios. The owner, Ryan Diehl, plays a hands-on part throughout the entire process. With over 15 years of experience in creating beautiful outdoor spaces, along with his un-compromised integrity, Diehl Concrete is a wise choice for your project.
There are countless examples of his work throughout Colorado, including Denver, Aurora, Brighton, Boulder, and Evergreen. Call today and Ryan Diehl will personally evaluate your project, answer your questions, and provide a free quote.
Benefits of Stamped Concrete Patios:
Affordability: Stamped concrete patios are much more affordable when compared to brick pavers or natural stone. Fortunately, This lower cost doesn’t lack durability or beauty.
Longevity: Concrete typically lasts longer than alternative patio materials. To ensure durability, Diehl Concrete will take the extra steps to reduce cracking. We will take great care in preparing your concrete sub-grade with proper compaction, and road base as well as rebar reinforcement within the concrete. Finally, expansion joints will be strategically placed to minimize and prevent cracking.
Color and Pattern Options: The sky is truly the limit on color choices and patterns for stamped concrete patios.
Shape: Due to its versatility of the substance, concrete offers homeowners the ability to create any type of shape they would like. Would you like curves, planting beds, or even a fire pit incorporated into your stamped concrete patio? No problem.
Low Maintenance: To maintain the look and uphold the durability, a once yearly sealer may be applied. This is something you can do yourself, or we can seal your patio for you.
Increased home resale value. Decorative concrete adds curb appeal and aesthetic value to your home, allowing you to maximize the return on your investment.


 Wentworth Landscapes

This project is a reflection of modern design and style, and incorporates natural materials and features that had no limitations. Every attention to detail was considered and applied to the design and construction of this waterside beauty.
The property is entered through a long meandering laneway, which is bordered with exposed aggregate concrete banding that visually connects to the parking area and the accenting paver design. On arrival, you are greeted with two very large planter box features that offer plantings of luxuriant seasonal interest and beauty. The perennials, shrubs and trees were all carefully selected to reflect the client’s tastes and lifestyle. The lighting design utilizes a wide variety of strategies and techniques, from shadowing and wall washing, to grazing and moonlighting. The result is a magical night garden that filled with wonder.
The large patio terrace begins with an impressive 17’ long granite bar and outdoor kitchen, great for entertaining and cooking. Whether sunbathing, lounging or hot-tubbing, this outdoor living area is an adult’s paradise ready to be enjoyed. Large, terraced armourstone boulder walls retain and stabilize the shoreline.
The client’s morning typically begins with a dip in the hot tub with its automated cover, and is an easy trek in the winter as the patio terrace has an in-ground heating system to keep the snow and ice clear. The furniture was specifically planned from the initial design, as sunbathing loungers, couches/armchairs and barstools are all matching and unified. Key landscape features from previous gardens were incorporated into this property, including their beloved NestRest hanging over the water’s edge. This unique focal point is anchored and cantilevered through a custom mast and boom system, reflecting the client’s love for sailing.
The end result of this project is the epitome taste, style and a persistent dedication towards perfection.
 Montana Timber Products
here: Colorado
What: Residential
Product: ranchwood™ color: Southern
Solution: Wire Brushed, Shiplap, fascia, soffit
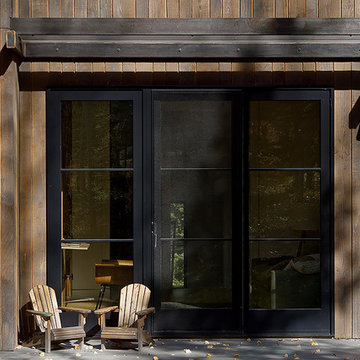
This Colorado home feature's Montana Timber Products prefinished rustic ranchwood™ siding, featuring Wire Brushed texture in the color Southern, applied as fascia and soffit.
ranchwood™ is Montana Timber Products' flagship rustic natural wood siding, a reclaimed barn wood alternative that is milled from new, rough stock, kiln dried, chemical free wood.
ranchwood™ is put through a texturizing and coloring process that creates aesthetically beautiful rustic wood siding and authentic reclaimed barn wood and reclaimed lumber alternatives.
Typically less expensive than authentic reclaimed barn wood, ranchwood™ offers uncompromising rustic wood beauty.
Circle Sawn and Wire Brushed are Montana Timber Products' common cedar siding texturizing options.
The Circle Sawn texture commonly seen on rustic reclaimed barn wood is created from the large circular saw blades used in more traditional milling practices.
The Wire Brushed option adds physical and aesthetic depth to the wood grain.
In addition to the aesthetic beauty added from the texturing process, greater surface area is created, which allows the Seal-Once, a 100% NO VOC waterproofer with a 10 year limited warranty against water ingress and safe for interior and exterior use, pets and children.
If environmentally friendly and the renewable aspect of natural wood siding is important to you, be sure to do your homework when choosing your siding, flooring, interior accents, trim, beams, timbers, or other wood siding products. Some companies choose to use degenerative chemicals to achieve the desired look and texture of rustic wood siding. This is not the case with Montana Timber Products.
Vintage wood, reclaimed barn wood and reclaimed barn wood alternatives are very popular building materials due to their aesthetic beauty, traditional look, and chemical free finish.
 United Porte Inc
Set includes:
- door slab;
- casings (2.95" wide);
- pocket frames;
- track;
- hangers;
- door guide;
- bumper;
-pulls;
- mounting screws;
SartoDoors - the european doors of modern and traditional design. French style here!
Best choice for bedroom, bathroom or closet - warm look and bright colors, high quality materials and soft opening.
Finish - eco-veneer made in Italy.
Door made of solid wood with honeycomb.
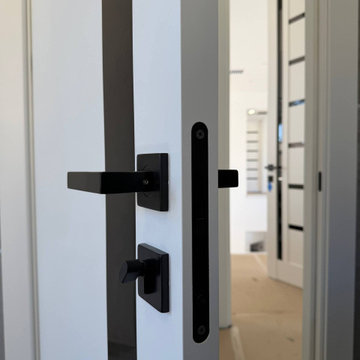
Thickness of the door - 1 9/16". Glass - painted Black, Gloss. Doors are not pre-drilled for the hardware. Hardware require extra 4 1/2" opening height.
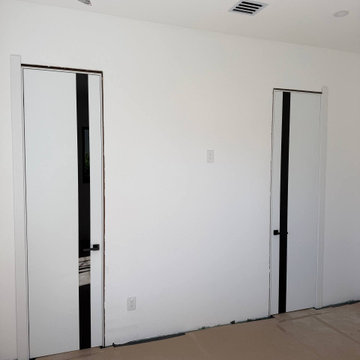
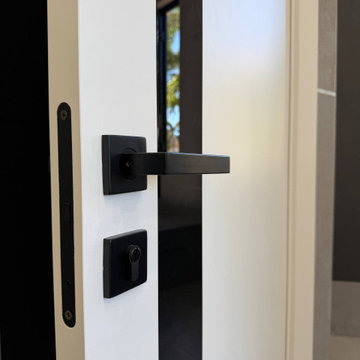
Introducing our Modern Pocket Doors, a perfect addition to your home décor. Made with solid core wood, these doors are durable and built to last. The sleek and elegant design features a white finish and vertical glass strips inserted, creating a contemporary look that is both stylish and functional. The doors are flush and come with a variety of hinge options to suit your needs.
The collection name is Planum, and it offers an excellent solution for interior doors in NY. These pocket doors are perfect for rooms with limited space as they slide smoothly along a concealed track, disappearing into the wall cavity when opened. The minimalist design ensures they complement any room décor, making them an ideal choice for modern homes and offices.
The doors are available in different sizes to fit your doorway, making them ideal for both residential and commercial spaces. The Planum collection offers top-quality interior doors in NY that are both affordable and stylish. Our doors are easy to install and come with all the hardware you need, so you can get them up and running in no time.
Upgrade your interior décor with our Modern Pocket Doors, and experience the perfect blend of style and functionality. These doors are an excellent choice for anyone looking to add a touch of elegance to their space while maximizing their floor area. Shop now and enjoy free delivery to your doorstep.
Pocket Hardware require extra 4 1/2" of the opening.
Pocket Doors Frame Set Includes: (1ea) frame header with preinstalled heavy-duty aluminum track; (2ea) steel wrapped upright pairs; (2ea) self-adjusting floor anchors; (2ea) 3-wheel door hangers, (1ea) door guide; (1ea) door stop; wrench, screws and instructions. Easily assembled and structurally strong pocket door frame; Designed for fast installation in standard 2 x 4 timber or steel frame walls typically sheeted with drywall;
NO FORMALDEHYDE
Environmentally friendly using only latest eco-friendly materials. Company requirements the safest materials. We take care about your family. SartoDoors are recommended for Applying in hospitals, childcare centers and networks catering.
SOUND ATTENUATION
Door's 1 9/16" thick solid composite Wood construction yields 30% noise reduction over standard doors.
CONSTRUCTION
Door is manufactured from a single piece of Wood and will give several generations of normal usage with minimal care.
 Babcock Custom Pools & Environments

Babcock Custom Pools presents its latest marvel, Signal Hills, that transcends the typical pool experience to the apex of opulence and sophistication. Concealed in the urban jungle, this aquatic heaven showcases a spectrum of awe-inspiring facilities that will leave you spellbound.
One of the most remarkable aspects of Signal Hills is its seamless combination of coping and decking, fostering a uniform and sophisticated flow from the pool to its environment. This creative design innovation not only amplifies the beauty of the pool, but it also acts as a crucial safety measure, ensuring a secure and anti-slip surface for all patrons.
The elevated tile spa is a show-stopper in the Signal Hills project, offering warm water jets to knead away anxiety and stress while you bask in the magnificent views of the metropolis. Whether you seek a moment of solace after a grueling day or crave an unrivaled spa experience, the spa at Signal Hills caters to your every need.
For those who prefer a leisurely pace, the Signal Hills project also features a serene spa, tailored for you to escape the chaos of the city. With warm water, serene surroundings, and captivating views, you’ll feel as though you’ve been transported to a distant paradise.
The Signal Hills pool boasts soft curves that amplify its sophistication and elegance, creating a calming and peaceful atmosphere that’s ideal for lazy afternoons or evening get-togethers with friends. This refined touch distinguishes the pool from others, making it the very essence of style and luxury.
In conclusion, Babcock Custom Pools has exceeded all expectations with the Signal Hills project. Its unique design elements, such as the seamless coping and deck, the elevated tile spa, and the tranquil spa for relaxation, along with the sophisticated curves of the pool, make this project an unprecedented and unforgettable experience. If you seek a pool that embodies sophistication, luxury, and elegance, Signal Hills is your answer.

 Wentworth Landscapes

This project is a reflection of modern design and style, and incorporates natural materials and features that had no limitations. Every attention to detail was considered and applied to the design and construction of this waterside beauty.
The property is entered through a long meandering laneway, which is bordered with exposed aggregate concrete banding that visually connects to the parking area and the accenting paver design. On arrival, you are greeted with two very large planter box features that offer plantings of luxuriant seasonal interest and beauty. The perennials, shrubs and trees were all carefully selected to reflect the client’s tastes and lifestyle. The lighting design utilizes a wide variety of strategies and techniques, from shadowing and wall washing, to grazing and moonlighting. The result is a magical night garden that filled with wonder.
The large patio terrace begins with an impressive 17’ long granite bar and outdoor kitchen, great for entertaining and cooking. Whether sunbathing, lounging or hot-tubbing, this outdoor living area is an adult’s paradise ready to be enjoyed. Large, terraced armourstone boulder walls retain and stabilize the shoreline.
The client’s morning typically begins with a dip in the hot tub with its automated cover, and is an easy trek in the winter as the patio terrace has an in-ground heating system to keep the snow and ice clear. The furniture was specifically planned from the initial design, as sunbathing loungers, couches/armchairs and barstools are all matching and unified. Key landscape features from previous gardens were incorporated into this property, including their beloved NestRest hanging over the water’s edge. This unique focal point is anchored and cantilevered through a custom mast and boom system, reflecting the client’s love for sailing.
The end result of this project is the epitome taste, style and a persistent dedication towards perfection.

 User
User
House Plan #320-498 : Houseplans.com
Questions? Call us at 1-800-913-2350
Photographs may show modified designs. All images are copyrighted.
Plan 320-498
2683 sq ft
4 beds
2.50 baths
59' wide
48' deep
×
Plans
Main Floor Plan
Reverse
Upper Floor Plan
Reverse
Specifications
Plan Styles
Traditional
Exterior Wall Framing
Framing
2"x4"
Dimension
Width
59'
Depth
48'
Height
30'
Area
Total Sq Ft
2683 sq ft
Main Floor Sq Ft
1361 sq ft
Garage Sq Ft
768 sq ft
Upper Floor Sq Ft
1322 sq ft
Basic Features
Baths
2.50
Bedrooms
4
Potential Bedrooms
0
Stories
2
Garage Stalls
3
Designer Notes
Included
Foundation Plan
Floor Plan(s)
Electrical Plans - Most of this designer's plans come with an electrical schematic showing locations of outlets and switches.
Please contact our sales staff if you need to know whether it is included with this plan.
Exterior Elevations - Front, Rear, Left and Right
Sections and Miscellaneous Details
NOTE: These plans do NOT come with HVAC and Plumbing plans.
Outdoor Spaces
Covered Front Porch
Roof
Primary Pitch
11:12
Roof Framing
2x6
Secondary Pitch
9:12
Roof Type
Truss
Garage
Oversized Garage
Kitchen Features
Walk In Pantry Cabinet Pantry
Peninsula Eating Bar
Kitchen Island
Bedroom Features
Walk In Closet
Upstairs Bedrooms Bath
Upstairs Master Bdrm
Additional Rooms
Storage Area
Den Office Study Computer
Great Room Living Room
Upstairs Laundry
Entryway
Mud Room
Lot Characteristics
Suited For Sloping Lot
Pricing
Plan Set
Price
5 Copy Set
$859.05
8 Copy Set
$960.25
PDF Set
$1072.80
Reproducible Set
$1117.80
CAD Set
$1771.00
Single Set
$772.80
Foundation
Price
Daylight Basement
+$0.00
Additional Construction Sets
$40.00/each
Mirror Reverse Sets
$50.00/each
Right-Reading Reverse
$100.00
* The Single Set and PDF Study Set are typically stamped "Not for Construction" and are to be used for studying / obtaining bids only. We do offer a 90% credit when you upgrade from a Single Set to a 5-Copy set (or greater).
Plan Content
All plans are drawn at ¼” scale or lar
 United Porte Inc
Set includes:
- door slab;
- casings (2.95" wide);
- pocket frames;
- track;
- hangers;
- door guide;
- bumper;
-pulls;
- mounting screws;
SartoDoors - the european doors of modern and traditional design. French style here!
Best choice for bedroom, bathroom or closet - warm look and bright colors, high quality materials and soft opening.
Finish - eco-veneer made in Italy.
Door made of solid wood with honeycomb.
Thickness of the door - 1 9/16". Glass - painted Black, Gloss. Doors are not pre-drilled for the hardware. Hardware require extra 4 1/2" opening height.
Introducing our Modern Pocket Doors, a perfect addition to your home décor. Made with solid core wood, these doors are durable and built to last. The sleek and elegant design features a white finish and vertical glass strips inserted, creating a contemporary look that is both stylish and functional. The doors are flush and come with a variety of hinge options to suit your needs.
The collection name is Planum, and it offers an excellent solution for interior doors in NY. These pocket doors are perfect for rooms with limited space as they slide smoothly along a concealed track, disappearing into the wall cavity when opened. The minimalist design ensures they complement any room décor, making them an ideal choice for modern homes and offices.
The doors are available in different sizes to fit your doorway, making them ideal for both residential and commercial spaces. The Planum collection offers top-quality interior doors in NY that are both affordable and stylish. Our doors are easy to install and come with all the hardware you need, so you can get them up and running in no time.
Upgrade your interior décor with our Modern Pocket Doors, and experience the perfect blend of style and functionality. These doors are an excellent choice for anyone looking to add a touch of elegance to their space while maximizing their floor area. Shop now and enjoy free delivery to your doorstep.
Pocket Hardware require extra 4 1/2" of the opening.
Pocket Doors Frame Set Includes: (1ea) frame header with preinstalled heavy-duty aluminum track; (2ea) steel wrapped upright pairs; (2ea) self-adjusting floor anchors; (2ea) 3-wheel door hangers, (1ea) door guide; (1ea) door stop; wrench, screws and instructions. Easily assembled and structurally strong pocket door frame; Designed for fast installation in standard 2 x 4 timber or steel frame walls typically sheeted with drywall;
NO FORMALDEHYDE
Environmentally friendly using only latest eco-friendly materials. Company requirements the safest materials. We take care about your family. SartoDoors are recommended for Applying in hospitals, childcare centers and networks catering.
SOUND ATTENUATION
Door's 1 9/16" thick solid composite Wood construction yields 30% noise reduction over standard doors.
CONSTRUCTION
Door is manufactured from a single piece of Wood and will give several generations of normal usage with minimal care.
 United Porte Inc
Set includes:
- door slab;
- casings (2.95" wide);
- pocket frames;
- track;
- hangers;
- door guide;
- bumper;
-pulls;
- mounting screws;
SartoDoors - the european doors of modern and traditional design. French style here!
Best choice for bedroom, bathroom or closet - warm look and bright colors, high quality materials and soft opening.
Finish - eco-veneer made in Italy.
Door made of solid wood with honeycomb.
Thickness of the door - 1 9/16". Glass - painted Black, Gloss. Doors are not pre-drilled for the hardware. Hardware require extra 4 1/2" opening height.
Introducing our Modern Pocket Doors, a perfect addition to your home décor. Made with solid core wood, these doors are durable and built to last. The sleek and elegant design features a white finish and vertical glass strips inserted, creating a contemporary look that is both stylish and functional. The doors are flush and come with a variety of hinge options to suit your needs.
The collection name is Planum, and it offers an excellent solution for interior doors in NY. These pocket doors are perfect for rooms with limited space as they slide smoothly along a concealed track, disappearing into the wall cavity when opened. The minimalist design ensures they complement any room décor, making them an ideal choice for modern homes and offices.
The doors are available in different sizes to fit your doorway, making them ideal for both residential and commercial spaces. The Planum collection offers top-quality interior doors in NY that are both affordable and stylish. Our doors are easy to install and come with all the hardware you need, so you can get them up and running in no time.
Upgrade your interior décor with our Modern Pocket Doors, and experience the perfect blend of style and functionality. These doors are an excellent choice for anyone looking to add a touch of elegance to their space while maximizing their floor area. Shop now and enjoy free delivery to your doorstep.
Pocket Hardware require extra 4 1/2" of the opening.
Pocket Doors Frame Set Includes: (1ea) frame header with preinstalled heavy-duty aluminum track; (2ea) steel wrapped upright pairs; (2ea) self-adjusting floor anchors; (2ea) 3-wheel door hangers, (1ea) door guide; (1ea) door stop; wrench, screws and instructions. Easily assembled and structurally strong pocket door frame; Designed for fast installation in standard 2 x 4 timber or steel frame walls typically sheeted with drywall;
NO FORMALDEHYDE
Environmentally friendly using only latest eco-friendly materials. Company requirements the safest materials. We take care about your family. SartoDoors are recommended for Applying in hospitals, childcare centers and networks catering.
SOUND ATTENUATION
Door's 1 9/16" thick solid composite Wood construction yields 30% noise reduction over standard doors.
CONSTRUCTION
Door is manufactured from a single piece of Wood and will give several generations of normal usage with minimal care.
 Diehl Concrete
Diehl Concrete is a local Denver business that prides itself in quality decorative work such as custom stamped concrete patios. The owner, Ryan Diehl, plays a hands-on part throughout the entire process. With over 15 years of experience in creating beautiful outdoor spaces, along with his un-compromised integrity, Diehl Concrete is a wise choice for your project.
There are countless examples of his work throughout Colorado, including Denver, Aurora, Brighton, Boulder, and Evergreen. Call today and Ryan Diehl will personally evaluate your project, answer your questions, and provide a free quote.
Benefits of Stamped Concrete Patios:
Affordability: Stamped concrete patios are much more affordable when compared to brick pavers or natural stone. Fortunately, This lower cost doesn’t lack durability or beauty.
Longevity: Concrete typically lasts longer than alternative patio materials. To ensure durability, Diehl Concrete will take the extra steps to reduce cracking. We will take great care in preparing your concrete sub-grade with proper compaction, and road base as well as rebar reinforcement within the concrete. Finally, expansion joints will be strategically placed to minimize and prevent cracking.
Color and Pattern Options: The sky is truly the limit on color choices and patterns for stamped concrete patios.
Shape: Due to its versatility of the substance, concrete offers homeowners the ability to create any type of shape they would like. Would you like curves, planting beds, or even a fire pit incorporated into your stamped concrete patio? No problem.
Low Maintenance: To maintain the look and uphold the durability, a once yearly sealer may be applied. This is something you can do yourself, or we can seal your patio for you.
Increased home resale value. Decorative concrete adds curb appeal and aesthetic value to your home, allowing you to maximize the return on your investment.

 Diehl Concrete
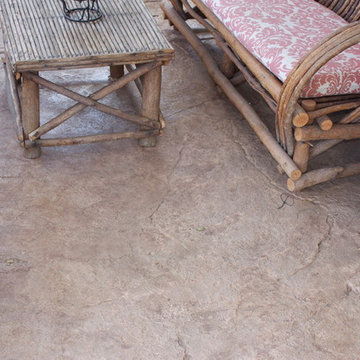
Diehl Concrete is a local Denver business that prides itself in quality decorative work such as custom stamped concrete patios. The owner, Ryan Diehl, plays a hands-on part throughout the entire process. With over 15 years of experience in creating beautiful outdoor spaces, along with his un-compromised integrity, Diehl Concrete is a wise choice for your project.
There are countless examples of his work throughout Colorado, including Denver, Aurora, Brighton, Boulder, and Evergreen. Call today and Ryan Diehl will personally evaluate your project, answer your questions, and provide a free quote.
Benefits of Stamped Concrete Patios:
Affordability: Stamped concrete patios are much more affordable when compared to brick pavers or natural stone. Fortunately, This lower cost doesn’t lack durability or beauty.
Longevity: Concrete typically lasts longer than alternative patio materials. To ensure durability, Diehl Concrete will take the extra steps to reduce cracking. We will take great care in preparing your concrete sub-grade with proper compaction, and road base as well as rebar reinforcement within the concrete. Finally, expansion joints will be strategically placed to minimize and prevent cracking.
Color and Pattern Options: The sky is truly the limit on color choices and patterns for stamped concrete patios.
Shape: Due to its versatility of the substance, concrete offers homeowners the ability to create any type of shape they would like. Would you like curves, planting beds, or even a fire pit incorporated into your stamped concrete patio? No problem.
Low Maintenance: To maintain the look and uphold the durability, a once yearly sealer may be applied. This is something you can do yourself, or we can seal your patio for you.
Increased home resale value. Decorative concrete adds curb appeal and aesthetic value to your home, allowing you to maximize the return on your investment.
 Diehl Concrete

Diehl Concrete is a local Denver business that prides itself in quality decorative work such as custom stamped concrete patios. The owner, Ryan Diehl, plays a hands-on part throughout the entire process. With over 15 years of experience in creating beautiful outdoor spaces, along with his un-compromised integrity, Diehl Concrete is a wise choice for your project.
There are countless examples of his work throughout Colorado, including Denver, Aurora, Brighton, Boulder, and Evergreen. Call today and Ryan Diehl will personally evaluate your project, answer your questions, and provide a free quote.
Benefits of Stamped Concrete Patios:
Affordability: Stamped concrete patios are much more affordable when compared to brick pavers or natural stone. Fortunately, This lower cost doesn’t lack durability or beauty.
Longevity: Concrete typically lasts longer than alternative patio materials. To ensure durability, Diehl Concrete will take the extra steps to reduce cracking. We will take great care in preparing your concrete sub-grade with proper compaction, and road base as well as rebar reinforcement within the concrete. Finally, expansion joints will be strategically placed to minimize and prevent cracking.
Color and Pattern Options: The sky is truly the limit on color choices and patterns for stamped concrete patios.
Shape: Due to its versatility of the substance, concrete offers homeowners the ability to create any type of shape they would like. Would you like curves, planting beds, or even a fire pit incorporated into your stamped concrete patio? No problem.
Low Maintenance: To maintain the look and uphold the durability, a once yearly sealer may be applied. This is something you can do yourself, or we can seal your patio for you.
Increased home resale value. Decorative concrete adds curb appeal and aesthetic value to your home, allowing you to maximize the return on your investment.
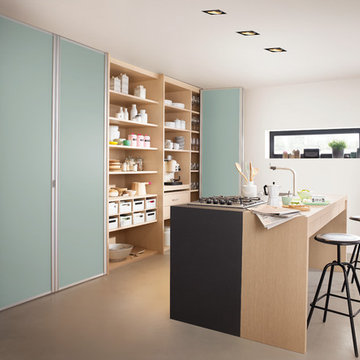
 Bartels Doors & Hardware
All closet-cases welcome! You’re obsessed with trying to keep organized. You put so much thought into the design of your closet and now want the perfect finishing touch that does every bit of justice to the contents inside. Whether you prefer a slide, swing, or even a bi-fold, these closet doors offer yet another opportunity to infuse your personal flair into your space.
55