
Search results for "Typically" in Home Design Ideas
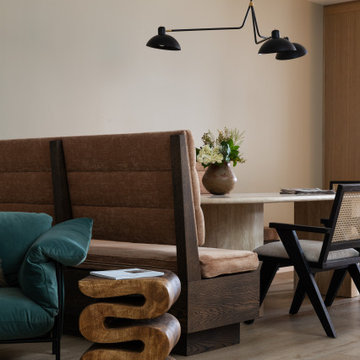
 A\ TYPICAL DESIGN STUDIO
Mid-sized eclectic open concept light wood floor dining room photo in Salt Lake City with white walls and a standard fireplace
 Merrick Construction, Inc.

Example of a huge ornate three-story wood exterior home design in New York with a hip roof

Find the right local pro for your project
 DreamMaker Bath & Kitchen Springfield
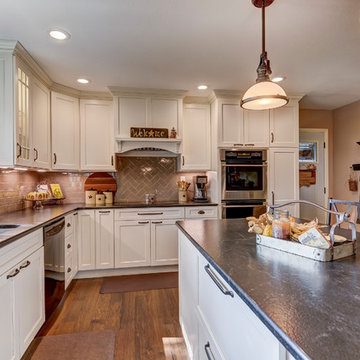
We will call this an "elevated farm style" for the elegant farm family. Instead of painted white cabinets, these Soft Cream with Walnut Glaze cabinets from Showplace Wood Products take the kitchen from ordinary to elegant. Tan subway tile finishes the backsplash with herringbone feature at the cooktop.
The lit glass front cabinets act as the perfect accessories along with gorgeous brushed pewter pulls and cup pulls from Jeffrey Alexander.
The bells and whistles include the addition of refrigerator panels, in island microwave cabinet, pantry cabinet, bead board panels to finish the island, suede finish on the granite, crown moulding, and more.
The complementing buffet cabinet ensemble includes Cherry cabinets with Coffee stain from Showplace Wood Cabinetry, lit glass front cabinets, roll out trays in base cabinets, storage galore and beautiful serving space on top.

 Buffalo Lumber Company Inc.
Jargon 101: Typically nickel gap is a shiplap pattern. For Kelly we went with a tongue and groove pattern. We milled a micro bevel or micro V to get the shadow line but the fact that it was Tongue and Groove allowed her builder to hide the nail during installation which creates a cleaner finished look. *********************************************************************
Transitional open living room featuring white painted wood paneling and medium hardwood floors. Standard fireplace accented by white tile and grey painted wood trim. Vaulted ceilings and large windows bring in natural light. Wood toned lamps, woven chair and cow print pillows bring in the wood stained double entry doors. *************************************************************************
Buffalo Lumber specializes in Custom Milled, Factory Finished Wood Siding and Paneling. We ONLY do real wood.


 LeichtUSA
Attractive living as an architectural experiment: a 136-year-old water tower, a listed building with a spectacular 360-degree panorama view over the City of London. The task, to transform it into a superior residence, initially seemed an absolute impossibility. But when the owners came across architect Mike Collier, they had found a partner who was to make the impossible possible. The tower, which had been empty for decades, underwent radical renovation work and was extended by a four-storey cube containing kitchen, dining and living room - connected by glazed tunnels and a lift shaft. The kitchen, realised by Enclosure Interiors in Tunbridge Wells, Kent, with furniture from LEICHT is the very heart of living in this new building.
Shiny white matt-lacquered kitchen fronts (AVANCE-LR), tone-on-tone with the worktops, reflect the light in the room and thus create expanse and openness. The surface of the handle-less kitchen fronts has a horizontal relief embossing; depending on the light incidence, this results in a vitally structured surface. The free-standing preparation isle with its vertical side panels with a seamlessly integrated sink represents the transition between kitchen and living room. The fronts of the floor units facing the dining table were extended to the floor to do away with the plinth typical of most kitchens. Ceiling-high tall units on the wall provide plenty of storage space; the electrical appliances are integrated here invisible to the eye. Floor units on a high plinth which thus appear to be floating form the actual cooking centre within the kitchen, attached to the wall. A range of handle-less wall units concludes the glazed niche at the top.
LEICHT international: “Architecture and kitchen” in the centre of London. www.LeichtUSA.com
 A\ TYPICAL DESIGN STUDIO
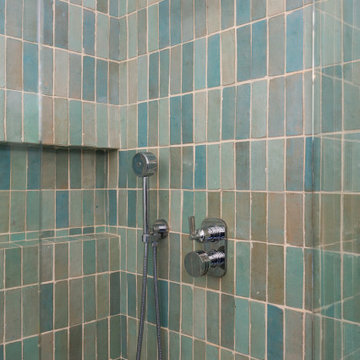
Handmade blue-green tile adds texture and softness to this custom shower, while clean chrome fixtures and a built-in niche keep the space feeling simple, fresh, and functional.

 Grande Decor
Michele Moran Photography
We designed a kitchen for a busy family of 5. When we first met there were calendars scattered, cell phones with wires everywhere, keys on the counters, typical daily chaos. So we knew we had to centralize, then hide the essentials. Here is one cabinet we used. We installed an outlet for power inside to charge phones. It also finished off the run of upper cabinets just perfectly!
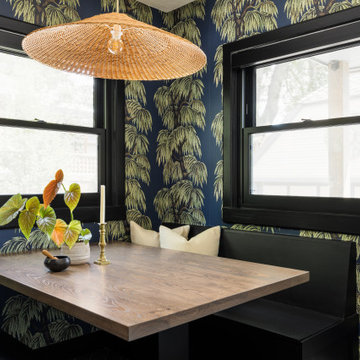
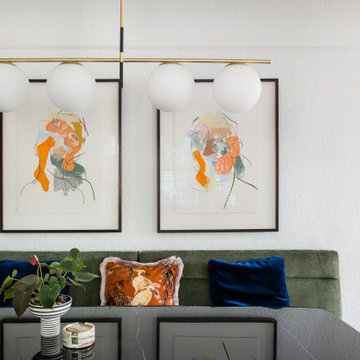 A\ TYPICAL DESIGN STUDIO
Inspiration for a mid-sized eclectic open concept medium tone wood floor living room remodel in Salt Lake City
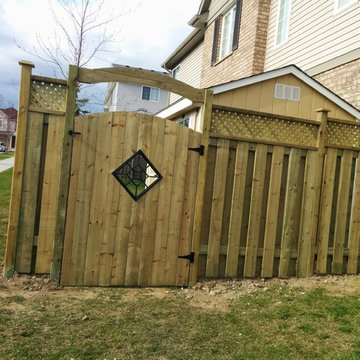

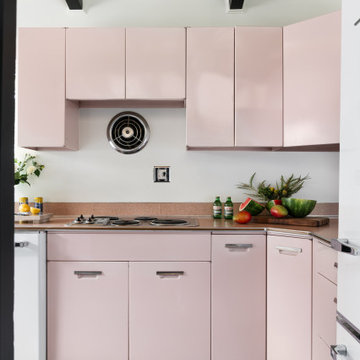 A\ TYPICAL DESIGN STUDIO
Mid-sized 1960s l-shaped terrazzo floor, black floor and exposed beam kitchen photo in Salt Lake City with a drop-in sink, laminate countertops, colored appliances, no island and beige countertops

 Klopf Architecture
The owners dreamed of an Eichler remodel they would live in forever. Their vision was contemporary and open. Klopf Architecture would design, and reconfigure bathrooms/laundry areas and upgrade systems to be more efficient. This talented executive mother of five decorated and furnished the home herself.
Architecture: Klopf Architecture
Contractor: Flegel Construction
Photography © 2014 Mariko Reed
Location: Burlingame, CA
Year completed: 2014
 A\ TYPICAL DESIGN STUDIO
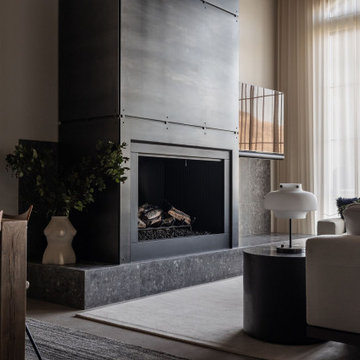
The living room is anchored by a dramatic floor-to-ceiling steel fireplace surround and dark stone hearth, creating a bold focal point within the open-concept space. Soft, curved furnishings and layered textiles balance the industrial materials, while expansive windows and sheer drapery fill the room with natural light. A restrained palette of warm woods, rich textures, and black accents creates a sophisticated atmosphere that feels both elevated and inviting.
 Meriwether Inc
Photography by John Reed Forsman

Example of a mid-sized arts and crafts enclosed living room design in Minneapolis with green walls, a standard fireplace, a tile fireplace and no tv
Example of a mid-sized arts and crafts enclosed living room design in Minneapolis with green walls, a standard fireplace, a tile fireplace and no tv

 LCR Furniture & Design, Inc.
Inspiration for a transitional dutch front door remodel in Orange County with a yellow front door

41