
Search results for "U television" in Home Design Ideas

 Bobby Sanders -- Sanders Design Build
Beautiful kitchen remodel in Amarillo featuring white cabinets and granite countertops. A peninsula add additional counter workspace as well as seating for four. There's also a special open cabinet for the television for easy viewing from the peninsula.

 Dorian Bolick
Family room - transitional light wood floor, beige floor and vaulted ceiling family room idea in Los Angeles with gray walls and a wall-mounted tv


Find the right local pro for your project


 Bobby Sanders -- Sanders Design Build
Beautiful kitchen remodel in Amarillo featuring white cabinets and granite countertops. A peninsula add additional counter workspace as well as seating for four. There's also a special open cabinet for the television for easy viewing from the peninsula.
 Bobby Sanders -- Sanders Design Build
Beautiful kitchen remodel in Amarillo featuring white cabinets and granite countertops. A peninsula add additional counter workspace as well as seating for four. There's also a special open cabinet for the television for easy viewing from the peninsula.

 Paula Ables Interiors
An open floor plan with high ceilings and large windows provides a natural, contemporary style. The white quartzite island combined with wood flooring and cabinets, creates a beautiful balance of dark and light, and hard and soft. Photo by: Jacob Bodkin. Architecture by: James LaRue Architects.

Sponsored
Delaware, OH

Buckeye Basements, Inc.
Central Ohio's Basement Finishing ExpertsBest Of Houzz '13-'21

 Geneva Cabinet Gallery
Design and built by Geneva Cabinet Gallery
photos by Rolfe Hokanson
Example of a classic formal and open concept dark wood floor and brown floor living room design in Chicago with beige walls, a standard fireplace, a metal fireplace and a wall-mounted tv
Example of a classic formal and open concept dark wood floor and brown floor living room design in Chicago with beige walls, a standard fireplace, a metal fireplace and a wall-mounted tv

 Design Lifestyles, LLC
Photography: Michael Hunter
This project was to furnishing a newly constructed home – the living room specifically. The clients wanted an open-concept home in order to best utilize the space for everyday living, as well as entertaining. The goals of this project were to 1) maximize the space for the largest amount of seating, 2) present a transitional design style, mixing both traditional and modern elements, ensuring that the style mixes well with the other aspects of the open concept floorplan, and 3) provide a pleasant color palette. We designed the overall floorplan so that it provided maximum seating (potential for 14), while still providing a spacious ambiance. The U-shaped seating design in the room provides the ability for people to view the television from any seat and feel the warmth from the fireplace while also allowing for great conversational seating. The custom storage ottomans are on casters, so they can be pulled out to provide additional seating or a comfortable footrest for any seat. Upon entering the room, your eye can catch several different design features – the custom triptych artwork, the gold-framed mirrors, or even the split face quartz fireplace wall - each providing their own balanced focal point in the room. The main obstacle was balancing the focal point in the room between the fireplace and oversized television. The TV niche that was placed by the builder caused the seating arrangement to be somewhat offset in the space.

 Woodmaster Kitchens
This traditional style kitchen design offers a warm, inviting environment. It takes a new approach to the open plan kitchen, by including a custom built television cabinet in the island. One side of the kitchen island includes a 4' Galley Workstation and range so you can prepare food while the other side of the island includes seating and the built-in television next to a living area. Completed with a beverage bar with undercounter refrigerator, this is the ideal place to entertain.The Crystal Cabinets kitchen cabinets house ample customized storage and a Rev-a-Shelf double waste pull out. They are paired with matching paneled appliances to create a sleek appearance.
 Woodmaster Kitchens
This traditional style kitchen design offers a warm, inviting environment. It takes a new approach to the open plan kitchen, by including a custom built television cabinet in the island. One side of the kitchen island includes a 4' Galley Workstation and range so you can prepare food while the other side of the island includes seating and the built-in television next to a living area. Completed with a beverage bar with undercounter refrigerator, this is the ideal place to entertain.The Crystal Cabinets kitchen cabinets house ample customized storage and a Rev-a-Shelf double waste pull out. They are paired with matching paneled appliances to create a sleek appearance.
 Woodmaster Kitchens
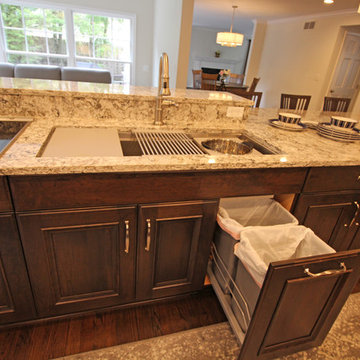
This traditional style kitchen design offers a warm, inviting environment. It takes a new approach to the open plan kitchen, by including a custom built television cabinet in the island. One side of the kitchen island includes a 4' Galley Workstation and range so you can prepare food while the other side of the island includes seating and the built-in television next to a living area. Completed with a beverage bar with undercounter refrigerator, this is the ideal place to entertain.The Crystal Cabinets kitchen cabinets house ample customized storage and a Rev-a-Shelf double waste pull out. They are paired with matching paneled appliances to create a sleek appearance.
 Woodmaster Kitchens
This traditional style kitchen design offers a warm, inviting environment. It takes a new approach to the open plan kitchen, by including a custom built television cabinet in the island. One side of the kitchen island includes a 4' Galley Workstation and range so you can prepare food while the other side of the island includes seating and the built-in television next to a living area. Completed with a beverage bar with undercounter refrigerator, this is the ideal place to entertain.The Crystal Cabinets kitchen cabinets house ample customized storage and a Rev-a-Shelf double waste pull out. They are paired with matching paneled appliances to create a sleek appearance.

Sponsored
Sunbury, OH

J.Holderby - Renovations
Franklin County's Leading General Contractors - 2X Best of Houzz!
 Woodmaster Kitchens
This traditional style kitchen design offers a warm, inviting environment. It takes a new approach to the open plan kitchen, by including a custom built television cabinet in the island. One side of the kitchen island includes a 4' Galley Workstation and range so you can prepare food while the other side of the island includes seating and the built-in television next to a living area. Completed with a beverage bar with undercounter refrigerator, this is the ideal place to entertain.The Crystal Cabinets kitchen cabinets house ample customized storage and a Rev-a-Shelf double waste pull out. They are paired with matching paneled appliances to create a sleek appearance.
 Woodmaster Kitchens
This traditional style kitchen design offers a warm, inviting environment. It takes a new approach to the open plan kitchen, by including a custom built television cabinet in the island. One side of the kitchen island includes a 4' Galley Workstation and range so you can prepare food while the other side of the island includes seating and the built-in television next to a living area. Completed with a beverage bar with undercounter refrigerator, this is the ideal place to entertain.The Crystal Cabinets kitchen cabinets house ample customized storage and a Rev-a-Shelf double waste pull out. They are paired with matching paneled appliances to create a sleek appearance.
 Woodmaster Kitchens
This traditional style kitchen design offers a warm, inviting environment. It takes a new approach to the open plan kitchen, by including a custom built television cabinet in the island. One side of the kitchen island includes a 4' Galley Workstation and range so you can prepare food while the other side of the island includes seating and the built-in television next to a living area. Completed with a beverage bar with undercounter refrigerator, this is the ideal place to entertain.The Crystal Cabinets kitchen cabinets house ample customized storage and a Rev-a-Shelf double waste pull out. They are paired with matching paneled appliances to create a sleek appearance.
 Woodmaster Kitchens
This traditional style kitchen design offers a warm, inviting environment. It takes a new approach to the open plan kitchen, by including a custom built television cabinet in the island. One side of the kitchen island includes a 4' Galley Workstation and range so you can prepare food while the other side of the island includes seating and the built-in television next to a living area. Completed with a beverage bar with undercounter refrigerator, this is the ideal place to entertain.The Crystal Cabinets kitchen cabinets house ample customized storage and a Rev-a-Shelf double waste pull out. They are paired with matching paneled appliances to create a sleek appearance.


 Woodmaster Kitchens
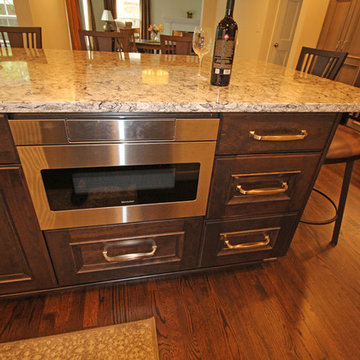
This traditional style kitchen design offers a warm, inviting environment. It takes a new approach to the open plan kitchen, by including a custom built television cabinet in the island. One side of the kitchen island includes a 4' Galley Workstation and range so you can prepare food while the other side of the island includes seating and the built-in television next to a living area. Completed with a beverage bar with undercounter refrigerator, this is the ideal place to entertain.The Crystal Cabinets kitchen cabinets house ample customized storage and a Rev-a-Shelf double waste pull out. They are paired with matching paneled appliances to create a sleek appearance.

 RAJ Kitchen and Bath, LLC
This space had the potential for greatness but was stuck in the 1980's era. We were able to transform and re-design this kitchen that now enables it to be called not just a "dream Kitchen", but also holds the award for "Best Kitchen in Westchester for 2016 by Westchester Home Magazine". Features in the kitchen are as follows: Inset cabinet construction, Maple Wood, Onyx finish, Raised Panel Door, sliding ladder, huge Island with seating, pull out drawers for big pots and baking pans, pullout storage under sink, mini bar, overhead television, builtin microwave in Island, massive stainless steel range and hood, Office area, Quartz counter top.
 Woodmaster Kitchens
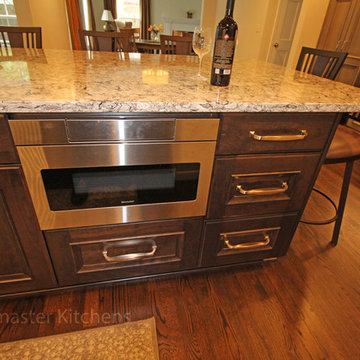
This traditional style kitchen design offers a warm, inviting environment. It takes a new approach to the open plan kitchen, by including a custom built television cabinet in the island. One side of the kitchen island includes a 4' Galley Workstation and range so you can prepare food while the other side of the island includes seating and the built-in television next to a living area. Completed with a beverage bar with undercounter refrigerator, this is the ideal place to entertain.The Crystal Cabinets kitchen cabinets house ample customized storage and a Rev-a-Shelf double waste pull out. They are paired with matching paneled appliances to create a sleek appearance.
6