
Search results for "Ui picture frames" in Home Design Ideas



Find the right local pro for your project





 Architrave
Sam Holland
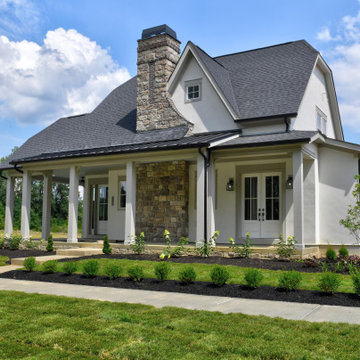
Large traditional gray three-story wood gable roof idea in Charleston with decking, no cover, a shingle roof and a gray roof
Large traditional gray three-story wood gable roof idea in Charleston with decking, no cover, a shingle roof and a gray roof


Sponsored
Westerville, OH

The Steele Group
Industry Leading General Contractors in Franklin County, Ohio

 Rochelle Lynne Design
A custom made, reclaimed barn wood frame surrounds a photograph of this long horn that "lives" in a nearby field. The two sided stone fireplace was created as a rustic centerpiece for this log cabin. Design by Rochelle Lynne Design, Cochrane, Alberta, Canada

 Brenda McMahon Ceramics
Hand made ceramic art tile mural with natural tumbled stone, carved bamboo and flower elements. Glass accents in the tumbled stone replicated the sparkle of a waterfall. Designed for 20"w x 64"h x 4"d wall niche in hallway by ceramic artist Brenda McMahon in St. Petersburg, FL.


 Scott Basile Photography
©Scott Basile Photography
Example of a mid-century modern stone patio design in San Diego with no cover and a fireplace
Example of a mid-century modern stone patio design in San Diego with no cover and a fireplace
 Ronda Elaine Design, LLC.
Michael Horntvedt
Inspiration for a mediterranean home design remodel in Seattle
Inspiration for a mediterranean home design remodel in Seattle

 dreamdoctor
The colors are rich and change. Mark Clipsham
Entryway - transitional entryway idea with green walls
Entryway - transitional entryway idea with green walls

Sponsored
Fredericksburg, OH

High Point Cabinets
Columbus' Experienced Custom Cabinet Builder | 4x Best of Houzz Winner

 consTRUSTY Carpentry
Modern master bathroom renovation, adding square footage. Rain , head and handheld showers. Floating double sink vanity with linen cabinet, hinged frost glass for the toilet room. This walk-in curb-less shower contemplate a huge lighted recessed medicine cabinet.
In the shower was added a niche, handheld, rain, and head shower, shower bench, light channel, and infinity linear tile inserted drain.

 All About You - Ann & Angelo Cane
Photo by Angelo Cane
Inspiration for a mid-sized transitional open concept medium tone wood floor family room remodel in Orlando with gray walls, a standard fireplace and a brick fireplace
Inspiration for a mid-sized transitional open concept medium tone wood floor family room remodel in Orlando with gray walls, a standard fireplace and a brick fireplace

 Invisible Fence of the Big Sky
Invisible Fence® Brand Doorman™ syncs with your pet's Computer Collar® to allow only access in/out for your pet. This door is fantastic for keeping the hot or cold out. It is programmable to work at specific times the owner chooses. It will accommodate any size pet up to 100lbs.


Sponsored
Sunbury, OH

J.Holderby - Renovations
Franklin County's Leading General Contractors - 2X Best of Houzz!


 Interior Vision Design Studio
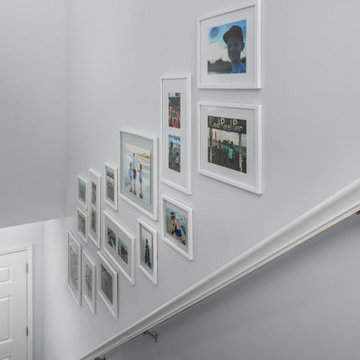
I worked with this client to design their luxury condo in the ocean front community of Ocean Creek Resort in Myrtle Beach, SC. We chose a beachy, fresh feel with lots of blues, teals, and grays for that comfortable and relaxing coastal aesthetic the area is known for.

247