
Search results for "Ui wireframes" in Home Design Ideas

 Tree of Life Stairs, LLC
Large trendy wooden floating open and mixed material railing staircase photo in Denver


Find the right local pro for your project



 Laney LA, Inc.
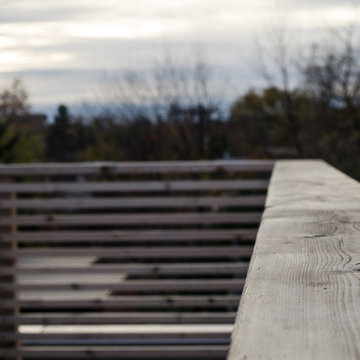
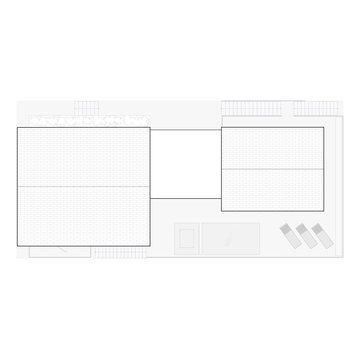
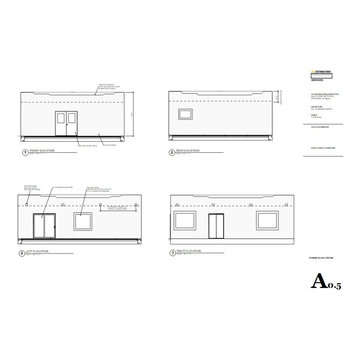
Evoking the essence of the classic surf shack typology, the design of this residence intentionally deconstructs nostalgic elements in order to create something new. Each gabled mass emerges from a concrete podium in order to emphasize its classic form and maximize outdoor communal area.
In place of traditional wood which decays easily in a coastal climate, layered stone shingles add an unexpected texture and timeless durability to the exterior facade. The horizontal rhythm is interrupted only by the doors, which allow half of the facade to disappear in order to open to ocean breezes.
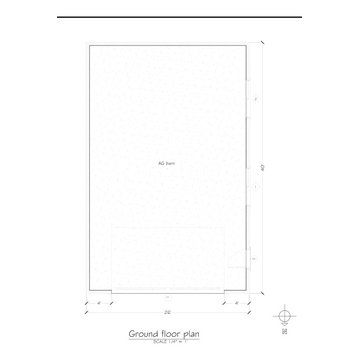
Organized into two primary wings connected by a communal core, the floor plan and materiality of the home embrace contrast to create a living finish. From the rugged solidity of stone to the smooth warmth of its wood cladded interior, the home celebrates family living that is playful, lived in, and community oriented. It is the type of space where memories are made and every scuff and scratch just adds to its patina.





 Garrett Concepts
Small transitional single-wall wet bar photo in Chicago with an undermount sink and concrete countertops



 MarbleWarehousecom
Length: 126"
Width: 63"
Thickness: 3/4"
Made in: India
Composition: Quartz
Finished: Polished
One Slab: 55.12 sq.ft.
Shipping: Local Pick-Up Only
Inspiration for a large modern kitchen remodel in Los Angeles
Inspiration for a large modern kitchen remodel in Los Angeles



 Ollin Stone
Seta was coined with the desire to experiment and the intention of astounding the end users as they observe and touch it. Its name is due to a thread which is repeated on all the surfaces, to produce the perception of scratches on plain-coloured slabs. The concept is very similar to that of the Collection line, but in this case the material involvement is different.





30