
Search results for "Uk roads" in Home Design Ideas

 IQ Glass UK

A minimalist living room with frameless high level windows and slim sliding doors to a rear courtyard.
Living room - small contemporary concrete floor living room idea in London
Living room - small contemporary concrete floor living room idea in London
 IQ Glass UK
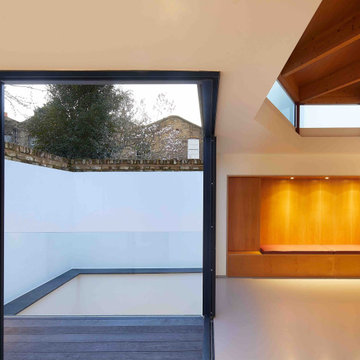
A minimalist living room with frameless high level windows and slim sliding doors to a rear courtyard.
Example of a small trendy concrete floor living room design in London
Example of a small trendy concrete floor living room design in London
Find the right local pro for your project
 IQ Glass UK
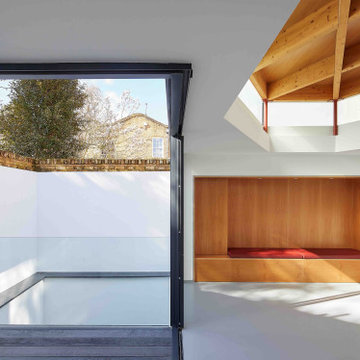
A minimalist living room with frameless high level windows and slim sliding doors to a rear courtyard.
Example of a small trendy concrete floor living room design in London
Example of a small trendy concrete floor living room design in London
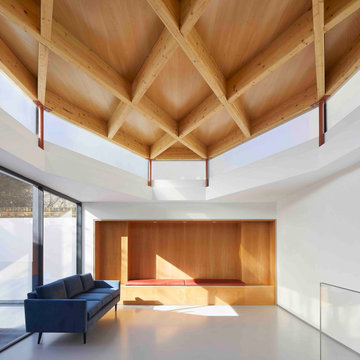 IQ Glass UK
A minimalist living room with frameless high level windows and slim sliding doors to a rear courtyard.
Example of a small trendy concrete floor living room design in London
Example of a small trendy concrete floor living room design in London
 IQ Glass UK
A minimalist living room with frameless high level windows and slim sliding doors to a rear courtyard.
Living room - small contemporary concrete floor living room idea in London
Living room - small contemporary concrete floor living room idea in London
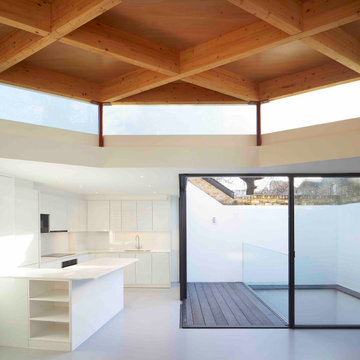 IQ Glass UK
A minimalist living room with frameless high level windows and slim sliding doors to a rear courtyard.
Example of a small trendy concrete floor living room design in London
Example of a small trendy concrete floor living room design in London
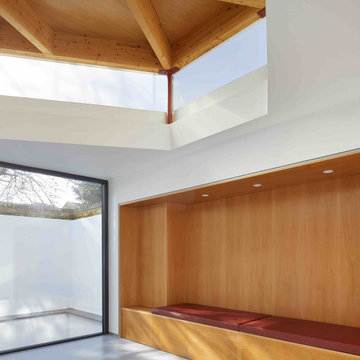 IQ Glass UK
A minimalist living room with frameless high level windows and slim sliding doors to a rear courtyard.
Inspiration for a small contemporary concrete floor living room remodel in London
Inspiration for a small contemporary concrete floor living room remodel in London

 Granit Architects + Interiors
Photo Credit: Andy Beasley
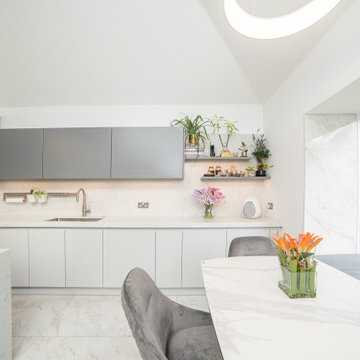
Pavilion Grey Kitchen cabinets teamed with a white quartz stone countertop makes for an ultra sleek and contemporary kitchen with a very subtle injection of colour. A contrasting bespoke dark grey dresser with glass doors is great for storing glasses or in this case, tucking away a television.
The industrial feel of this property is continued throughout the house with accessories and little features. The pendant lights here match the light tone of the kitchen whilst the chrome and metal shade tie in the steel appliances with the industrial accents.
Bar Stools - Eve wooden bar stools from Atlanticshopping.co.uk £69.50 each
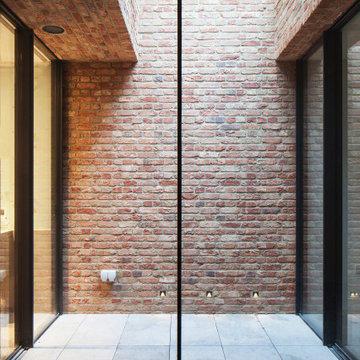 IQ Glass UK
minimal windows sliding doors were used on all 3 sides of this inner courtyard. It provided an external space for the lower ground floor living areas and brought light into rooms without any externally facing windows. The minimal windows sliding doors have a sightline of only 21mm.
 IQ Glass UK
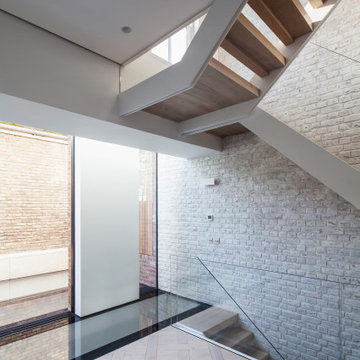
A frameless glass balustrade to a modern staircase.
Inspiration for a small contemporary straight glass railing staircase remodel in London
Inspiration for a small contemporary straight glass railing staircase remodel in London
 IQ Glass UK

An external view of the rear glass extension. The extension adds space and light to the new kitchen and dining extension. The glass box includes a rear elevation of slim sliding doors with a structural glass roof above.
 IQ Glass UK
An external view of the rear glass extension. The extension adds space and light to the new kitchen and dining extension. The glass box includes a rear elevation of slim sliding doors with a structural glass roof above.
 Hom Personal Interiors

The EXTERIOR of the house begins the Grey theme. It is accented with a strong white contrast as well as strokes of black that enhance like touches of “mascara” to the house. The Verandah wraps completely around the front and the right side of the house with French doors off the Study and Dining Room and then ending at the backyard and Pool and Patio for a house that lives Indoor and Out.

 The Cabinetry
Photography by Tara L. Callow
Inspiration for a mid-sized transitional l-shaped brown floor and dark wood floor kitchen remodel in Boston with an undermount sink, shaker cabinets, white cabinets, quartzite countertops, ceramic backsplash, stainless steel appliances, an island and white backsplash
Inspiration for a mid-sized transitional l-shaped brown floor and dark wood floor kitchen remodel in Boston with an undermount sink, shaker cabinets, white cabinets, quartzite countertops, ceramic backsplash, stainless steel appliances, an island and white backsplash

 IQ Glass UK
Frameless glass balustrades were installed throughout the internal spaces, such as along the stairwells, to continue the flow of daylight. These frameless glass balustrades are also the perfect addition to the interior design as they do not take anything away from the heritage features of the architecture. Although these glass balustrades are highly modern, they are elegant glazing products that maintain the existing architectural aesthetic.
12