
Search results for "Uk roads" in Home Design Ideas
 Judith Wright Design

New Vaulted Ceiling Design adds just enough height to allow for chandeliers to add to the ambiance
2015 First Place Winner of the NKBA Puget Sound Small to Medium Kitchen Design Awards. 2016 Winner HGTV People's Choice Awards in Kitchen Trends. 2016 First Place Winner of the NKBA National Design Competition.
NW Architectural Photography-Judith Wright Design
 BONGIORNOS CONTRACTING

Example of a small classic backyard stone patio design in New York with no cover
 Villa & Mission Imports

Mexican Pavers in a Rivera and San Felipe Shape. Corona pavers are available at Villa and Mission Imports.
Sealer as well.
Patio - large mediterranean backyard brick patio idea in San Diego with a fire pit and no cover
Patio - large mediterranean backyard brick patio idea in San Diego with a fire pit and no cover
Find the right local pro for your project

 Renovisions
 It’s no surprise these Hanover clients reached out to Cathy and Ed of Renovisions for design and build services as they wanted a local professional bath specialist to turn their plain builder-grade bath into a luxurious handicapped accessible master bath.
Renovisions had safety and universal design in mind while creating this customized two-person super shower and well-appointed master bath so their clients could escape to a special place to relax and energize their senses while also helping to conserve time and water as it is used simultaneously by them.
This completely water proofed spacious 4’x8’ walk-in curb-less shower with lineal drain system and larger format porcelain tiles was a must have for our senior client –with larger tiles there are less grout lines, easier to clean and easier to maneuver using a walker to enter and exit the master bath.
Renovisions collaborated with their clients to design a spa-like bath with several amenities and added conveniences with safety considerations. The bench seat that spans the width of the wall was a great addition to the shower. It’s a comfortable place to sit down and stretch out and also to keep warm as electric mesh warming materials were used along with a programmable thermostat to keep these homeowners toasty and cozy!
Careful attention to all of the details in this master suite created a peaceful and elegant environment that, simply put, feels divine. Adding details such as the warming towel rack, mosaic tiled shower niche, shiny polished chrome decorative safety grab bars that also serve as towel racks and a towel rack inside the shower area added a measure of style. A stately framed mirror over the pedestal sink matches the warm white painted finish of the linen storage cabinetry that provides functionality and good looks to this space. Pull-down safety grab bars on either side of the comfort height high-efficiency toilet was essential to keep safety as a top priority.
Water, water everywhere for this well deserving couple – multiple shower heads enhances the bathing experience for our client with mobility issues as 54 soft sprays from each wall jet provide a soothing and cleansing effect – a great choice because they do not require gripping and manipulating handles yet provide a sleek look with easy cleaning. The thermostatic valve maintains desired water temperature and volume controls allows the bather to utilize the adjustable hand-held shower on a slide-bar- an ideal fixture to shower and spray down shower area when done.
A beautiful, frameless clear glass enclosure maintains a clean, open look without taking away from the stunning and richly grained marble-look tiles and decorative elements inside the shower. In addition to its therapeutic value, this shower is truly a design focal point of the master bath with striking tile work, beautiful chrome fixtures including several safety grab bars adding aesthetic value as well as safety benefits.

 Jakob Morse Flooring Installation
Luxury Vinyl Planks are a great option for water areas like bathrooms, basements, and kitchens. The technology is advancing so that the product looks and feels like natural products like wood and stone.
 Western Brick-Headwaters Concrete Products
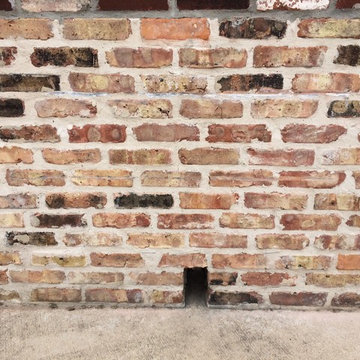
Old Chicago brick
Inspiration for a rustic exterior home remodel in Houston
Inspiration for a rustic exterior home remodel in Houston

 Ronald Johnston and Associates, Architects
David Lena Photography
Photo of a huge farmhouse front yard gravel driveway in Baltimore.
Photo of a huge farmhouse front yard gravel driveway in Baltimore.

 simpleFLOORS Seattle
Real photos from display in store - not available on our website. Call for total pricing - can pick up here for no shipping or ask about our shipping specials.

 Ariel Muller Designs
The solid walnut staircase rises up from the elegant,
herringbone patterned hardwood floors and pairs beautifully with the figured walnut back-paneled wall. The custom railing serves as an exclamation point to the rich design.

 Simple Steps
This modern bathroom wall is a very dark grey tile made from recycled stone dust. Its color is PB 3106 Dark Grey and is in the brushed texture.
Example of a mid-sized minimalist master gray tile and stone tile bathroom design in Miami with gray walls
Example of a mid-sized minimalist master gray tile and stone tile bathroom design in Miami with gray walls

 Stone Farm
A combination of European sandstone, reclaimed curbing and Belgian Porphyry squares create one stunning and functional driveway, built to last a lifetime.


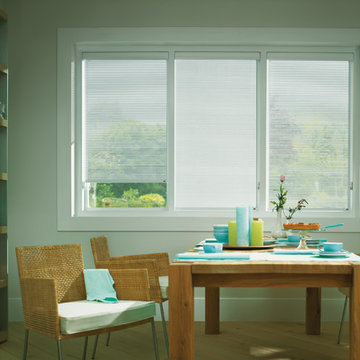
 Broadview Shading
The client: Mr & Mrs Warner
I am thrilled with my blinds. They are unobtrusive when put away which was what I was looking for. I can see clearly through them in to the garden and I can protect myself from the heat and glare of the sun. The blinds help to provide a comfortable dining environment - they
do exactly what I wanted them to do, and the best thing is they don’t need cleaning.
The Brief:
Mr and Mrs Warner were searching for stylish window dressings for the kitchen and study areas that offered ease of use and provided protection from the sun although did not block out the view of the garden.
The Broadview solution:
To maintain a sense of space, Broadview recommended the installation of blinds from the contemporary Luxaflex® Facette Shades collection. These pioneering new textile shades combine all of the practical functionality of traditional Venetian blinds with the elegance of soft fabrics. The unique 3D fabric features alternating, moveable layers of integrally woven transparent and opaque segments, allowing the user to raise or lower the shade to any height in either open
or closed position. Hanging from a durable, elegant cassette rail, made to measure Facette shades have been fitted to cover seven windows of differing width and drop in the kitchen and one 2026mm by 1430mm
window in the study. Operation is easy via slim, matt stainless steel chain. Luxaflex® Facette Shades are available in 16 colours, and ‘beach beige’ was selected for the kitchen and ‘cappuccino’ was selected for the study installation. The soft, stylish fabric is made of high quality fire retardant 100% Trevira CS yarn.
The results:
With alternating vanes of opaque and translucent woven fabric, the Facette® Shades create a unique soft effect allowing light to penetrate gently into the home. The clean, space-saving design offers the convenience of a shade, complemented by the beautifully understated elegance of textile composition.Sliding the opaque and translucent sections past one another enables Mr and Mrs Warner to enjoy the full spectrum of light as well as
control privacy at their fingertips.
Mr and Mrs Warner
Sales director at Broadview
Broadview Blinds Ltd, 57 Hatchpond Road, Poole, Dorset BH17 0JZ
Tel: +44 (0) 1202 679012 Fax: +44 (0) 1202 671885
Email: sales@broadview-blinds.co.uk
www.broadview-blinds.co.uk
Photo supplied by Luxaflex
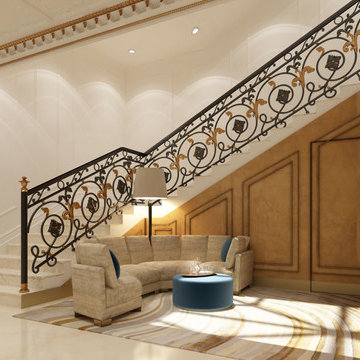
 Nadas Interiors
آخر جزء في فيلا بو هامور و هو أول شي يشوفه الواحد و هو داخل الفيلا، البهو الرئيسي ****************
كان طلب العميل أن يتم إضافة جلسة عائلية لمشاهدة التلفاز بجانب السلم. التصميم كلاسيكي مطور هادئ بسيط و فخم في نفس الوقت ويربط الغرف و الممرات معا بشكل انسيابي للتصميم
****************
تم تعديل المكان حيث تمت توسعة المدخل لمجلس الحريم و إزالة بابه الجانبي و باب المطعم و إزالة الممر الموجود في مدخل الفيلا مع نوافذه و استبداله بواجهة خشبية مطعمة بألواح زجاجية مضروبة بالرمل،ازالة كافة الديكورات السابقة, قمنا أيضا بتعديل كافة تمديدات الكهرباء و خلق غرفة تحكم بالكهرباء و السماعات و الكاميرا
*********
الصبغ و الأثاث تم تنفيذه من قبل شركة سوان ديزاين في شارع سلوى حسب تصميمي. أعمال الجبس قامت بها شركة العالم الأبيض للديكور، الثرية من كريستال عصفور و باقي وحدات الاضاءة من شركة لايت سورس في بريطانيا. قمنا أيضا بالتنسيق مع شركة التكييف التي أضافت نظام التكييف المركزي و أضفنا سماعات للصوت في السقف للبث.كافة الأعمال الخشبية تنفيذ منجرة الكورنيش حسب تصميمي
********
Last but not least the lobby of my Abu Hamour villa turn key project
********
The design of the place was done in a neoclassical style that compliments the rest of the house while still being classy and light and airy and connects the rooms and corridors in a harmonious way, the client requested we add a family seating area by the staircase to watch TV, we added a special mirror TV
********
Some rework took place in this room, a side door to the majlis was closed off, archway size and position changed, dining door removed and entry enlarged, front corridor with windows removed. We also reworked all of the electricity, added sound speakers to the ceiling along with its system and coordinated with the HVAC company to add a central duct ac system. And we created a control room
*********
Everything in this room was bespoke; Furniture, and paint work were all done by Swan Design Salwa Road, gypsum work was done by White World Decoration. Chandelier by Asfour Crystals and the remaining light fixtures are all supplied by Light Source UK.
 MRF Construction, Inc.
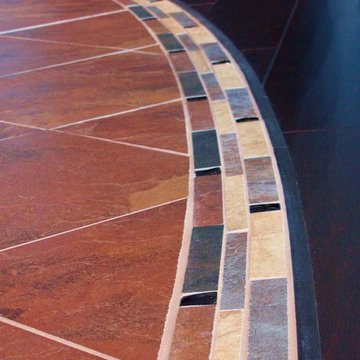
Special attention was paid to the smallest details, such as the transition from wood floors in the family room to the tile floor in the kitchen that mirrors the curve of the island. The curve of the transition from tile floor to wood floor matches the curve of the island and a custom metal strip was made to edge the tile.
 MSI
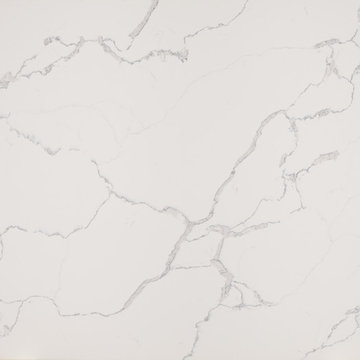
MSIExquisite and unique, Calacatta Classique Quartz stuns with its clean whites and striking through-body veining. This showstopper countertop offers the look of luxurious marble in durable and maintenance-free quartz.
 All Surface Restoration
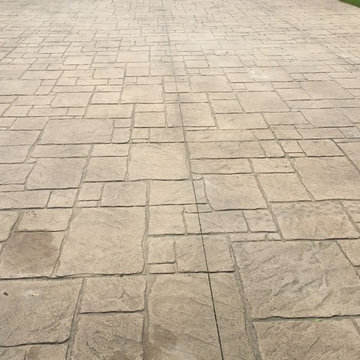
Stamped concrete driveway before pressure washing.
This is an example of a large front yard driveway in Detroit.
This is an example of a large front yard driveway in Detroit.

 The Myers Touch
In collaboration with the client’s architect, AR Design the layout of the kitchen was already in place. However, upon meeting the client it was clear she wanted a ‘wow’ island, symmetry in design and plenty of functional storage.
As well as a contemporary, family-friendly space it was also important the space that still respected the heritage of the house. The original walls of the property had many angled walls and featured some tight spaces, so careful consideration of SieMatic's cabinetry choices was given to ensure maximum functionality in those spaces. After much consideration, The Myers Touch specified SieMatic’s SC10 Cabinetry in a Provence Oak Laminate finish which was placed in a framed-style at the rear wall.
The same cabinetry was specified for under the island to create contrast with the new and original material features in the space. In order for the family to keep the kitchen uncluttered, careful planning of internal storage systems was considered in the form of using SieMatic’s internal Drawer boxes and their MultiMatic internal storage system which were used to store smaller items such as spices and sauces, as well whilst providing space for slide-out drawers and storage baskets.
To ensure an elegant yet ‘wow’ factor central island, The Myers Touch combined contrasting textures by using 30mm Silestone Eternal Calacatta natural stone, polished worktops with ‘waterfall island’ edges and a Corian solid surface back panel. The distinctive geometric patterned Corian panel in Cameo White looks particularly spectacular at night when the owner's turn on the architectural-toned lighting under the island.
Appliances chosen for the island included a sophisticated Elica Illusion extractor hood so it could be totally integrated in the new architectural space without visual distraction, a Siemens iQ500 Induction Hob with touch-slide control and a Caple Under-counter Wine cabinet.
To maximise every inch of the new space, and to ensure the owners had a place for everything, The Myers Touch also used additional cabinetry and storage options in the island such as extra deep drawers to store saucepans, cutlery, and everyday crockery.
The eye-catching Antique-bronze mirrored splashback not only helps to provide the illusion of extra space, but reinforces family ‘togetherness’ as it reflects and links the rear of the kitchen ‘snug’ area where family members can sit and relax or work when not in the main kitchen extension area.
The original toned brickwork and 18th Century steel windows in the original part of the extension also helps to tell the story about the older part of the house which now juxtaposes to the new, contemporary kitchen living extension. A handy door was also included in the extension which leads to the garage on the main road for family convenience and over-flow storage.
Photography by Paul Craig (Reproduction of image by request only - joy@bakerpr.co.uk)

 Geddes Ulinskas Architects
Blake Marvin Photography
Example of a trendy home design design in San Francisco
Example of a trendy home design design in San Francisco

15