
Search results for "Ullam voluptatem" in Home Design Ideas

 Romex Canada West
A desirable backyard 'living room', complete with wet bar, hot tub, and a golf green! In one day we jointed this well-balanced combination of dimensional and flagstone concrete pavers. The results are compelling!

 Erika Gurskyte Pace
Spare bathroom small upgrade, new ceiling and vanity, more practical.
As you can see it is another 'man cave' :) A lot of greys and brown. Single business man home instead of a hotel room. Practical, a lot of storage, organised and functional.

Find the right local pro for your project
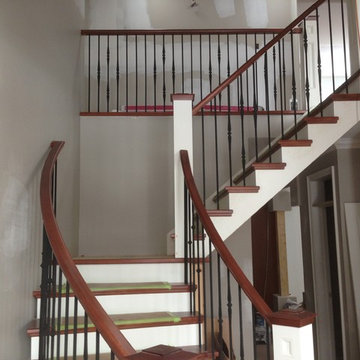
 The Masters Touch Wood Products LTD.
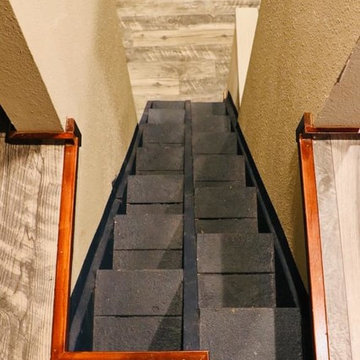
Photo of Stair install for Customer in London
Staircase - mid-sized modern wooden l-shaped staircase idea in Toronto with painted risers
Staircase - mid-sized modern wooden l-shaped staircase idea in Toronto with painted risers



 Scott Mehaffey, landscape architect
Scott Mehaffey, landscape architect
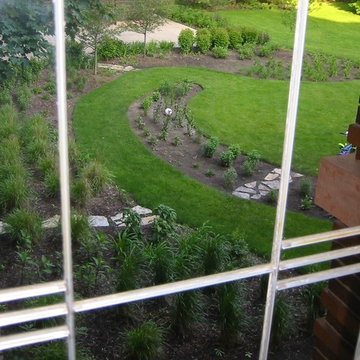
Photo of a small craftsman partial sun backyard stone formal garden in Chicago for summer.
Photo of a small craftsman partial sun backyard stone formal garden in Chicago for summer.

 Russell Architects
We at Russell Architects have had the privilege of designing a variety of stained glass windows for our residential clients. These are a few examples.
Photos by Dan Rockafellow of Rockafellow Photography

 LUXE Linear Drains Inc
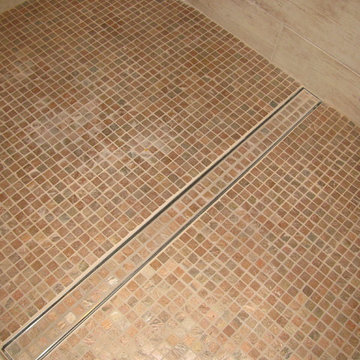
LUXE Tile Insert featured in the family bathroom at the Southern Living Idea House, Abercorn Place.


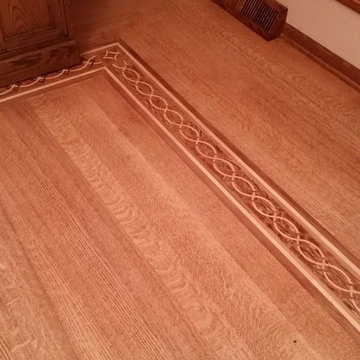
 Anderson Floor Company, Inc.
Oshkosh Designs border within a 3/4" x 3", 4", 5" Quartersawn Red Oak floor. Sanded, stained and finished with Traffic HD finish manufactured by Bona.
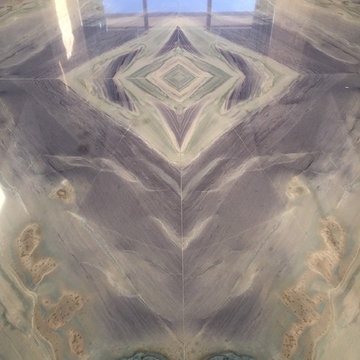
 A2T studio Milano
Detail of the marble floor with this beautiful colours tha remind the sea colours.
Home design - large contemporary home design idea in Nice
Home design - large contemporary home design idea in Nice
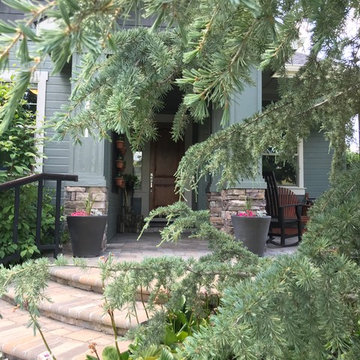
 Chuck B Edwards Landscape Architecture & 3D
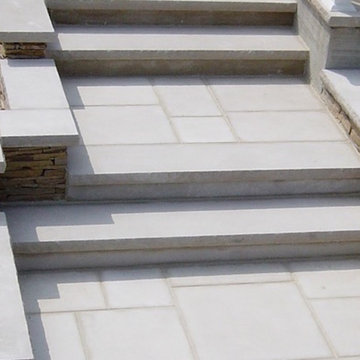
Karl Fuchs Deodar Cedar next to paver landing and steps
Example of a classic home design design in Boise
Example of a classic home design design in Boise

 J.P. Hoffman Design Build
This Master Bathroom in Norfolk received a complete gut, expansion and renovation. Through our Design Build process these homeowners worked with in-house designer Jason Hoffman to create their dream master bathroom retreat. When designing, Jason was able to offer ideas on how to gain square footage, ultimately adding a walk-in shower. Complete with a custom double vanity and beautiful tile work by Marshall Tile & Marble Company, this has been one of our favorite transformations to date. See the before and after photos below as well as some 3D renderings approved by the homeowners prior to construction. Our team both designs the renovation AND performs the work. Our talented carpentry crew and trusted subcontractors perfectly executed a design on paper to a well laid out, oasis retreat.
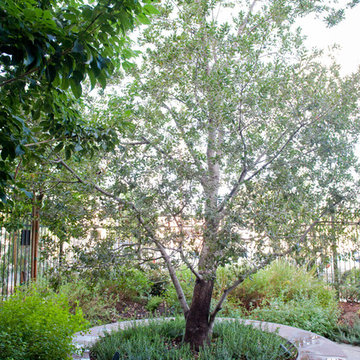
 FormLA Landscaping
California native oak trees live inside the resident garden, on the building's mezzanine level and at key points around the property's perimeter. These trees offer distinctive benefits including deep shade, drought tolerance, and the ability to attract birds, butterflies, and native fauna. Photo: Lesly Hall Photography



20