
Search results for "Ultimate authority" in Home Design Ideas
 Maryland Building Industry Association
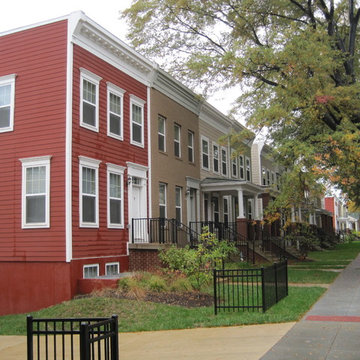
Enterprise Homes won for Metrotowns at Parkside in Washington, DC, that provides affordable homeownership opportunities for members of the workforce and low-income families and new modern rental townhomes and apartments for public housing residents. Working with the D.C. Housing Authority and Mayor's office, a public housing complex known as Parkside Additions and an adjacent vacant city-owned parcel were ultimately selected as the site. The end result is a former public housing project was replaced with a vibrant mixed-income community of 83 home ownership units and 42 rental townhomes and apartments that draws on the architectural traditions of storied DC neighborhoods and communities such as Georgetown and Logan Circle. Located adjacent to two schools, and within a five-minute walk of a Metro stop, the community is ideal for the workforce it serves. This unique development has helped transform the surrounding neighborhood and represents an effective and creative partnership between private and public organizations and agencies.
 Laney LA, Inc.
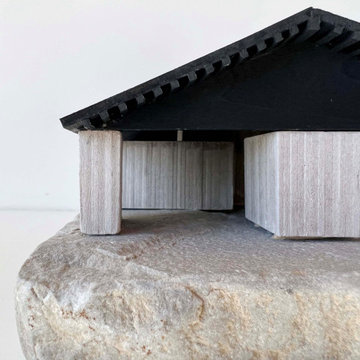
Rooted within the mountain landscape, this 3,500 square foot residence seeks to balance rugged and refined architectural expression through incremental evolution. Stacked stone, taken from the site itself, composes the terraced, plinth base of the home. With each level, there is a progressive increase in the degree of refinement, light, and craftsmanship to be found - the pinnacle coinciding with the gabled peak and breathtaking view of the Carson range.
In many ways, the earth acts as either the author or the inspiration for every space. At the base of the sloped site, a cavernous garage is nestled deep within the hillside. From it, a wide path of paved stone leads to the entry gallery and lounge. Ascent to the third level unfolds a quiet series of private and public spaces separated by board form concrete walls and flexible enough to be completely open to the mountain air. Evoking the memory of the client's 200-year-old mountain cabin, the blackened timber roof unifies the entire composition of concrete volumes and glass as it frames the views beyond. Ultimately, this is a residence designed to be worthy of the mountain on which it rests.
 User
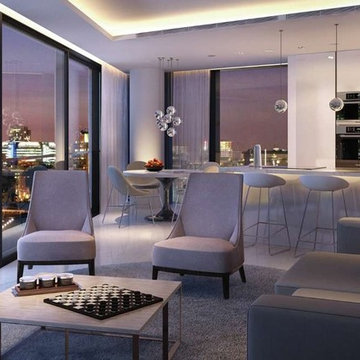
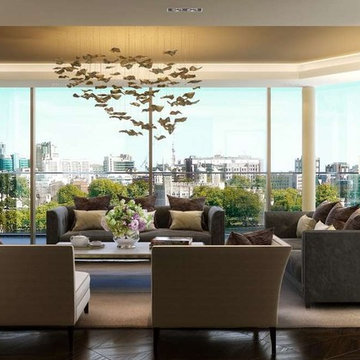
UserSituated on the banks of the River Thames and a few meters from the Tower Bridge, in the enclave of the city that offers the ultimate in 5 star luxury, life experiences, art and above all, one of the most exciting city in the world ... Surrounded by famous restaurants, luxury shops and lots of culture ... It has several entertainment amenities and fine workmanship ... Units from 1-2-3 bedrooms, penthouse, starting at 1,400,000 pounds.
* This property is subject to change of value and confirmation of availability without previous notice. The informative data should be confirmed by documents provided by the owner or official authorities.
Find the right local pro for your project
 User
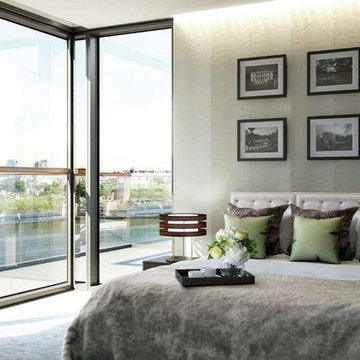
UserSituated on the banks of the River Thames and a few meters from the Tower Bridge, in the enclave of the city that offers the ultimate in 5 star luxury, life experiences, art and above all, one of the most exciting city in the world ... Surrounded by famous restaurants, luxury shops and lots of culture ... It has several entertainment amenities and fine workmanship ... Units from 1-2-3 bedrooms, penthouse, starting at 1,400,000 pounds.
* This property is subject to change of value and confirmation of availability without previous notice. The informative data should be confirmed by documents provided by the owner or official authorities.
 User
UserSituated on the banks of the River Thames and a few meters from the Tower Bridge, in the enclave of the city that offers the ultimate in 5 star luxury, life experiences, art and above all, one of the most exciting city in the world ... Surrounded by famous restaurants, luxury shops and lots of culture ... It has several entertainment amenities and fine workmanship ... Units from 1-2-3 bedrooms, penthouse, starting at 1,400,000 pounds.
* This property is subject to change of value and confirmation of availability without previous notice. The informative data should be confirmed by documents provided by the owner or official authorities.

 Architect
Not all architectural imagery is created equal. Some renderings look obviously computer-generated, with flat lighting and plastic-looking materials that fail to convince viewers. Others are so precise that they are indistinguishable from photographs. That second category, realistic architectural visualization rendering, has become the standard expectation for architects, developers, and marketers who need imagery capable of withstanding close scrutiny from investors, buyers, and planning authorities. As audiences grow more visually literate, the tolerance for obviously artificial, video-game-like imagery in professional presentations continues to shrink.
What Sets Realistic Visualization Apart
Realistic architectural visualization goes beyond simply modeling a building in three dimensions. It requires physically accurate lighting simulation, true-to-life material properties, and careful attention to the small imperfections that make real-world photography convincing, such as subtle reflections, ambient occlusion in corners, and natural depth of field. The goal is an image that a viewer would believe was captured by a camera on-site rather than generated by software. Achieving that level of believability typically means dozens of small adjustments layered on top of one another rather than any single dramatic setting.
Realistic Versus Stylized Rendering Approaches
Stylized or conceptual renderings still have their place, particularly in early design phases when a looser, more artistic representation helps convey mood without locking in every detail. But once a project moves toward marketing, investment, or permitting, stakeholders need to see exactly what they are getting. Realistic visualization removes ambiguity, showing true material colors, accurate proportions, and honest lighting conditions rather than idealized abstractions. Understanding which approach a project actually needs at each stage helps clients avoid paying for a level of polish that a given milestone does not yet require.
Why Realism Builds Client and Buyer Confidence
Buyers and investors are understandably skeptical of overly polished or unrealistic marketing images. When a rendering looks convincingly real, it builds trust rather than raising doubts about what the finished project will actually look like. This is especially important in real estate presales, where buyers are committing significant sums based largely on visual material rather than a finished physical space. A rendering that later turns out to have misrepresented the finished product can also create legal and reputational exposure for developers, making accuracy a genuine business risk rather than just an aesthetic preference.
The Technical Pillars Behind Every Realistic Scene
Achieving true realism depends on several technical disciplines working together: physically based rendering engines that simulate how light actually behaves, high-resolution texture libraries that replicate real materials like stone, wood, and glass, and careful camera work that mimics real photographic lenses and exposure. Post-production adds a final layer of color grading and atmospheric effects that ties everything together into a cohesive, believable image. Each of these pillars depends on the others; even flawless material work can be undermined by lighting that behaves in a physically implausible way.
Applications Across Residential, Commercial, and Institutional Projects
Realistic visualization serves a wide range of building types, from single-family homes and luxury condominiums to office towers, hotels, schools, and healthcare facilities. Each typology has its own material palette and lighting expectations, and an experienced studio adjusts its approach accordingly, whether that means warm, inviting tones for a residential lobby or crisp, professional lighting for a corporate headquarters. Institutional clients such as universities and hospitals often have additional requirements around accessibility signage and wayfinding, which need to be represented accurately alongside the architecture itself.
How AIMIR CG Delivers Photorealistic Accuracy
Our studio specializes in realistic architectural visualization rendering that holds up under close inspection. Every project moves through a disciplined pipeline of modeling, texturing, lighting, and post-production review, with artists cross-checking material references and lighting studies against real-world photography. This attention to detail is why clients consistently describe our end product as impressive and our process as easy to work with. A dedicated quality review stage before delivery catches inconsistencies that might otherwise slip through a faster, less structured pipeline.
Common Challenges in Achieving True Realism
Realistic rendering is technically demanding. Common obstacles include accurately simulating how light bounces between surfaces, matching material reflectivity to real product specifications, and avoiding the uncanny, slightly artificial look that comes from over-processed images. Overcoming these challenges requires experienced artists who understand both the science of light and the craft of photography, not just software proficiency. Rushed production schedules are often the real culprit behind unconvincing renderings, since realism typically requires several iterative passes rather than a single render.
What to Look for in a Realism-Focused Rendering Studio
When evaluating a rendering partner, review their portfolio critically. Do the images include convincing shadow detail and material variation, or do surfaces look uniformly smooth and artificial? Ask about their revision process and how closely they work with architects to source accurate material and lighting references, since realism is ultimately the product of disciplined collaboration, not a single software setting. It also helps to ask for examples of past projects in a similar building type, since a studio's strengths can vary across typologies.
Ready for Renderings That Look Real
If your project deserves imagery that can stand up to the scrutiny of investors, buyers, and planning boards, AIMIR CG is ready to help. Our team combines technical precision with artistic judgment to deliver visualization that looks and feels genuinely real. Contact us to discuss how photorealistic rendering can strengthen your next presentation or marketing campaign, and let us show you examples from projects similar to your own.
 Ultimate Outdoor Design
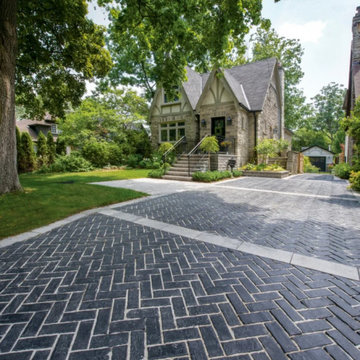
Some materials speak with quiet authority. Copthorne® delivers that presence with deep color, vintage texture, and the unmistakable elegance of authentic clay brick. It is the kind of surface that instantly feels established, like it belongs to the history of the home itself.
Unilock Copthorne® is inspired by the timeless charm of European street pavers. Made with Ultima™ concrete technology, it offers the strength to withstand the rigors of driveway use while preserving the warmth of traditional brick. Its refined finish and tight joints make it ideal for driveways, borders, and herringbone layouts that demand both style and structure.
Now picture arriving home and driving over a pattern that feels both historic and intentional. Each paver adds rhythm to the approach. The contrast of dark stone with crisp joint lines creates an architectural elegance that frames the entire home.
This is not just a driveway. It is a statement of timeless taste and architectural continuity.
Let’s explore how this material can bring your outdoor story to life.
Schedule your consultation today: 516-522-8249
2