
Search results for "Ultimate composition" in Home Design Ideas
 G. Christianson Construction, Inc.
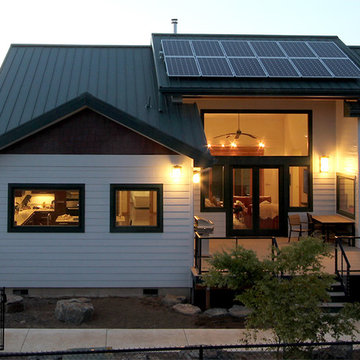
After interviewing 8 custom home builders, Andre chose to build his retirement home with us. His two bedroom, two bath home includes a garage and a shop underneath. By building a smaller home we were able to infuse beautiful modern design touches such as the Finlandia cedar sauna, polished concrete floors, a spectacular tile shower, exceptional energy efficiency, an expansive TimberTech XLM composite deck, and 24-ft. tall vaulted living room.
Photo by: Carl Christianson/G. Christianson Construction
 Archadeck of Kansas City

This Parkville MO screen porch features PetScreen screening system, with an open gable for ultimate light and air penetration. The porch also boasts a tongue and groove cathedral ceiling, full electrical installation with recessed lighting and a ceiling fan, a drink rail cap, and a stone porch fireplace for luxury and warmth.

 Coastline Design & Construction, Inc.
FRED TAHAR COASTLINE DC INC
Patio - coastal patio idea in Los Angeles
Patio - coastal patio idea in Los Angeles
Find the right local pro for your project
 Andover Landscape Design & Construction
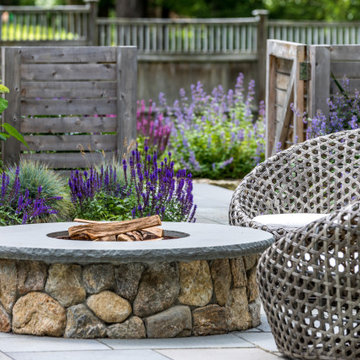
Situated mid-way between the historic Philips Academy campus and the bustling downtown area, this property came to life with a design that’s both functional and beautiful. When we initially sat down with the homeowners to discuss their lifestyle, they had just gotten a very exuberant puppy that needed a place to run and play. A traditional fence would isolate the yard and really restrict it’s flow, so we created a ‘puppy lawn’ surrounded by a stainless steel cable system that allows for a safe-dog environment while simultaneously keeping the sight lines open to the remainder of the property.
A circular fieldstone fire pit with a hand-tooled, two-piece cap sits perfectly within the bluestone patio. Located adjacent to the screened porch in the most private part of the yard, the location is optimal for this ultimate four-season retreat.
“The attention to detail is so critical to our builds. I constantly obsess over the ultimate ‘look’ as well as the fit and finish, as I believe it’s these details that the homeowners deserve. The bluestone cap on this fire pit was spec’d as two pieces to keep the joints minimal and clean. The exterior edge was rock-faced on-site by our masons and a stainless-steel ring in the center will protect the masonry from the heat of the flames. Careful stone selection as well as furniture choices create a composition that’s so very pleasing to the eye.” Russell
Throughout the remainder of the property, matching fieldstone walls help with the slight grade change and is complemented by a variety of flowering perennials designed to have a succession of blooms, all within a cool color tone.
Sit around the fire pit with a glass of wine on a crisp fall night and enjoy this perfect retreat within the energy of the downtown area; the dog is sure to join you.
 G. Christianson Construction, Inc.
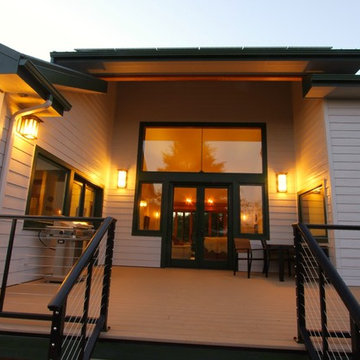
After interviewing 8 custom home builders, Andre chose to build his retirement home with us. His two bedroom, two bath home includes a garage and a shop underneath. By building a smaller home we were able to infuse beautiful modern design touches such as the Finlandia cedar sauna, polished concrete floors, a spectacular tile shower, exceptional energy efficiency, an expansive TimberTech XLM composite deck, and 24-ft. tall vaulted living room.
Photo by: Carl Christianson/G. Christianson Construction
 Reveal Design LLC
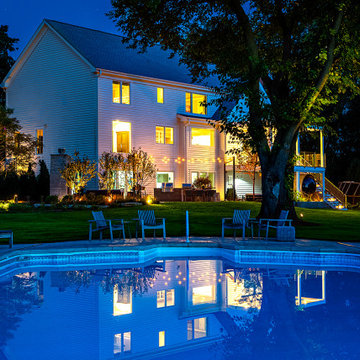
This stunning landscape in Chicago's western suburbs is designed for ultimate personal and group entertaining. The composite deck features a Pratic pergola that can be adjusted to block rain and sun or fully open to the sky, complemented by glass railings for unobstructed views. The Unilock patio below is thoughtfully designed to differentiate dining and lounge areas, while an outdoor fireplace with a mounted TV provides a perfect spot for watching games and movies. The outdoor kitchen is fully equipped with a fridge, grill, and pellet smoker, and the addition of an outdoor barrel sauna and cold plunge creates a luxurious spa-like atmosphere in the backyard.
 Andreson Builders
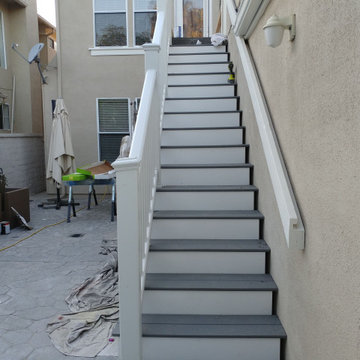
I didn't glue the post caps on because the property owner was considering an upgrade to solar cap lights. He ultimately chose not to upgrade because none of the Trex lights appealed to him (for the price) and other post lights will not fit the Trex composite post sleeves. The only remaining part of the original stairs was the handrail suspended on the garage wall. Strong and graspable.
 Reveal Design LLC
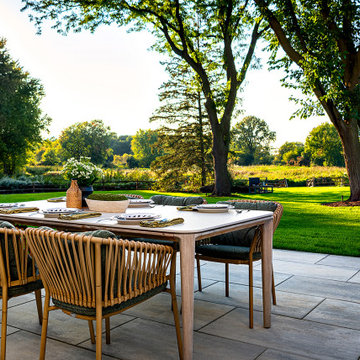
This stunning landscape in Chicago's western suburbs is designed for ultimate personal and group entertaining. The composite deck features a Pratic pergola that can be adjusted to block rain and sun or fully open to the sky, complemented by glass railings for unobstructed views. The Unilock patio below is thoughtfully designed to differentiate dining and lounge areas, while an outdoor fireplace with a mounted TV provides a perfect spot for watching games and movies. The outdoor kitchen is fully equipped with a fridge, grill, and pellet smoker, and the addition of an outdoor barrel sauna and cold plunge creates a luxurious spa-like atmosphere in the backyard.
 Archadeck of Nashville

This elevated composite deck feels like an outdoor living room! The integrated bar and grilling area provide a spot for food preparation. The overhead pergola helps define the outdoor dining area. We created a vignette around the exposed outdoor fireplace for ultimate relaxation.

 The Renowned Group
Masterfully Crafted 4,200 SF Craftsman Home in Vibrant Community
Welcome to a pinnacle of craftsmanship in the heart of East Dallas. Nestled in the Belmont Addition Conservation District, this stunning 4,200 square foot Craftsman-style residence is a testament to sophisticated living and top-tier workmanship. This home sits on an 8,800 square foot elevated lot, offering not just a house, but a lifestyle.
Community & Lifestyle:
Embark on a life enriched by diversity and neighborhood camaraderie. The Belmont Addition is a tapestry of various cultures, creating a dynamic and inclusive environment. Residents enjoy frequent social events, fostering a uniquely warm and engaging community atmosphere. Positioned in the bustling Lower Greenville section, you’re at the epicenter of local boutiques, exquisite dining, and vibrant nightlife.
Uncompromised Quality:
Experience a home where every detail is a conversation piece, and no expense has been spared. From the foundational to the aesthetic, each aspect has been meticulously selected for quality, durability, and refinement.
Notable Features Include:
Outdoor Excellence: Immerse yourself in the outdoor splendor of a rare elevated lot, offering sweeping views of the meticulously landscaped yard from the vantage point of a generous front porch. Crafted with durable Trex Select Composite Decking, this space is designed for endless seasons of relaxation and social gatherings. Transition to the backyard, a private escape boasting a detached, oversized 2-car garage, providing not just storage but opportunities for a workshop or hobby space. Situated on Palo Pinto, one of the wider avenues in Lower Greenville, residents relish the tranquility afforded by limited through traffic, enhancing the property's peaceful character and creating a serene urban oasis amidst the vibrant city pulse.
Elegant Interiors: Bask in an interior defined by luxurious white oak wood flooring, solid core doors adorned with Baldwin hardware, and custom cabinetry that adds a personal touch to the sophisticated layout. Indulge in the convenience of a state-of-the-art wine cellar, accommodating over 300 bottles, and two stylish wet bars.
Gourmet Kitchen: A culinary enthusiast's dream, featuring high-end Subzero, Wolf, and Cove appliances, set against stunning Cambria Quartz countertops.
Efficient & Comfortable: Comprehensive foam insulation and a Navien gas condensing tankless water heater ensure consistent comfort throughout the seasons. The inclusion of a crawlspace dehumidifier and a whole-home generator provides uninterrupted tranquility.
Smart & Secure: From the motorized gate at the alley entrance to advanced pre-wiring for data and future AV options, security and technology are seamlessly integrated.
Structural Integrity: Geotechnical & Structural engineering anchors the home with a robust pier & beam foundation, safeguarded by a comprehensive 2-10 Home Warranty for ultimate peace of mind.
 Studio Gio
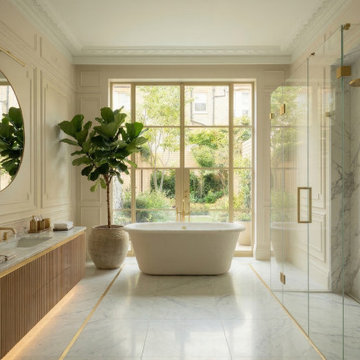
An exquisite spa bath combining classical architectural paneling with contemporary luxury. Highlighted by a freestanding tub overlooking a private garden, a custom fluted vanity, and a marble-clad walk-in shower with brushed brass accents, this space offers ultimate relaxation.
 The Renowned Group
Masterfully Crafted 4,200 SF Craftsman Home in Vibrant Community
Welcome to a pinnacle of craftsmanship in the heart of East Dallas. Nestled in the Belmont Addition Conservation District, this stunning 4,200 square foot Craftsman-style residence is a testament to sophisticated living and top-tier workmanship. This home sits on an 8,800 square foot elevated lot, offering not just a house, but a lifestyle.
Community & Lifestyle:
Embark on a life enriched by diversity and neighborhood camaraderie. The Belmont Addition is a tapestry of various cultures, creating a dynamic and inclusive environment. Residents enjoy frequent social events, fostering a uniquely warm and engaging community atmosphere. Positioned in the bustling Lower Greenville section, you’re at the epicenter of local boutiques, exquisite dining, and vibrant nightlife.
Uncompromised Quality:
Experience a home where every detail is a conversation piece, and no expense has been spared. From the foundational to the aesthetic, each aspect has been meticulously selected for quality, durability, and refinement.
Notable Features Include:
Outdoor Excellence: Immerse yourself in the outdoor splendor of a rare elevated lot, offering sweeping views of the meticulously landscaped yard from the vantage point of a generous front porch. Crafted with durable Trex Select Composite Decking, this space is designed for endless seasons of relaxation and social gatherings. Transition to the backyard, a private escape boasting a detached, oversized 2-car garage, providing not just storage but opportunities for a workshop or hobby space. Situated on Palo Pinto, one of the wider avenues in Lower Greenville, residents relish the tranquility afforded by limited through traffic, enhancing the property's peaceful character and creating a serene urban oasis amidst the vibrant city pulse.
Elegant Interiors: Bask in an interior defined by luxurious white oak wood flooring, solid core doors adorned with Baldwin hardware, and custom cabinetry that adds a personal touch to the sophisticated layout. Indulge in the convenience of a state-of-the-art wine cellar, accommodating over 300 bottles, and two stylish wet bars.
Gourmet Kitchen: A culinary enthusiast's dream, featuring high-end Subzero, Wolf, and Cove appliances, set against stunning Cambria Quartz countertops.
Efficient & Comfortable: Comprehensive foam insulation and a Navien gas condensing tankless water heater ensure consistent comfort throughout the seasons. The inclusion of a crawlspace dehumidifier and a whole-home generator provides uninterrupted tranquility.
Smart & Secure: From the motorized gate at the alley entrance to advanced pre-wiring for data and future AV options, security and technology are seamlessly integrated.
Structural Integrity: Geotechnical & Structural engineering anchors the home with a robust pier & beam foundation, safeguarded by a comprehensive 2-10 Home Warranty for ultimate peace of mind.
 Westlake Royal Building Products
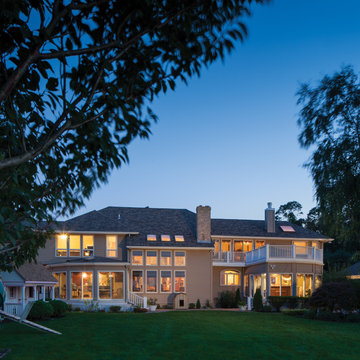
Premium siding from Celect® Cellular Composite Siding by Royal® is made from recyclable, state-of-the-art cellular materials. Which means it faithfully reproduces the deep grain texture and solid heft of real wood. And every style is equally unaffected by mold, mildew, weather and the effects of time.
 REVIVAL
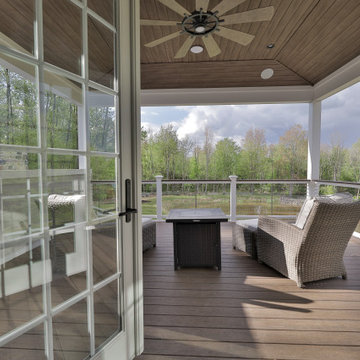
Step into relaxation on this covered deck featuring durable composite decking, elegant French doors, and a cozy fire table. The wood-planked ceiling and wicker lounge chairs create the ultimate outdoor retreat.

 G. Christianson Construction, Inc.
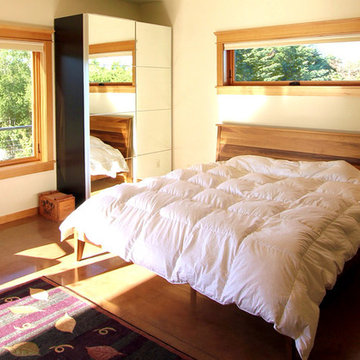
After interviewing 8 custom home builders, Andre chose to build his retirement home with us. His two bedroom, two bath home includes a garage and a shop underneath. By building a smaller home we were able to infuse beautiful modern design touches such as the Finlandia cedar sauna, polished concrete floors, a spectacular tile shower, exceptional energy efficiency, an expansive TimberTech XLM composite deck, and 24-ft. tall vaulted living room.
Photo by: Carl Christianson/G. Christianson Construction
 Ultimate Outdoor Design
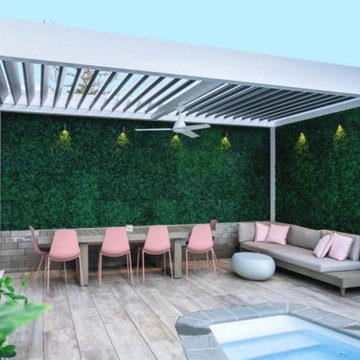
This isn’t just a patio cover, it’s a lifestyle upgrade. The Azenco R-BLADE™ louvered roof transforms this intimate backyard into a private retreat with spa-like energy, where smart design meets natural beauty.
Paired with a lush vertical garden wall, sleek composite decking, and a modern lounge setup, this installation brings the perfect balance of form and function. With the touch of a button, the motorized louvers rotate to provide shade, airflow, or complete rain protection turning any moment into a comfortable one.
The aluminum structure resists corrosion, fading, and warping far better than cheaper vinyl kits, which often discolor or buckle under pressure. Azenco’s R-BLADE™ stands out with clean lines, precision finishes, and customizable options like integrated lighting, fans, privacy walls, and hidden gutters.
Whether you're sipping a drink poolside or hosting an outdoor dinner, this system elevates the entire experience while adding value to your home and joy to your daily rhythm.
Want to turn your outdoor space into a destination?
Let’s design your next luxury escape. Call today: 516-522-8249
![38.) New Haven, CT - [Moritz Spier House]](https://st.hzcdn.com/fimgs/abc188be04c25b98_9748-w360-h360-b0-p0--.jpg)
 Chadsworth Columns
CAPITAL DESIGN: Ionic Order (Roman) - Scamozzi Capital
CAPITAL MATERIAL: PolyStone® Fiberglass Composite
CAPITAL SIZE: 10" x 4-7/8" x 16-3/8"
PROJECT LOCATION: New Haven, Connecticut
PROJECT COMMENTS: Consulting with Chadsworth, the architects chose a Scamozzi column capital, which was nearly an exact replica of the severely damaged originals at the main entrance. The house was originally built in 1895. Like much of the house, which had been neglected for many decades, the original capitals ultimately proved to be held together by 150 years of paint. The capitals are a key feature of a strongly symmetrical facade, and the architects were grateful to remain true to the original design intent. This house is a late and rare example of very strict Georgian revival done in the East Rock neighborhood. The original house owner, Moritz Spier, was a warm-hearted coal merchant known to have carried the accounts of hundreds of families through the many economic downturns of that period. The house had few owners, and its highly detailed interior woodwork has thankfully remained unpainted. Because of its large foyer and wide open central staircase, the geometry of the house helped it survive a trend of partitioning large houses into Yale graduate student apartments. The Scamozzi capitals utilized for the renovation of this historic home were (8) of Chadsworth's PolyStone® fiberglass composite capitals.
PHOTOGRAPHY COURTESY OF: ROBERT NARRACCI, EXTERIOR, RESIDENTIAL, RENOVATION
 Monarch Bay LLC

Shed Dormer and Composite Deck: Expanding Living Space and Enhancing Outdoor Enjoyment
Experience the ultimate transformation with our Shed Dormer and Composite Deck services. We specialize in expanding living spaces and creating outdoor havens that elevate your home's functionality and aesthetic appeal.
Our Shed Dormer service is designed to maximize the available space in your home, especially in attics or upper-level areas with limited headroom. By adding a shed dormer, we create a sloped roof extension that not only increases the usable space but also floods the interior with natural light. The result is a more spacious, airy, and inviting living area that suits your evolving needs.
In addition to the shed dormer, we offer a Composite Deck service that enhances your outdoor enjoyment and provides a low-maintenance, long-lasting solution. Our composite decking materials combine the natural beauty of wood with the durability and resistance of composite materials. The result is a stunning deck that withstands the elements, resists fading, and requires minimal upkeep.
Imagine stepping onto your new composite deck, feeling the smooth surface underfoot as you relax and enjoy the outdoors. Whether it's hosting gatherings, unwinding with loved ones, or simply basking in the tranquility of your surroundings, our composite deck offers the perfect setting for all your outdoor activities.
With our Shed Dormer and Composite Deck services, we bring together functionality and aesthetics, expanding your living space and creating an outdoor oasis that complements your lifestyle. Trust our expertise and attention to detail to transform your home, providing you with the ultimate comfort and enjoyment for years to come.

7