
Search results for "Ultimate composition" in Home Design Ideas

 Eisenbrandt Companies
Built in the pre Civil War era (est. 1830's), this historic barn's addition was built to match with its notably beautiful characteristics and to maintain its integrity. It was custom built with rough sawn eastern Hemlock fibers and cladding. The walls were poured concrete walls with a stucco finish to give it a strong, durable, and rustic feel. Each custom door and window was designed to have a specific purpose for the barn's functionality and client's needs. As a full working barn that includes horses, the cutest donkey, chickens, and ducks, a standing seam roof was installed with solar panels to give daily power to these amazing animals. Coinciding with its history, the barn's floor bricks were repurposed from Second Chance in Baltimore, Maryland.
 Modal Design
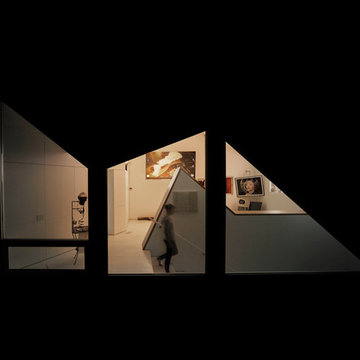
View into Art Gallery/ Guesthouse from Main House
Home design - small contemporary home design idea in Los Angeles
Home design - small contemporary home design idea in Los Angeles


Find the right local pro for your project


 ELL INTERIORS
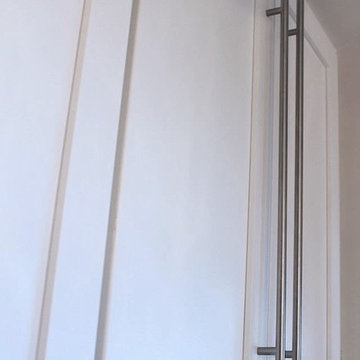
Stainless Steel Euro Pulls
eLLinteriors
Example of a small beach style single-wall light wood floor home design design in New York with a farmhouse sink, shaker cabinets, white cabinets, wood countertops, white backsplash, glass tile backsplash, stainless steel appliances, white walls and no island
Example of a small beach style single-wall light wood floor home design design in New York with a farmhouse sink, shaker cabinets, white cabinets, wood countertops, white backsplash, glass tile backsplash, stainless steel appliances, white walls and no island



 Bella Pools by Design
Photo by Eric Delaforce
Inspiration for a mid-sized contemporary home design remodel in Raleigh
Inspiration for a mid-sized contemporary home design remodel in Raleigh


 designbild
Mid-sized transitional 3/4 beige tile and porcelain tile porcelain tile and beige floor alcove shower photo in Milwaukee with shaker cabinets, dark wood cabinets, beige walls, an undermount sink, solid surface countertops and a hinged shower door





 KanexDecor
Livingroom post-industrial concrete-looking textures. Interior concept Meleca Design executed by Archi+Concrete Kanexdecor at the client's request
Large urban living room photo
Large urban living room photo


 Best Deal Home Improvement
Final-Project Done
New Amazing White and Modern Bathroom
Inspiration for a mid-sized modern 3/4 white tile and ceramic tile ceramic tile and brown floor corner bathtub remodel in DC Metro with brown cabinets, a two-piece toilet, gray walls, marble countertops, flat-panel cabinets and a drop-in sink
Inspiration for a mid-sized modern 3/4 white tile and ceramic tile ceramic tile and brown floor corner bathtub remodel in DC Metro with brown cabinets, a two-piece toilet, gray walls, marble countertops, flat-panel cabinets and a drop-in sink




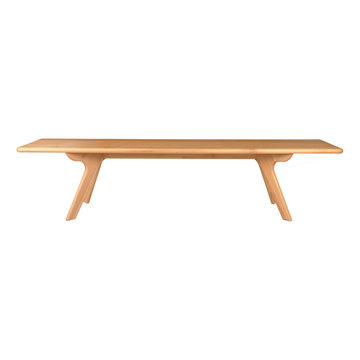
 FurnitureNYC
The entire bench is solid hardwood sanded to perfection. Solid hardwood material and rich finish make the bench a versatile piece of any dining room. Dimensions: 71'' W x 14'' D x 18.5'' H
From www.furniturenyc.net
67