
Search results for "Ultimate" in Home Design Ideas

 Ultimate Pools by Fetter
Bridge over wasterfall into waterway which spills into pool.
Pool - pool idea in Sacramento
Pool - pool idea in Sacramento

 Fredman Design Group
Designers gave the house a wood-and-steel façade that blends traditional and industrial elements.Photography by Eric Hausman
Designers gave the house a wood-and-steel façade that blends traditional and industrial elements. This home’s noteworthy steel shipping container construction material, offers a streamlined aesthetic and industrial vibe, with sustainable attributes and strength. Recycled shipping containers are fireproof, impervious to water and stronger than traditional building materials. Inside, muscular concrete walls, burnished cedar beams and custom oak cabinetry give the living spaces definition, decorative might, and storage and seating options.
For more than 40 years, Fredman Design Group has been in the business of Interior Design. Throughout the years, we’ve built long-lasting relationships with our clients through our client-centric approach. When creating designs, our decisions depend on the personality of our clients—their dreams and their aspirations. We manifest their lifestyle by incorporating elements of design with those of our clients to create a unique environment, down to the details of the upholstery and accessories. We love it when a home feels finished and lived in, with various layers and textures.
While each of our clients and their stories has varied over the years, they’ve come to trust us with their projects—whether it’s a single room to the larger complete renovation, addition, or new construction.
They value the collaborative team that is behind each project, embracing the diversity that each designer is able to bring to their project through their love of art, travel, fashion, nature, history, architecture or film—ultimately falling in love with the nurturing environments we create for them.
We are grateful for the opportunity to tell each of clients’ stories through design. What story can we help you tell?
Call us today to schedule your complimentary consultation - 312-587-9184

 Gardner/Fox Associates, Inc
Gardner/Fox created this clients' ultimate man cave! What began as an unfinished basement is now 2,250 sq. ft. of rustic modern inspired joy! The different amenities in this space include a wet bar, poker, billiards, foosball, entertainment area, 3/4 bath, sauna, home gym, wine wall, and last but certainly not least, a golf simulator. To create a harmonious rustic modern look the design includes reclaimed barnwood, matte black accents, and modern light fixtures throughout the space.
Find the right local pro for your project



 Ultimate in Pool Care, Inc.
10' x 10' spa, 44" deep, Interior: Medium Grey Marble dust, Tile: Master Tile - (Border) SOL SLATE BLUE 6”x6” & (Bench) Granite 2”x2”, Coping: Bluestone Treads, Deking: Cambridge 6x6 and 6x9 Riverbed Blend, Lights/Equipment: 23 Jets, 2 LED Savi Lights, 3 Pumps, 2 Blowers, 48 SF Filter, Gas Heater
Photo courtesy of Ultimate in Pool Care, Inc.

Sponsored
Plain City, OH

The Creative Kitchen Company
Columbus Area Kitchen Remodeling and Refacing Professional
 Ultimate Bathroom Renovations
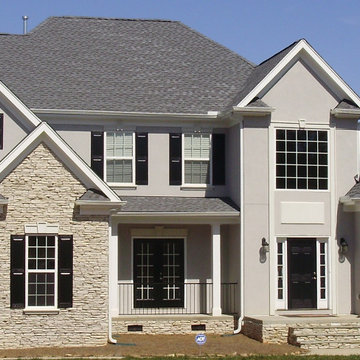
Home design - traditional home design idea
Home design - traditional home design idea


 John Cannon Homes
Gene Pollux | Pollux Photography
Example of a huge tuscan backyard brick pool design in Tampa with a fire pit and a gazebo
Example of a huge tuscan backyard brick pool design in Tampa with a fire pit and a gazebo

 Kelly Ferm Inc.
This gorgeous courtyard centers the home so the SoCal indoor/outdoor lifestyle is accessible from nearly every room.
Tuscan courtyard patio fountain photo in Los Angeles
Tuscan courtyard patio fountain photo in Los Angeles


 Landwell Design + Build Co.
This spacious, multi-level backyard in San Luis Obispo, CA, once completely underutilized and overtaken by weeds, was converted into the ultimate outdoor entertainment space with a custom pool and spa as the centerpiece. A cabana with a built-in storage bench, outdoor TV and wet bar provide a protected place to chill during hot pool days, and a screened outdoor shower nearby is perfect for rinsing off after a dip. A hammock attached to the master deck and the adjacent pool deck are ideal for relaxing and soaking up some rays. The stone veneer-faced water feature wall acts as a backdrop for the pool area, and transitions into a retaining wall dividing the upper and lower levels. An outdoor sectional surrounds a gas fire bowl to create a cozy spot to entertain in the evenings, with string lights overhead for ambiance. A Belgard paver patio connects the lounge area to the outdoor kitchen with a Bull gas grill and cabinetry, polished concrete counter tops, and a wood bar top with seating. The outdoor kitchen is tucked in next to the main deck, one of the only existing elements that remain from the previous space, which now functions as an outdoor dining area overlooking the entire yard. Finishing touches included low-voltage LED landscape lighting, pea gravel mulch, and lush planting areas and outdoor decor.
 Ultimate in Pool Care, Inc.
10' x 10' spa, 44" deep, Interior: Medium Grey Marble dust, Tile: Master Tile - (Border) SOL SLATE BLUE 6”x6” & (Bench) Granite 2”x2”, Coping: Bluestone Treads, Deking: Cambridge 6x6 and 6x9 Riverbed Blend, Lights/Equipment: 23 Jets, 2 LED Savi Lights, 3 Pumps, 2 Blowers, 48 SF Filter, Gas Heater
Photo courtesy of Ultimate in Pool Care, Inc.

 Ultimate Pools by Fetter
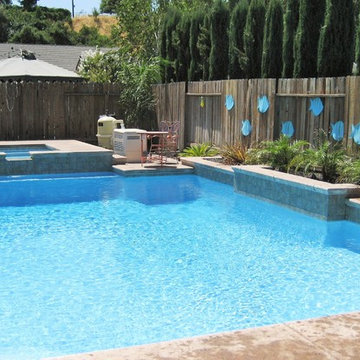
Traditional Pool with Non-Color Stamped Concrete, Raised Spa, Raised Landscaping.
Pool - pool idea in Sacramento
Pool - pool idea in Sacramento
104