
Search results for "Ultimate" in Home Design Ideas

 Ultimate Homes of Utah
Victor Rothaar, Ultimate Homes of Utah
Small transitional master bathroom photo in Salt Lake City with gray walls, an integrated sink and marble countertops
Small transitional master bathroom photo in Salt Lake City with gray walls, an integrated sink and marble countertops

 InnovationLand
This covered patio and outdoor kitchen by Outdoor Homescapes of Houston features a Big Green Egg kamado style grill and its "nest" built into a natural stone island along with an RCS grill and double burner. The countertops are granite and the floor is concrete pavers. www.outdoorhomescapes.com

Find the right local pro for your project

 Ultimate Water Creations Inc.
Major grotto, waterslide, poolside bar areas, spa inside of cave, major waterfalls, 80 ft long waterslide, caverns
Example of an island style pool design in Los Angeles
Example of an island style pool design in Los Angeles



Sponsored
Plain City, OH

The Creative Kitchen Company
Columbus Area Kitchen Remodeling and Refacing Professional
 Ultimate Homes of Utah
Victor Rothaar, Ultimate Homes of Utah
Inspiration for a large transitional gray two-story concrete fiberboard exterior home remodel in Salt Lake City with a hip roof
Inspiration for a large transitional gray two-story concrete fiberboard exterior home remodel in Salt Lake City with a hip roof

 Pella Windows and Doors
Relish the possibilities for your project with Pella® Architect Series® windows and doors.
Rustic one-story wood exterior home idea with a shed roof
Rustic one-story wood exterior home idea with a shed roof

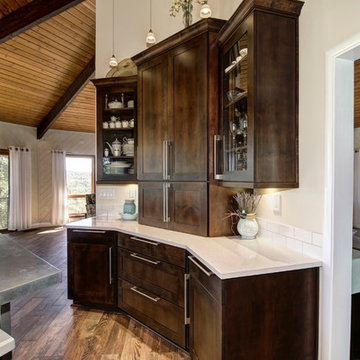

 Tailored Living featuring PremierGarage of Seattle
No matter how many toys you have, custom garage flooring and cabinets can turn any garage into your happy place. These Silver Frost cabinets will give you a place to store anything your heart desires and still leave room to park all of your vehicles.
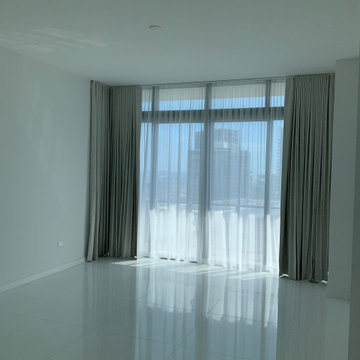
 Ultimate Shades & Blinds
master bedroom with custom curve track for sheer and blackout with special returns to reduce the light coming in
Example of a minimalist home design design in Miami
Example of a minimalist home design design in Miami


 Rolling Landscapes Inc.
Photo by: Linda Oyama Bryan
Elegant backyard stone deck photo in Chicago with a fire pit and a pergola
Elegant backyard stone deck photo in Chicago with a fire pit and a pergola


 Ultimate in Pool Care, Inc.
18’ x 41’ Freeform pool, Steel Wall, Vinyl Liner Pool, Loop-Loc Luxery Liner (Sag Harbor w/Blue Beach Pebble bottom)
9' Radius Sundeck, 8' Radius Step,
(2) Grand Effect - Fire and Water Bowls and (3) 2' Sheer Descent Waterfalls on Raised wall, Grand Effects fire pit insert
Photo courtesy of Ultimate in Pool Care,Inc.

 Ultimate Builder Services
Example of a mid-sized eclectic walk-out carpeted and beige floor basement design in Baltimore with gray walls and no fireplace


135