
Search results for "Ultimate" in Home Design Ideas
 Marvin
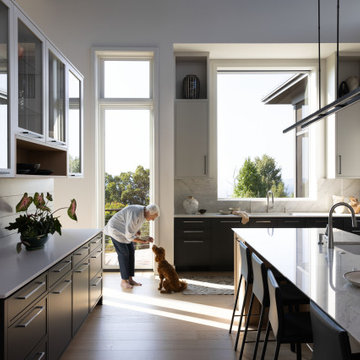
Aging in place has become more and more important for retirees. For a recently retired couple in Asheville, North Carolina, having a space for family and friends, an accessible floor plan, and maximizing views of the Blue Ridge Mountains were all priorities for their new home build.
The Marvin Ultimate collection offered the couple design flexibility. The final interior space is spacious, airy, and lets in plenty of natural light.
MARVIN PRODUCTS USED:
Ultimate Casement Narrow Frame Window
Ultimate Awning Narrow Frame Window
Ultimate Direct Glaze Narrow Frame Window
Ultimate Swinging Door
Design: Altura Architects
Builder: Jade Mountain Builders
Interior Design: Allard and Roberts
Dealer: Asheville Window and Door
Find the right local pro for your project
 Marvin
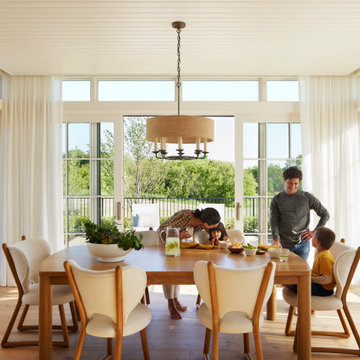
Scandinavian heritage and modern design combine in this transitional-style home located in Minnesota.
The core team building and designing the house poured over architectural details to give the home it’s singular Scandinavian look: the home has a steeply pitched, sloped roof, has numerous windows to let in plenty of natural light, and relies on soft grays both in the interior and exterior.
The final one-of-a-kind home is a mix of textures, hues, eras, and influences. It blends contemporary with traditional design for a transitional style.
The home uses products from the Marvin Ultimate collection. The high level of customization available through the Ultimate collection gave the designers, builders, and homeowners the ability to make the home truly unique.
MARVIN PRODUCTS USED:
Marvin Ultimate Casement
Marvin Ultimate Picture
Marvin Ultimate Bay
Marvin Ultimate Inswing French Door
Marvin Ultimate Bi-Fold Door
Marvin Ultimate Sliding French Door
Marvin Ultimate Sliding Patio Door
Architecture Firm: Charlie & Co Design Ltd.
Builder: Streeter Custom Builder
Interior Designer: Engler Studio Interior Design
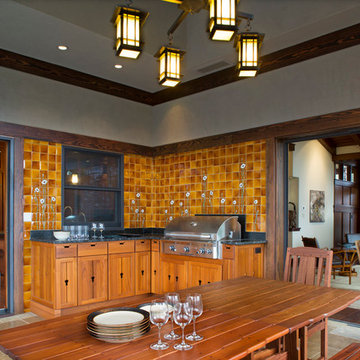
 Tyner Construction Co Inc
David Dietrich
Arts and crafts patio photo in Other with a roof extension and a bbq area
Arts and crafts patio photo in Other with a roof extension and a bbq area
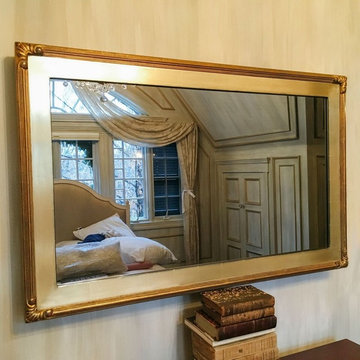
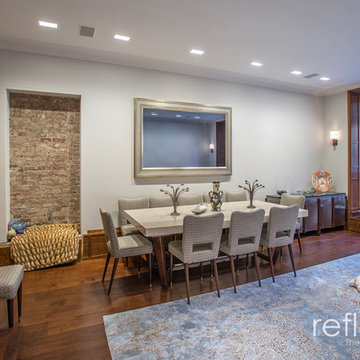
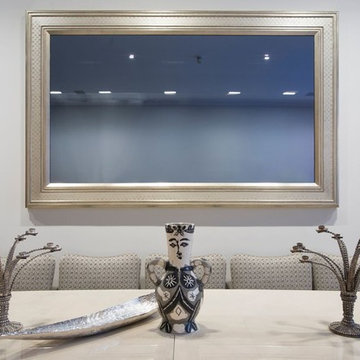
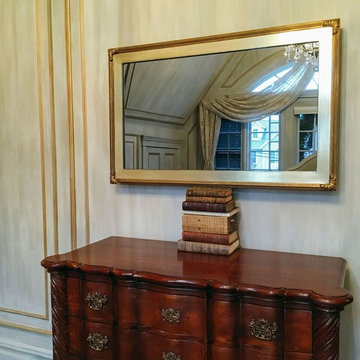
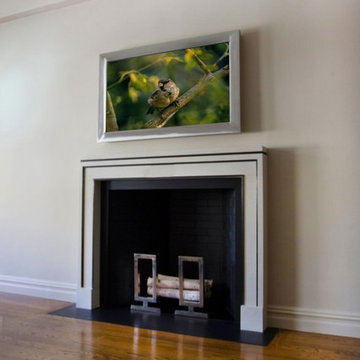
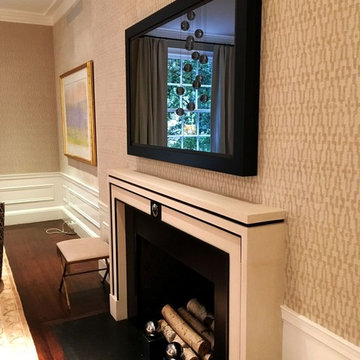
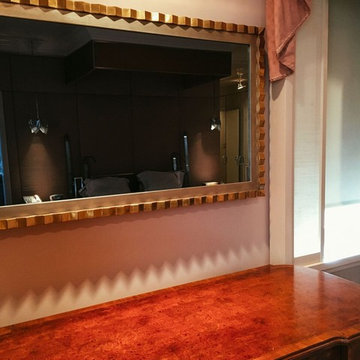
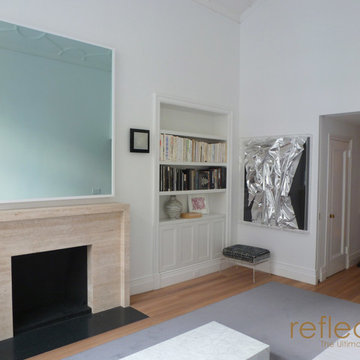
 Reflectel The Ultimate Mirror-TV
A hand carved and gilded Reflectel Mirror TV hidden in a remodeled brownstone's transitional dining room. https://reflectel.com/
 Marvin
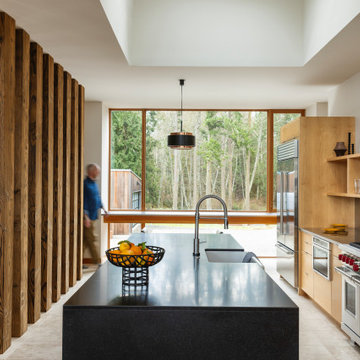
Homeowner Rick Whitworth knew he wanted to settle near Puget Sound after becoming enamored with the area during his Naval career, ultimately building his ultra-contemporary home on Marrowstone Island.
The maritime pasts of both the homeowner and the builder Peter Bates of Good Homes Construction influenced the final design and material choices of the Pacific Northwest home. Bates sourced reclaimed wood from a shipyard for the partition in the kitchen. Straight-grain Douglas Fir flooring runs up to the Marvin Ultimate wood windows and up the walls, encasing the interior in warmth.
“The Marvin Ultimate line was great because they are so customizable, and you can talk to the factory, and you can talk to the reps, and they'll work with you to say, ‘What are you trying to accomplish? How can we do this? Is that window too big? Will this work this way?’ That was a real appeal of the Ultimate line is how customizable it is,” said Bates.
Learn more at: https://www.marvin.com/blog/marrowstone-island-residence
MARVIN PRODUCTS USED:
Marvin Ultimate Direct Glaze
Marvin Ultimate Specialty Shapes
Marvin Ultimate Multi-Slide Door
Marvin Ultimate Casement
Architecture Firm: Shipley Architects
Builder: Good Homes Construction
Dealer: Carl’s Building Supply
 Marvin
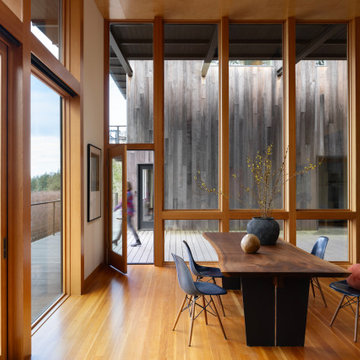
Homeowner Rick Whitworth knew he wanted to settle near Puget Sound after becoming enamored with the area during his Naval career, ultimately building his ultra-contemporary home on Marrowstone Island.
The maritime pasts of both the homeowner and the builder Peter Bates of Good Homes Construction influenced the final design and material choices of the Pacific Northwest home. Bates sourced reclaimed wood from a shipyard for the partition in the kitchen. Straight-grain Douglas Fir flooring runs up to the Marvin Ultimate wood windows and up the walls, encasing the interior in warmth.
“The Marvin Ultimate line was great because they are so customizable, and you can talk to the factory, and you can talk to the reps, and they'll work with you to say, ‘What are you trying to accomplish? How can we do this? Is that window too big? Will this work this way?’ That was a real appeal of the Ultimate line is how customizable it is,” said Bates.
Learn more at: https://www.marvin.com/blog/marrowstone-island-residence
MARVIN PRODUCTS USED:
Marvin Ultimate Direct Glaze
Marvin Ultimate Specialty Shapes
Marvin Ultimate Multi-Slide Door
Marvin Ultimate Casement
Architecture Firm: Shipley Architects
Builder: Good Homes Construction
Dealer: Carl’s Building Supply
 Marvin
Scandinavian heritage and modern design combine in this transitional-style home located in Minnesota.
The core team building and designing the house poured over architectural details to give the home it’s singular Scandinavian look: the home has a steeply pitched, sloped roof, has numerous windows to let in plenty of natural light, and relies on soft grays both in the interior and exterior.
The final one-of-a-kind home is a mix of textures, hues, eras, and influences. It blends contemporary with traditional design for a transitional style.
The home uses products from the Marvin Ultimate collection. The high level of customization available through the Ultimate collection gave the designers, builders, and homeowners the ability to make the home truly unique.
MARVIN PRODUCTS USED:
Marvin Ultimate Casement
Marvin Ultimate Picture
Marvin Ultimate Bay
Marvin Ultimate Inswing French Door
Marvin Ultimate Bi-Fold Door
Marvin Ultimate Sliding French Door
Marvin Ultimate Sliding Patio Door
Architecture Firm: Charlie & Co Design Ltd.
Builder: Streeter Custom Builder
Interior Designer: Engler Studio Interior Design
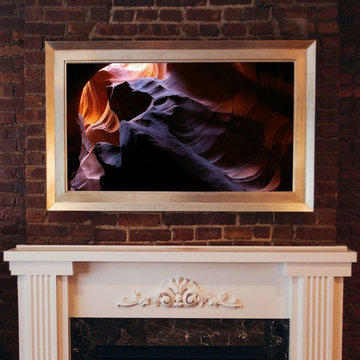
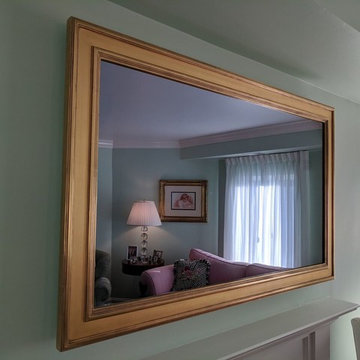
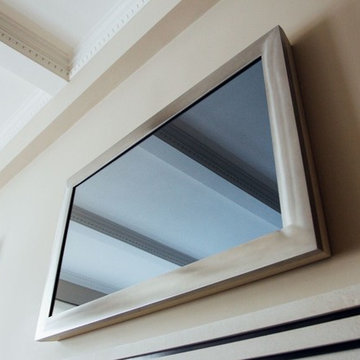
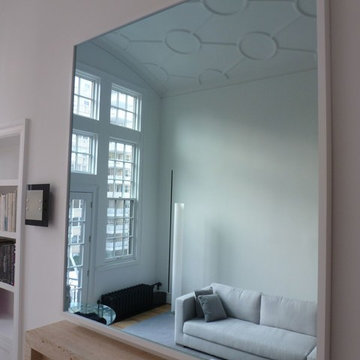 Reflectel The Ultimate Mirror-TV
Crisp and clean mirror that magical transforms into a television.
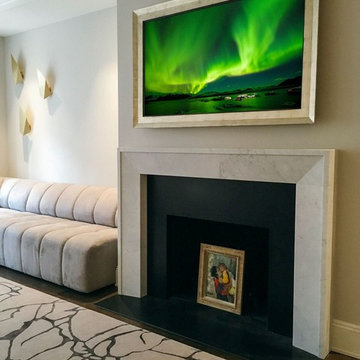
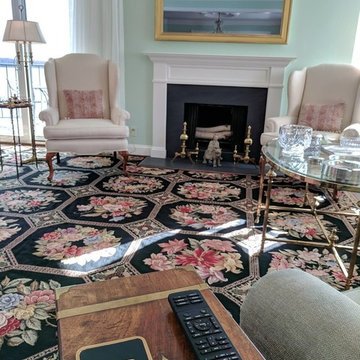
Example of a trendy living room design in New York with a stone fireplace and a concealed tv
Example of a trendy living room design in New York with a stone fireplace and a concealed tv
8