
Search results for "Ultimately helping" in Home Design Ideas


 Ferguson Bath, Kitchen & Lighting Gallery
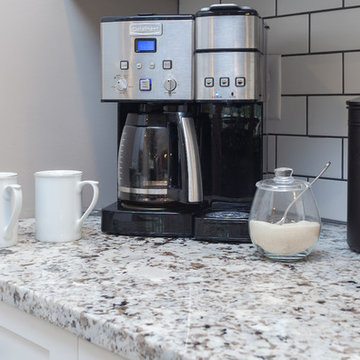
Hinkley Lighting's Fletcher’s chic vibe transcends style boundaries. A seamless dome shade features a cast-fitter and an elegant capture ring that secures the etched opal glass with decorative cast knobs. Spanning vintage to industrial, classic to transitional, Fletcher seamlessly unifies any décor declaration.
 Kaestner Designs - Kitchens, Baths & Interiors
My concept for this kitchen was to collaborate with my client for this complete home renovation and ensure that the kitchen was the focal point of the open concept home. We strategically worked together to ensure proper wall dimensions, island placement and function, and symmetry to meet the wants and needs of my clients. White perimeter cabinetry helped to achieve a traditional feel for the space, while the gray stained island cabinetry allowed for a lovely transition to make the cozy kitchen work seamlessly with the distressed wide plank farmhouse style floating floor. In order to relieve the stark whiteness of the perimeter, I had suggested using contrast grout for the subway tile and the ultimate choice of cement tiles for the accent backsplash behind the range created a cathartic scene in this modestly stated design. Throw in some owls, books, and some fun pendant lighting and we were smiling through the finish line, together!!! My goal is to ensure that my client's needs are met and that their lives are improved through my designs. I hope you like the images of the new space!
Find the right local pro for your project

 Miller Landscape Architecture
Susan chose the profession of Landscape Architecture at the young age of 16. It was the perfect blend of her interests and passions…design, nature, art, and architecture. She studied landscape architecture at Penn State, gaining an appreciation for the rural landscape of central Pennsylvania and ultimately earned her degree at Cal Poly San Luis Obispo. After beginning her career in a traditional landscape architecture office, she was soon drawn to landscape design/build, gaining valuable experience with her own Seattle firm for many years and then again with a local East Bay firm.
Today, she leads a growing collective of exceptional women, providing forward thinking design solutions aligned with MLA values. Susan is grateful for her team of professionals with big hearts, bold ideas, and brilliance.
Susan looks forward to growing relationships with clients, offering solutions for challenging, complex sites, and helping clients visualize the opening of their home to the landscape. She has unique experience in both architectural renovations and landscape construction that enables her to effectively collaborate with architects, engineers and other consultants. Her seasoned expertise with 3D modeling, not only for schematic design, but for effective grading and drainage solutions on hillside properties and construction details, sets her apart from many residential landscape architects.
Fulfilling a desire for health and well-being, you can find Susan hiking (with her Dachshund, Hobbes), biking, swimming, or soaking in the view and sunset from her deck. With her son in college in Santa Barbara and her daughter starting her career in Colorado, she is grateful for the opportunity to spend time with them in their beautiful cities.
 Reico Kitchen & Bath
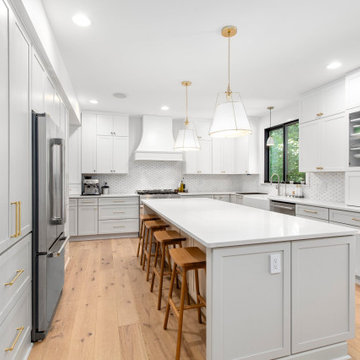
Jennifer Hazen from Reico Kitchen & Bath in Charlottesville, VA, designed a transitional-style kitchen featuring Masterpiece cabinets in the Martel door style. The wall cabinets are Evercore painted in Frost, while the base and island cabinets are painted in Cottage.
The kitchen also features MSI Q Calacatta Elysio countertops and JennAir appliances.
Jennifer shared, “There were two main challenges with this remodel: hiding a plumbing chase near the pantries and blending a 27" deep soffit into the large space. The clients have young children, so functionality was just as important as style. We included a large island overhang, a pull-out paper towel holder, and a microwave drawer. While they originally considered white oak cabinetry, they ultimately chose the combination of Frost and Cottage, which paired nicely with the new white oak flooring. A few favorite design elements are the two 33" pantry cabinets with drawers flanking the refrigerator, which help break up the vertical space, and the use of 51" full-height and stacked wall cabinets around the range to create a layered focal point.”
Photos courtesy of Regarday, LLC.
 Ciarcelluti Mathers Architecture
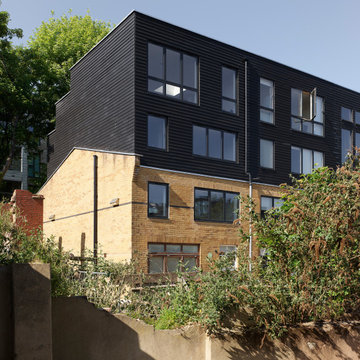
This unique project, in the heart of London Fields' creative sector, involved adjacent live-work units owned individually by a furniture maker and a group of video makers. Although experts in their respective fields, neither had experience with multi-unit development. The project presented several challenges and concerns from our clients, which we addressed with creative solutions, expertise, flexibility and collaboration.
The pair of property owners had become accidental developers by virtue of opportunity. We guided them through a complex process by helping them plan effectively, overcoming several obstacles, and ultimately leading them towards a successful outcome.
Our client's primary challenge was maximising the development potential. The two properties are part of a terrace of four. The other two owners had already added an extra storey. The new volume established a precedent for a volume the planners wanted to complete. Maximising the development potential would require carefully considering the limitations of the established volume to ensure a design that would captivate the target market of young and creative professionals.
To overcome these challenges, we took a comprehensive approach that integrated functional and aesthetic considerations. We first focused on reimagining the interior layout, utilising our expertise to optimise space and create a seamless flow within the units. This involved carefully addressing the planning limitations at the front, resulting in a stepped profile, which had initially posed limits to potential uses.
 Margali & Flynn Designs
Transforming Homes with Timeless Design: A Family’s Dream Home & Retreat
At Margali + Flynn Designs, repeat clients are the greatest compliment we can receive. We’ve had the honor of designing not just this beautiful home, but also the family’s stunning summer retreat.
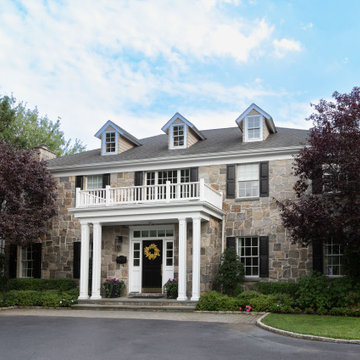
Take a look at how we transformed this outdated property with “great bones” into a modern mini-mansion, elevating it with luxurious finishes and thoughtful design. We revamped this home with new moldings, hardwood flooring, wall treatments, draperies, and lighting—as well as updating the kitchen cabinets, appliances, carpeting, and more.
In the kitchen, we gave the island a bold navy blue refresh, complemented by brand-new lighting fixtures. The real wood wallpaper on the living room ceiling is a true showstopper, perfectly matching the charcoal-painted bar and modern furnishings.
The entryway makes an immediate statement with its tall ceilings, grand chandelier, intricate moldings, and elegant wallpaper.
The dining room got a sophisticated update with new wallpaper and window treatments, while all the bedrooms upstairs were refreshed with modern furniture, luxury wallpaper, custom window treatments, and plush rugs.
We also focused on enhancing the outdoor living space, optimizing it for entertaining with a stylish seating area and outdoor kitchen. For relaxation, we created a cozy retreat by the firepit, along with new chaise lounges by the pool for ultimate comfort and style.
Explore how we can help you reimagine your space with our bespoke interior design services that reflect both beauty and functionality.

Sponsored
Sunbury, OH

J.Holderby - Renovations
Franklin County's Leading General Contractors - 2X Best of Houzz!
 Schumacher Homes
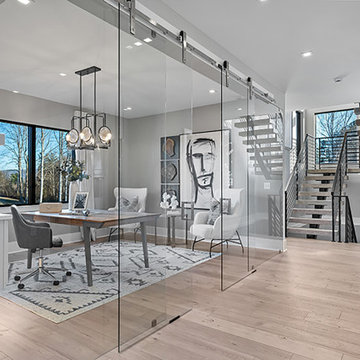
Inspired by the breathtaking natural beauty of New Zealand’s South Island, the Wanaka house plan by Schumacher Homes seamlessly unites award-winning architecture with nature. This sophisticated 2,842-square-foot floor plan is uniquely engineered to fit a sloped lot or hillside property, effortlessly blending into its scenic surroundings while maximizing views and footprint efficiency on rolling terrain. Boasting a striking contemporary exterior style accented by sleek mono-pitch roof lines and subtle Mid-Century Modern elements, this custom 4-bedroom, 3-bathroom layout is perfectly tailored for modern living.
The heart of the home features an open-concept great room that shines brightly with streams of natural light pouring from a dramatic, two-story wall of windows. This expansive living area flows seamlessly into an integrated covered porch, creating the ultimate indoor-outdoor living experience for relaxing or entertaining. For a private retreat, the deluxe owner's suite includes a luxury primary bathroom designed to help you unwind, complete with an elegant freestanding soaking tub, a double vanity sink, and a spacious walk-in closet. Blending mountain modern elegance with smart architectural functionality, this plan delivers the perfect balance of style and structural design.
 Schumacher Homes
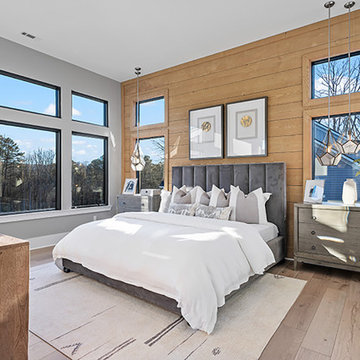
Inspired by the breathtaking natural beauty of New Zealand’s South Island, the Wanaka house plan by Schumacher Homes seamlessly unites award-winning architecture with nature. This sophisticated 2,842-square-foot floor plan is uniquely engineered to fit a sloped lot or hillside property, effortlessly blending into its scenic surroundings while maximizing views and footprint efficiency on rolling terrain. Boasting a striking contemporary exterior style accented by sleek mono-pitch roof lines and subtle Mid-Century Modern elements, this custom 4-bedroom, 3-bathroom layout is perfectly tailored for modern living.
The heart of the home features an open-concept great room that shines brightly with streams of natural light pouring from a dramatic, two-story wall of windows. This expansive living area flows seamlessly into an integrated covered porch, creating the ultimate indoor-outdoor living experience for relaxing or entertaining. For a private retreat, the deluxe owner's suite includes a luxury primary bathroom designed to help you unwind, complete with an elegant freestanding soaking tub, a double vanity sink, and a spacious walk-in closet. Blending mountain modern elegance with smart architectural functionality, this plan delivers the perfect balance of style and structural design.
 Summit Design Build LLC
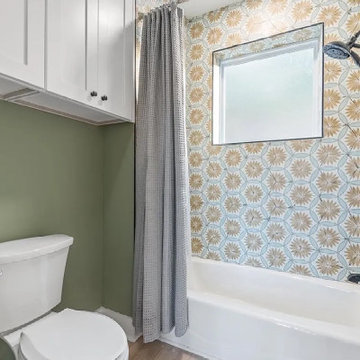
A custom designer tile shower paired with an endless supply of hot water can create the ultimate luxurious bathing experience.
Custom tile showers are often designed with a variety of tiles, including ceramic, porcelain, natural stone, or glass tiles. They can be customized to fit the specific needs and preferences of the homeowner, from the size and shape of the shower to the layout and color scheme of the tiles.
The addition of an endless supply of hot water means that the homeowner can enjoy a long, relaxing shower without having to worry about running out of hot water. This can be achieved through the installation of a tankless water heater, which provides hot water on demand and can help to reduce energy costs.
Together, a custom designer tile shower and an endless supply of hot water can offer the perfect blend of luxury and convenience, creating a spa-like atmosphere in the comfort of your own home. Whether you're looking to unwind after a long day or simply want to indulge in a little self-care, this combination can provide a rejuvenating and refreshing experience that is hard to beat.
 Reico Kitchen & Bath
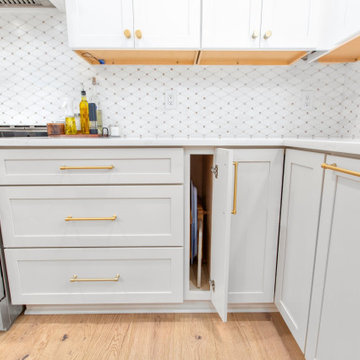
Jennifer Hazen from Reico Kitchen & Bath in Charlottesville, VA, designed a transitional-style kitchen featuring Masterpiece cabinets in the Martel door style. The wall cabinets are Evercore painted in Frost, while the base and island cabinets are painted in Cottage.
The kitchen also features MSI Q Calacatta Elysio countertops and JennAir appliances.
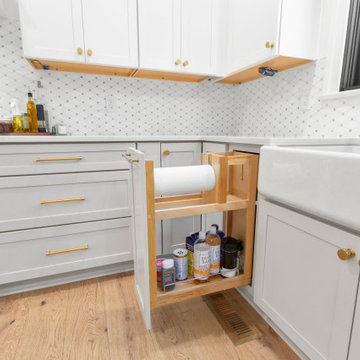
Jennifer shared, “There were two main challenges with this remodel: hiding a plumbing chase near the pantries and blending a 27" deep soffit into the large space. The clients have young children, so functionality was just as important as style. We included a large island overhang, a pull-out paper towel holder, and a microwave drawer. While they originally considered white oak cabinetry, they ultimately chose the combination of Frost and Cottage, which paired nicely with the new white oak flooring. A few favorite design elements are the two 33" pantry cabinets with drawers flanking the refrigerator, which help break up the vertical space, and the use of 51" full-height and stacked wall cabinets around the range to create a layered focal point.”
Photos courtesy of Regarday, LLC.
 Reico Kitchen & Bath
Jennifer Hazen from Reico Kitchen & Bath in Charlottesville, VA, designed a transitional-style kitchen featuring Masterpiece cabinets in the Martel door style. The wall cabinets are Evercore painted in Frost, while the base and island cabinets are painted in Cottage.
The kitchen also features MSI Q Calacatta Elysio countertops and JennAir appliances.
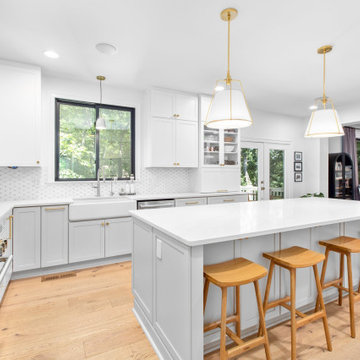
Jennifer shared, “There were two main challenges with this remodel: hiding a plumbing chase near the pantries and blending a 27" deep soffit into the large space. The clients have young children, so functionality was just as important as style. We included a large island overhang, a pull-out paper towel holder, and a microwave drawer. While they originally considered white oak cabinetry, they ultimately chose the combination of Frost and Cottage, which paired nicely with the new white oak flooring. A few favorite design elements are the two 33" pantry cabinets with drawers flanking the refrigerator, which help break up the vertical space, and the use of 51" full-height and stacked wall cabinets around the range to create a layered focal point.”
Photos courtesy of Regarday, LLC.
 Reico Kitchen & Bath
Jennifer Hazen from Reico Kitchen & Bath in Charlottesville, VA, designed a transitional-style kitchen featuring Masterpiece cabinets in the Martel door style. The wall cabinets are Evercore painted in Frost, while the base and island cabinets are painted in Cottage.
The kitchen also features MSI Q Calacatta Elysio countertops and JennAir appliances.
Jennifer shared, “There were two main challenges with this remodel: hiding a plumbing chase near the pantries and blending a 27" deep soffit into the large space. The clients have young children, so functionality was just as important as style. We included a large island overhang, a pull-out paper towel holder, and a microwave drawer. While they originally considered white oak cabinetry, they ultimately chose the combination of Frost and Cottage, which paired nicely with the new white oak flooring. A few favorite design elements are the two 33" pantry cabinets with drawers flanking the refrigerator, which help break up the vertical space, and the use of 51" full-height and stacked wall cabinets around the range to create a layered focal point.”
Photos courtesy of Regarday, LLC.


 Schumacher Homes
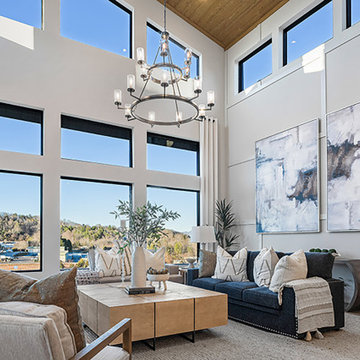
Inspired by the breathtaking natural beauty of New Zealand’s South Island, the Wanaka house plan by Schumacher Homes seamlessly unites award-winning architecture with nature. This sophisticated 2,842-square-foot floor plan is uniquely engineered to fit a sloped lot or hillside property, effortlessly blending into its scenic surroundings while maximizing views and footprint efficiency on rolling terrain. Boasting a striking contemporary exterior style accented by sleek mono-pitch roof lines and subtle Mid-Century Modern elements, this custom 4-bedroom, 3-bathroom layout is perfectly tailored for modern living.
The heart of the home features an open-concept great room that shines brightly with streams of natural light pouring from a dramatic, two-story wall of windows. This expansive living area flows seamlessly into an integrated covered porch, creating the ultimate indoor-outdoor living experience for relaxing or entertaining. For a private retreat, the deluxe owner's suite includes a luxury primary bathroom designed to help you unwind, complete with an elegant freestanding soaking tub, a double vanity sink, and a spacious walk-in closet. Blending mountain modern elegance with smart architectural functionality, this plan delivers the perfect balance of style and structural design.
 Reico Kitchen & Bath
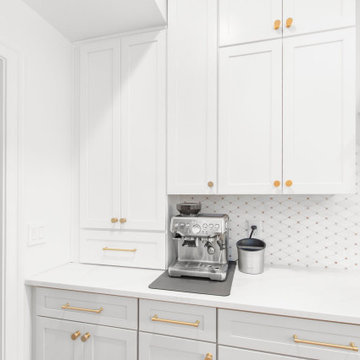
Jennifer Hazen from Reico Kitchen & Bath in Charlottesville, VA, designed a transitional-style kitchen featuring Masterpiece cabinets in the Martel door style. The wall cabinets are Evercore painted in Frost, while the base and island cabinets are painted in Cottage.
The kitchen also features MSI Q Calacatta Elysio countertops and JennAir appliances.
Jennifer shared, “There were two main challenges with this remodel: hiding a plumbing chase near the pantries and blending a 27" deep soffit into the large space. The clients have young children, so functionality was just as important as style. We included a large island overhang, a pull-out paper towel holder, and a microwave drawer. While they originally considered white oak cabinetry, they ultimately chose the combination of Frost and Cottage, which paired nicely with the new white oak flooring. A few favorite design elements are the two 33" pantry cabinets with drawers flanking the refrigerator, which help break up the vertical space, and the use of 51" full-height and stacked wall cabinets around the range to create a layered focal point.”
Photos courtesy of Regarday, LLC.
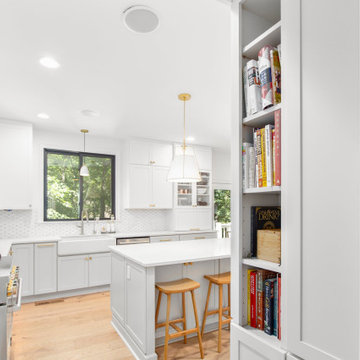 Reico Kitchen & Bath
Jennifer Hazen from Reico Kitchen & Bath in Charlottesville, VA, designed a transitional-style kitchen featuring Masterpiece cabinets in the Martel door style. The wall cabinets are Evercore painted in Frost, while the base and island cabinets are painted in Cottage.
The kitchen also features MSI Q Calacatta Elysio countertops and JennAir appliances.
Jennifer shared, “There were two main challenges with this remodel: hiding a plumbing chase near the pantries and blending a 27" deep soffit into the large space. The clients have young children, so functionality was just as important as style. We included a large island overhang, a pull-out paper towel holder, and a microwave drawer. While they originally considered white oak cabinetry, they ultimately chose the combination of Frost and Cottage, which paired nicely with the new white oak flooring. A few favorite design elements are the two 33" pantry cabinets with drawers flanking the refrigerator, which help break up the vertical space, and the use of 51" full-height and stacked wall cabinets around the range to create a layered focal point.”
Photos courtesy of Regarday, LLC.
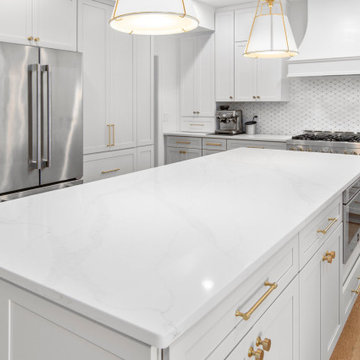 Reico Kitchen & Bath
Jennifer Hazen from Reico Kitchen & Bath in Charlottesville, VA, designed a transitional-style kitchen featuring Masterpiece cabinets in the Martel door style. The wall cabinets are Evercore painted in Frost, while the base and island cabinets are painted in Cottage.
The kitchen also features MSI Q Calacatta Elysio countertops and JennAir appliances.
Jennifer shared, “There were two main challenges with this remodel: hiding a plumbing chase near the pantries and blending a 27" deep soffit into the large space. The clients have young children, so functionality was just as important as style. We included a large island overhang, a pull-out paper towel holder, and a microwave drawer. While they originally considered white oak cabinetry, they ultimately chose the combination of Frost and Cottage, which paired nicely with the new white oak flooring. A few favorite design elements are the two 33" pantry cabinets with drawers flanking the refrigerator, which help break up the vertical space, and the use of 51" full-height and stacked wall cabinets around the range to create a layered focal point.”
Photos courtesy of Regarday, LLC.

Sponsored
Delaware, OH

Buckeye Basements, Inc.
Central Ohio's Basement Finishing ExpertsBest Of Houzz '13-'21
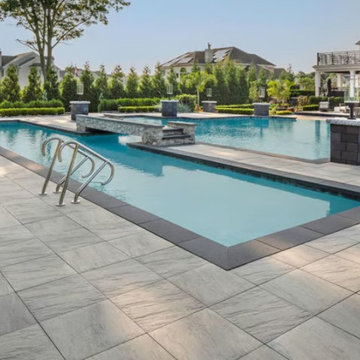
 Ultimate Outdoor Design
A truly grand pool deserves more than just a surface. It deserves a statement. Everest Slabs by Techo-Bloc bring high-end precision and natural elegance to outdoor spaces, turning your pool deck into a modern masterpiece.
Inspired by the texture of natural stone, these large-format slabs combine clean lines with subtle movement. They reflect the sky and landscape beautifully, creating visual depth that enhances every detail of the pool's edge, waterline, and coping. The crisp grout lines and consistent finishes are perfect for upscale properties where quality speaks before a word is ever said.
Designed for durability, Everest Slabs are built to withstand freeze-thaw cycles, resist de-icing salts, and maintain traction even when wet making them ideal for safe and stylish poolside enjoyment. And when paired with dark contrast bands or coping, the result is a timeless design with maximum impact.
This isn’t just a patio. It’s a reflection of refined living.
Let’s help you build a destination in your own backyard.
Start your design consultation today: 516-522-8249
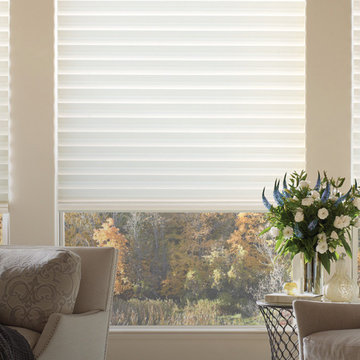
 HUNTER DOUGLAS-LNG BLINDS
SOLERA® Soft Shades
ENERGY-EFFICIENT ROMAN SHADES WITH SCULPTURAL APPEAL
Enjoy the timeless beauty of Roman shades with a contemporary twist.
The fluid, unique look of Solera® Soft Shades is created by combining the soft folds of a classic Roman shade with the construction of a cellular shade. These cordless soft shades bring together soft, diaphanous folds of fabric with a cellular construction. The result? A striking soft window treatment that’s also energy-efficient. Smartly designed pockets trap air and keep your home warmer or cooler, depending on the season.
Key Features
Energy Efficiency—The cellular construction increases insulating properties and helps lower your energy consumption, ultimately reducing your heating and cooling bills.
Fabrics & Colors—The Solera fabric collection is full of luxurious woven and innovative non-woven fabrics, colors, textures and patterns. To suit your needs, every fabric is available in both light-filtering and room-darkening opacities.
Light Control—The Top-Down/Bottom-Up design option allows for versatile operation. All of your privacy needs are met, and you still have access to natural light.
Sound Absorption—The insulating cellular construction can also improve your room’s acoustics while reducing the intensity of outside noise.
LNG Blinds
19 Addison Pl
Valley Stream, NY 11580
Call Us (516) 593-0044
#homesweethome #homedecor #lovemyhome #barenecessities #windows #instastyle #instadesign #interiordesign
#blinds #privacy #embellishment #instahomes #propertyowner #renovation #customblindsbydesign #hunterdouglas #showcase #displays #windowtreatments #windowcoverings #shades #shutters #drapery #interiors #decor
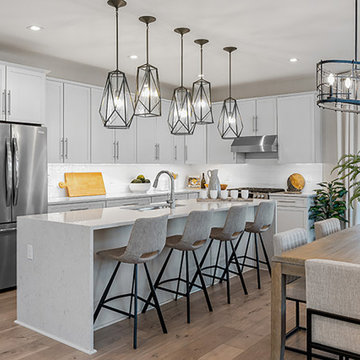 Schumacher Homes
Inspired by the breathtaking natural beauty of New Zealand’s South Island, the Wanaka house plan by Schumacher Homes seamlessly unites award-winning architecture with nature. This sophisticated 2,842-square-foot floor plan is uniquely engineered to fit a sloped lot or hillside property, effortlessly blending into its scenic surroundings while maximizing views and footprint efficiency on rolling terrain. Boasting a striking contemporary exterior style accented by sleek mono-pitch roof lines and subtle Mid-Century Modern elements, this custom 4-bedroom, 3-bathroom layout is perfectly tailored for modern living.
The heart of the home features an open-concept great room that shines brightly with streams of natural light pouring from a dramatic, two-story wall of windows. This expansive living area flows seamlessly into an integrated covered porch, creating the ultimate indoor-outdoor living experience for relaxing or entertaining. For a private retreat, the deluxe owner's suite includes a luxury primary bathroom designed to help you unwind, complete with an elegant freestanding soaking tub, a double vanity sink, and a spacious walk-in closet. Blending mountain modern elegance with smart architectural functionality, this plan delivers the perfect balance of style and structural design.
48