
Search results for "Ultimately" in Home Design Ideas
 Ultimate Homes of Utah
Victor Rothaar, Ultimate Homes of Utah
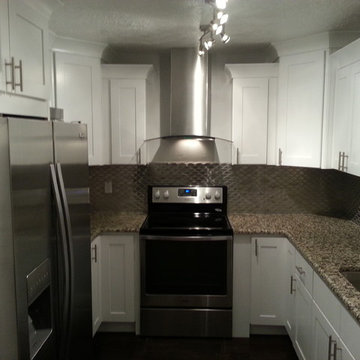
Transitional kitchen photo in Salt Lake City
Transitional kitchen photo in Salt Lake City


Find the right local pro for your project

 REFINED LLC
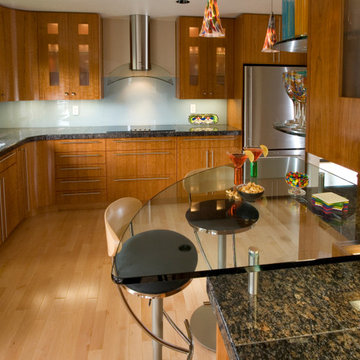
Kitchen - cottage kitchen idea in Minneapolis with white cabinets, white backsplash, subway tile backsplash and stainless steel appliances
 Gardner/Fox Associates, Inc

Gardner/Fox created this clients' ultimate man cave! What began as an unfinished basement is now 2,250 sq. ft. of rustic modern inspired joy! The different amenities in this space include a wet bar, poker, billiards, foosball, entertainment area, 3/4 bath, sauna, home gym, wine wall, and last but certainly not least, a golf simulator. To create a harmonious rustic modern look the design includes reclaimed barnwood, matte black accents, and modern light fixtures throughout the space.
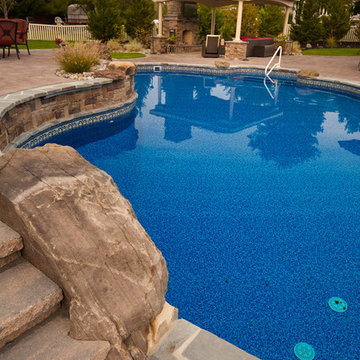
 Darlington Designs
Project Design and Install by Darlington Designs, photography by Marrero Photography
Pool fountain - large traditional backyard brick pool fountain idea in Philadelphia with a pergola
Pool fountain - large traditional backyard brick pool fountain idea in Philadelphia with a pergola
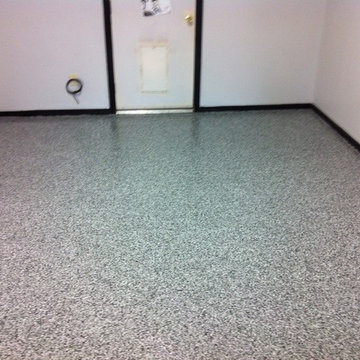

 Ultimate Homes of Utah
Ultimate Homes of Utah, Victor Rothaar
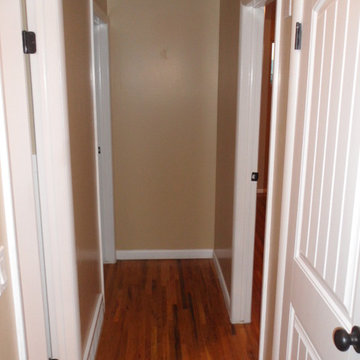
Inspiration for a timeless hallway remodel in Salt Lake City
Inspiration for a timeless hallway remodel in Salt Lake City
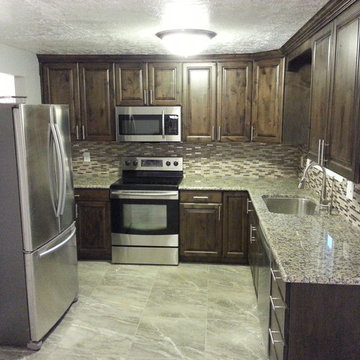 Ultimate Homes of Utah
Victor Rothaar, Ultimate Homes of Utah
Example of a transitional kitchen design in Salt Lake City
Example of a transitional kitchen design in Salt Lake City
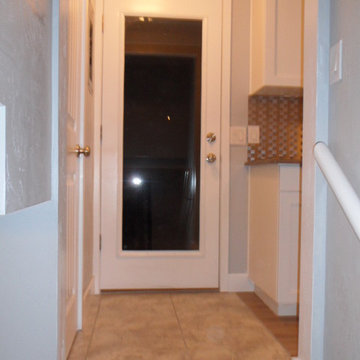 Ultimate Homes of Utah
Ultimate Homes of Utah, Victor Rothaar
Inspiration for a modern entryway remodel in Salt Lake City
Inspiration for a modern entryway remodel in Salt Lake City

 Smart Homes Innovations, Inc.
Inspiration for a huge contemporary master gray tile, white tile and stone slab marble floor and white floor freestanding bathtub remodel in Los Angeles with flat-panel cabinets, gray cabinets, a one-piece toilet, white walls, an undermount sink, marble countertops and white countertops

 Boxleaf Design, Inc.
Situated in old Palo Alto, CA, this historic 1905 Craftsman style home now has a stunning landscape to match its custom hand-crafted interior. Our firm had a blank slate with the landscape, and carved out a number of spaces that this young and vibrant family could use for gathering, entertaining, dining, gardening and general relaxation. Mature screen planting, colorful perennials, citrus trees, ornamental grasses, and lots of depth and texture are found throughout the many planting beds. In effort to conserve water, the main open spaces were covered with a foot friendly, decorative gravel. Giving the family a great space for large gatherings, all while saving water.

 Anthony Crisafulli Photography
© Anthony Crisafulli 2014
Inspiration for a victorian wooden staircase remodel in Providence with painted risers
Inspiration for a victorian wooden staircase remodel in Providence with painted risers
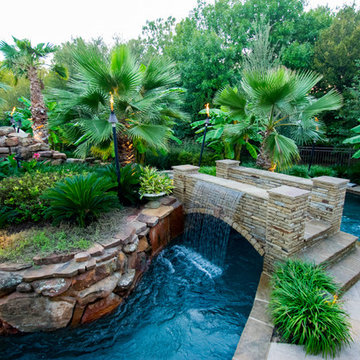
 Mike Farley Pool Designer, SWD, ASLA
Texas swimming pool designer Mike Farley takes you to the design of a Colleyville residential Lazy River project that has already won multiple awards and was featured on HGTV "Cool Pools". This pool has it all - outdoor kitchen, multiple waterfalls, rain falls, bridges, an elevated spa on an island surrounded by the river, basketball, luxury cave, underwater speakers, and they converted a stall of the garage to make a bathroom with a dry sauna & walkin dual shower. Project is designed by Mike Farley and constructed by Claffey Pools. Check out Mike's Pool Tour Video series at FarleyPoolDesigns.com.
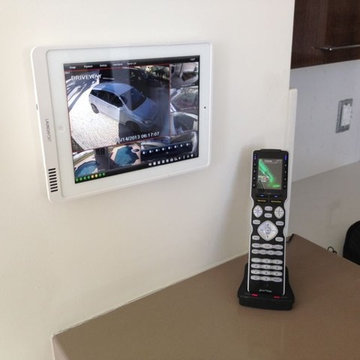

 OUTinDesign
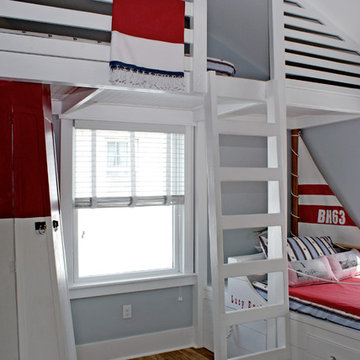
Children's room with a nautical theme. The Barnegat Light, Long Beach Island’s mythical lighthouse looms over the upper bunk, while beneath it, a sailboat bed rigged for sail is named for the sorely missed sunken “Lucy Evelyn”.

 User
UserExample of a mid-sized mountain style formal and open concept light wood floor living room design in Boston with a standard fireplace, brown walls, a stone fireplace and no tv

52