
Search results for "Ultimately" in Home Design Ideas
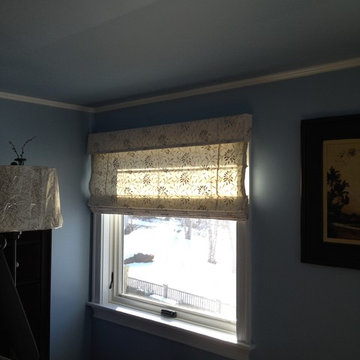
 Ultimate Window Shade & Blind Company
Inspiration for a timeless home design remodel in Portland Maine
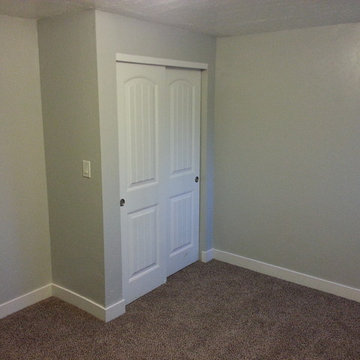
 Ultimate Homes of Utah
Victor Rothaar, Ultimate Homes of Utah
Example of a transitional bedroom design in Salt Lake City
Example of a transitional bedroom design in Salt Lake City
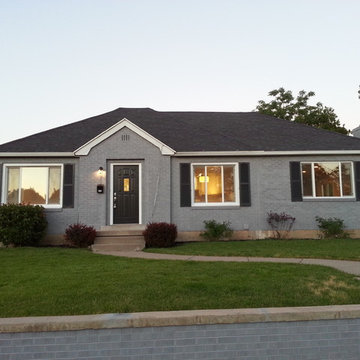 Ultimate Homes of Utah
Victor Rothaar, Ultimate Homes of Utah
Example of a transitional exterior home design in Salt Lake City
Example of a transitional exterior home design in Salt Lake City
Find the right local pro for your project

 Montana Rockworks, Inc
Montana Antique 3-5" Random
Inspiration for a huge rustic formal and open concept living room remodel
Inspiration for a huge rustic formal and open concept living room remodel

 Jeannine Williams Design
Example of a large transitional medium tone wood floor hallway design in New York with white walls
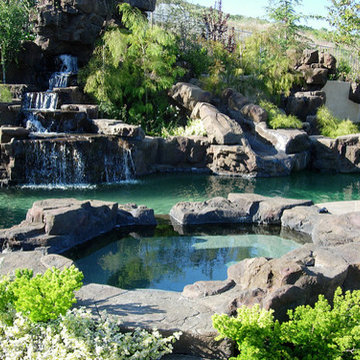

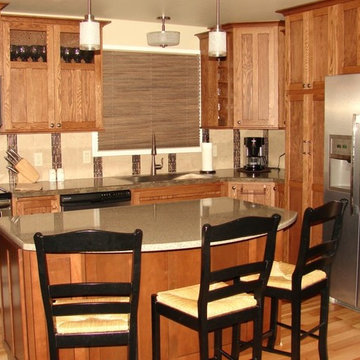
 Ultimate Kitchen & Bath
Mid-sized southwest l-shaped medium tone wood floor eat-in kitchen photo with a single-bowl sink, recessed-panel cabinets, medium tone wood cabinets, quartz countertops, beige backsplash, ceramic backsplash, stainless steel appliances and an island

 Andrea Swan - Swan Architecture
Landmark Photography
Inspiration for a mediterranean white two-story house exterior remodel in Minneapolis with a tile roof
Inspiration for a mediterranean white two-story house exterior remodel in Minneapolis with a tile roof
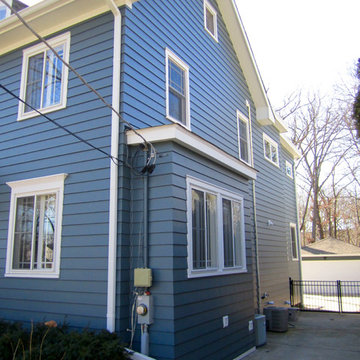
 Siding & Windows Group Ltd
This Glencoe, IL Colonial Style Home was remodeled by Siding & Windows Group. We installed Marvin Ultimate Clad Windows, Fypon Shutters in Black, Premium James Hardie Artisan Lap Siding in ColorPlus Technology Color Evening Blue. Installed James Hardie Artisan Accent Trim in ColorPlus Technology Color Arctic White, Hardie Soffit & Fascia in Arctic White. Also remodeled Front Entry Portico with Wood Columns and Railings.

 Jessica Lagrange Interiors
State Parkway, Jessica Lagrange Interiors LLC, Photo by Tony Soluri
Ornate freestanding bathtub photo in Chicago with gray walls
Ornate freestanding bathtub photo in Chicago with gray walls

 Gardner/Fox Associates, Inc
Gardner/Fox created this clients' ultimate man cave! What began as an unfinished basement is now 2,250 sq. ft. of rustic modern inspired joy! The different amenities in this space include a wet bar, poker, billiards, foosball, entertainment area, 3/4 bath, sauna, home gym, wine wall, and last but certainly not least, a golf simulator. To create a harmonious rustic modern look the design includes reclaimed barnwood, matte black accents, and modern light fixtures throughout the space.






 Chicago Green Design Inc.
This small but very detailed space has all the wonderful accommodations needed for an urban rooftop. Flat screen TV, grill, heat lamp, fire table, and storage. We took the pattern from the chair and recreated it in the fire table. This custom table ties it all together nicely. All while siting in a lush garden that surrounds the seating area. Making it cozy and colorful.

55